Skip main navigation
Closed
  • $339,000

    3111 Monrovia Dr, Murfreesboro, TN 37128

    3beds
    1,500sqft
    Townhouse, Residential, Condominium
    Built in 2015
    2,178 Square Feet Lot
    $-- Zestimate®
    $226/sqft
    $2,025 Estimated rent

    Home value

    Not available

    Estimated sales range

    Not available

    $2,025/mo

    Zestimate® history
    Loading
    Loading...

    Owner options

    List your home for rent

    $2,025/mo

    Rent Zestimate®

    Find your next renter with Zillow Rental Manager. Plus, with online applications, you can quickly screen prospective tenants – for free.

    Learn more

    $2,025/mo

    Rent Zestimate®

    Refinance and save

    $2,156/mo

    Est. payment

    Refinancing to a lower rate could help reduce your monthly payments and save thousands over the life of the loan.

    See today's rates

    $2,156/mo

    Est. payment

    Explore your selling options

    Work with a Zillow partner agent

    Leverage their expertise and Zillow's premium Showcase listings to get your home seen by more buyers.

    Get started

    List with your own agent

    Get your home in front of millions of buyers by listing it on Zillow.

    Learn how to do it

    Sell it yourself

    Take full control of how buyers see your home on Zillow by listing For Sale by Owner (FSBO).

    List your home

    What's special

    Private balconyUpper balconiesCovered porchCovered front porchesPlenty of cabinet spaceOpen layoutModern finishes
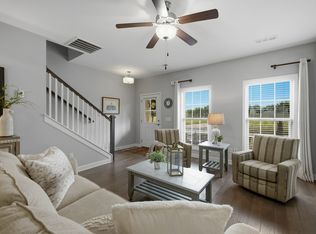
    Welcome to this charming townhome that combines comfort, convenience, and community living in one inviting package. The exterior is designed with curb appeal in mind, featuring a mix of brick and siding with warm accent colors, covered front porches, and upper balconies that create a welcoming streetscape. Step inside and you’ll find a thoughtfully designed interior with an open layout that makes the most of natural light. The kitchen offers modern finishes and plenty of cabinet space, while the living and dining areas flow together seamlessly for both everyday living and entertaining. Upstairs, generously sized bedrooms provide plenty of personal space, with walk-in closets and well-appointed bathrooms adding extra functionality. Outdoor living is just as enjoyable, with a private balcony and covered porch perfect for morning coffee or evening relaxation. The back of the property opens up to green space and tree lines, offering a nice balance of privacy and open views. Each unit includes private garage parking with multiple driveways, making everyday convenience a priority. The neighborhood itself is beautifully maintained with sidewalks, landscaped yards, and a true sense of community. While nearby roadway improvements highlight the area’s growth and accessibility, mature trees and thoughtful placement help maintain a comfortable and quiet setting. This home is ideal for anyone seeking a low-maintenance lifestyle without sacrificing comfort, style, or location. With its inviting design, practical features, and easy access to surrounding amenities, it offers the perfect blend of modern living and neighborhood charm.

    Zillow last checked:

    Listing updated:

    Listed by:

    Shawn Wright 615-838-0653,

    Century 21 Wright Realty,

    Kevin Glover 615-542-3350,

    Century 21 Wright Realty

    Bought with:

    Peter Noble, 348749

    Crye-Leike, Inc., REALTORS

    Source: RealTracs MLS as distributed by MLS GRID,MLS#: 2975926MLS Logo

    Facts & features

    Interior

    Bedrooms & bathrooms
    • Bedrooms: 3
    • Bathrooms: 3
    • Full bathrooms: 2
    • 1/2 bathrooms: 1
    Heating
    • Central
    Cooling
    • Central Air
    Appliances
    • Included: Electric Oven, Gas Range, Dishwasher, Microwave, Refrigerator, Stainless Steel Appliance(s)
    • Laundry: Electric Dryer Hookup, Washer Hookup
    Features
    • Ceiling Fan(s), Entrance Foyer, Walk-In Closet(s)
    • Flooring: Carpet, Wood, Vinyl
    • Basement: None
    • Number of fireplaces: 1
    • Fireplace features: Living Room
    • Common walls with other units/homes: 2+ Common Walls
    Interior area
    • Total structure area: 1,500
    • Total interior livable area: 1,500 sqft
    • Finished area above ground: 1,500

    Property

    Parking
    • Total spaces: 1
    • Parking features: Garage Door Opener, Garage Faces Rear, Concrete
    • Attached garage spaces: 1
    Features
    • Levels: Two
    • Stories: 2
    • Patio & porch: Patio, Covered, Porch
    • Exterior features: Balcony
    • Pool features: Association
    • Fencing: Privacy
    Lot
    • Size: 2,178 Square Feet
    • Dimensions: 20 x 110.98
    Details
    • Parcel number: 114I F 00300 R0103878
    • Special conditions: Standard

    Construction

    Type & style
    • Home type: Townhouse
    • Architectural style: Traditional
    • Property subtype: Townhouse, Residential, Condominium
    • Attached to another structure: Yes
    Materials
    • Fiber Cement
    • Roof: Shingle
    Condition
    • New construction: No
    • Year built: 2015

    Utilities & green energy

    • Sewer: Public Sewer
    • Water: Public
    • Utilities for property: Water Available, Cable Connected, Underground Utilities

    Community & HOA

    Community
    • Security: Smoke Detector(s)
    • Subdivision: Weston Village Sec 1
    HOA
    • Has HOA: Yes
    • Amenities included: Pool, Tennis Court(s), Underground Utilities
    • Services included: Maintenance Grounds, Insurance, Recreation Facilities
    • HOA fee: $200 monthly
    Location
    • Region: Murfreesboro

    Financial & listing details

    • Price per square foot: $226/sqft
    • Tax assessed value: $194,500
    • Annual tax amount: $1,790
    • Date on market: 8/18/2025

    Price history

    DateEventPrice
    10/28/2025Sold$339,000-3.1%$226/sqft
    Source: RealTracs MLS as distributed by MLS GRID #2975926 Report a problem
    9/27/2025Contingent$349,900$233/sqft
    Source: RealTracs MLS as distributed by MLS GRID #2975926 Report a problem
    9/5/2025Price change$349,900-1.4%$233/sqft
    Source: RealTracs MLS as distributed by MLS GRID #2975926 Report a problem
    8/18/2025Listed for sale$354,900+54.4%$237/sqft
    Source: RealTracs MLS as distributed by MLS GRID #2975926 Report a problem
    5/30/2019Listing removed$229,900$153/sqft
    Source: Elite South, LLC #2041189 Report a problem
    5/16/2019Listed for sale$229,900+11.6%$153/sqft
    Source: Elite South, LLC #2041189 Report a problem
    4/21/2017Sold$206,000-1.9%$137/sqft
    Source: RealTracs MLS as distributed by MLS GRID #1808082 Report a problem
    3/11/2017Listed for sale$209,900+10.3%$140/sqft
    Source: Keller Williams - Nashville - Murfreesboro #1808082 Report a problem
    3/8/2016Sold$190,290$127/sqft
    Source: Agent Provided Report a problem

    Public tax history

    YearProperty taxesTax assessment
    2018$1,483 +10.6%$48,625 +27.4%
    2017$1,341 $38,175 +10.7%
    2016$1,341 +666.3%$34,500 +666.7%
    2015$175 $4,500 -52.6%
    2013$175 -50.7%$9,500
    2012$355 +0.1%$9,500
    2011$355 $9,500
    2010$355 -2.9%$9,500
    2008$365 $9,500
    Find assessor info on the county website

    Neighborhood: 37128

    Nearby schools

    GreatSchools rating
    Schools provided by the listing agent
    • Elementary: Salem Elementary School
    • Middle: Rockvale Middle School
    • High: Rockvale High School

    Source: RealTracs MLS as distributed by MLS GRID. This data may not be complete. We recommend contacting the local school district to confirm school assignments for this home.

    Get pre-qualified for a loan
    At Zillow Home Loans, we can pre-qualify you in as little as 5 minutes with no impact to your credit score.

    An equal housing lender. NMLS #10287.