Skip main navigation
Closed
  • $305,000

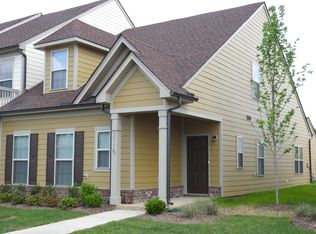
    3113 Monrovia Dr, Murfreesboro, TN 37128

    3beds
    1,346sqft
    Townhouse, Residential, Condominium
    Built in 2015
    1,742 Square Feet Lot
    $-- Zestimate®
    $227/sqft
    $-- Estimated rent

    Home value

    Not available

    Estimated sales range

    Not available

    Not available

    Zestimate® history
    Loading
    Loading...

    Owner options

    List your home for rent

    Find your next renter with Zillow Rental Manager. Plus, with online applications, you can quickly screen prospective tenants – for free.

    Learn more
    Refinance and save

    $2,091/mo

    Est. payment

    Refinancing to a lower rate could help reduce your monthly payments and save thousands over the life of the loan.

    See today's rates

    $2,091/mo

    Est. payment

    Explore your selling options

    Work with a Zillow partner agent

    Leverage their expertise and Zillow's premium Showcase listings to get your home seen by more buyers.

    Get started

    List with your own agent

    Get your home in front of millions of buyers by listing it on Zillow.

    Learn how to do it

    Sell it yourself

    Take full control of how buyers see your home on Zillow by listing For Sale by Owner (FSBO).

    List your home

    What's special

    Welcome to 3113 Monrovia Drive in the desirable Weston Village Townhomes community! This beautifully maintained 3-bedroom, 3-bathroom, two-story townhome offers the perfect blend of style, comfort, and convenience in one of Murfreesboro's most accessible locations. Ideally situated just minutes from I-24, commuting to Nashville is a breeze while still enjoying all that Murfreesboro has to offer. You'll love being close to The Avenue Murfreesboro, grocery stores, restaurants, coffee shops, parks, fitness centers, medical facilities, and everyday conveniences. Inside, you'll find an inviting open-concept floor plan featuring a spacious living room that flows seamlessly into the kitchen—perfect for entertaining family and friends. The kitchen is beautifully appointed with white cabinetry, granite countertops, an undermount sink, stainless steel appliances, and abundant workspace, making meal preparation both functional and enjoyable. The spacious primary suite offers a private retreat with an en-suite bathroom, walk-in closet, and direct access to a private balcony—the perfect place to enjoy your morning coffee or unwind at the end of the day. Step outside to your own private fenced patio, ideal for grilling, relaxing, or entertaining, with convenient access to the detached one-car garage. Whether you're a first-time homebuyer, looking to downsize, or searching for a low-maintenance lifestyle, this move-in-ready townhome offers exceptional value in a prime Murfreesboro location.

    Zillow last checked:

    Listing updated:

    Listed by:

    Amy Rivera 615-293-3427,

    Marcoma Realty, Inc.

    Bought with:

    Braden Dahl, 378676

    Zeitlin Sotheby's International Realty

    Source: RealTracs MLS as distributed by MLS GRID,MLS#: 3298407MLS Logo

    Facts & features

    Interior

    Bedrooms & bathrooms
    • Bedrooms: 3
    • Bathrooms: 3
    • Full bathrooms: 3
    • Main level bedrooms: 1
    Bedroom 1
    • Features: Suite
    • Level: Suite
    • Area: 168 Square Feet
    • Dimensions: 14x12
    Bedroom 2
    • Features: Bath
    • Level: Bath
    • Area: 144 Square Feet
    • Dimensions: 12x12
    Bedroom 3
    • Area: 110 Square Feet
    • Dimensions: 11x10
    Kitchen
    • Features: Pantry
    • Level: Pantry
    Living room
    • Features: Great Room
    • Level: Great Room
    • Area: 252 Square Feet
    • Dimensions: 18x14
    Heating
    • Central
    Cooling
    • Central Air
    Appliances
    • Included: Gas Range, Dishwasher, Dryer, Microwave, Refrigerator, Stainless Steel Appliance(s), Washer
    • Laundry: Electric Dryer Hookup, Washer Hookup
    Features
    • Ceiling Fan(s), Entrance Foyer, Pantry
    • Flooring: Carpet, Wood, Tile, Vinyl
    • Basement: None
    Interior area
    • Total structure area: 1,346
    • Total interior livable area: 1,346 sqft
    • Finished area above ground: 1,346

    Property

    Parking
    • Total spaces: 1
    • Parking features: Garage Faces Rear
    • Attached garage spaces: 1
    Features
    • Levels: Two
    • Stories: 2
    • Patio & porch: Patio, Porch
    • Exterior features: Balcony
    • Pool features: Association
    • Fencing: Privacy
    Lot
    • Size: 1,742 Square Feet
    • Dimensions: 18 x 109
    • Features: Level
    • Topography: Level
    Details
    • Parcel number: 114I F 00400 R0103879
    • Special conditions: Standard

    Construction

    Type & style
    • Home type: Townhouse
    • Architectural style: Traditional
    • Property subtype: Townhouse, Residential, Condominium
    • Attached to another structure: Yes
    Materials
    • Fiber Cement
    • Roof: Shingle
    Condition
    • New construction: No
    • Year built: 2015

    Utilities & green energy

    • Sewer: Public Sewer
    • Water: Public
    • Utilities for property: Water Available

    Community & HOA

    Community
    • Subdivision: Weston Village Resub Sec 1
    HOA
    • Has HOA: Yes
    • Amenities included: Clubhouse, Playground, Pool, Sidewalks, Tennis Court(s)
    • Services included: Maintenance Structure, Maintenance Grounds, Recreation Facilities
    • HOA fee: $221 monthly
    • Second HOA fee: $250 one time
    Location
    • Region: Murfreesboro

    Financial & listing details

    • Price per square foot: $227/sqft
    • Tax assessed value: $181,200
    • Annual tax amount: $1,667
    • Date on market: 7/22/2026

    Price history

    DateEventPrice
    9/17/2026Sold$305,000-1.6%$227/sqft
    Source: RealTracs MLS as distributed by MLS GRID #3298407 Report a problem
    8/14/2026Contingent$309,900$230/sqft
    Source: RealTracs MLS as distributed by MLS GRID #3298407 Report a problem
    8/13/2026Price change$309,900-1.6%$230/sqft
    Source: RealTracs MLS as distributed by MLS GRID #3298407 Report a problem
    7/31/2026Price change$314,900-3.1%$234/sqft
    Source: RealTracs MLS as distributed by MLS GRID #3298407 Report a problem
    7/22/2026Listed for sale$324,900+106.1%$241/sqft
    Source: RealTracs MLS as distributed by MLS GRID #3298407 Report a problem
    2/5/2016Sold$157,650$117/sqft
    Source: Agent Provided Report a problem

    Public tax history

    YearProperty taxesTax assessment
    2018$1,252 $45,300 +27.3%
    2017$1,252 $35,575 +10.5%
    2016$1,252 +615.4%$32,200 +615.6%
    2015$175 $4,500 -52.6%
    2013$175 -50.7%$9,500
    2012$355 +0.1%$9,500
    2011$355 $9,500
    2010$355 -2.9%$9,500
    2008$365 $9,500
    Find assessor info on the county website

    Neighborhood: 37128

    Nearby schools

    GreatSchools rating
    Schools provided by the listing agent
    • Elementary: Salem Elementary School
    • Middle: Rockvale Middle School
    • High: Rockvale High School

    Source: RealTracs MLS as distributed by MLS GRID. This data may not be complete. We recommend contacting the local school district to confirm school assignments for this home.

    Get pre-qualified for a loan
    At Zillow Home Loans, we can pre-qualify you in as little as 5 minutes with no impact to your credit score.

    An equal housing lender. NMLS #10287.