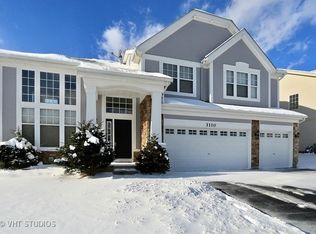
Turnkey 3,792 SQFT, 4bed/3.5bath home in the highly sought after Midlane Club in Wadsworth! Upon entry is the living room, separate formal dining room fantastic for hosting and the gourmet eat in kitchen with updates GALORE including a professional 8 burner range with hood, High-End appliances, expansive dual islands with beautiful quartz c-tops offering ample space for creating the most delicious meals and so much more. There is also a cozy family room conveniently located off of the kitchen as well as laundry and your very own home office all on the main level. Next, head upstairs to the 2nd level which features the primary suite with a private spa-like bath offering double vanity, a stand-in shower and soaking tub. Three additional queen-sized bedrooms + 2 full shared hallway baths are also located on the 2nd level. The lower level does offer a full basement just waiting for your finishing touches and truly offers endless potential. Last but not least, don't forget to check out the outdoor oasis which has a brand-new brick paver patio perfect for al fresco dining and relaxation. The location is PRIME! Offering interstate access within minutes, an abundance of shopping and entertainment and right in between Chicago & Milwaukee. Award winning Gurnee schools, fantastic sense of community... We could go on and on here! Don't miss this opportunity to call this place HOME! Schedule a private showing today! HURRY, WILL NOT LAST LONG!!
Closed
Zillow last checked:
Listing updated:
Bought with:
Jaqueline Venegas
eXp Realty
Steven Merritt
eXp Realty, LLC
Source: MRED as distributed by MLS GRID,MLS#: 12117598
Price history
| Date | Event | Price |
|---|---|---|
| 9/6/2024 | Sold | $489,000+3%$129/sqft |
Source:  MRED as distributed by MLS GRID #12117598 Report a problem MRED as distributed by MLS GRID #12117598 Report a problem | ||
| 8/7/2024 | Contingent | $474,900$125/sqft |
Source: MRED as distributed by MLS GRID #12117598 Report a problem | ||
| 8/6/2024 | Price change | $474,9000%$125/sqft |
Source: MRED as distributed by MLS GRID #12117598 Report a problem | ||
| 7/25/2024 | Price change | $475,000-3%$125/sqft |
Source: MRED as distributed by MLS GRID #12117598 Report a problem | ||
| 7/22/2024 | Listed for sale | $489,900$129/sqft |
Source: MRED as distributed by MLS GRID #12117598 Report a problem | ||
| 7/22/2024 | Listing removed | -- |
Source: MRED as distributed by MLS GRID #12080349 Report a problem | ||
| 7/18/2024 | Price change | $489,900-2%$129/sqft |
Source: MRED as distributed by MLS GRID #12080349 Report a problem | ||
| 7/5/2024 | Listed for sale | $499,900$132/sqft |
Source: MRED as distributed by MLS GRID #12080349 Report a problem | ||
| 4/12/2024 | Listing removed | -- |
Source: MRED as distributed by MLS GRID #12017080 Report a problem | ||
| 4/10/2024 | Contingent | $499,900$132/sqft |
Source: MRED as distributed by MLS GRID #12017080 Report a problem | ||
| 4/5/2024 | Listed for sale | $499,900$132/sqft |
Source: MRED as distributed by MLS GRID #12017080 Report a problem | ||
| 4/4/2024 | Contingent | $499,900$132/sqft |
Source: MRED as distributed by MLS GRID #12017080 Report a problem | ||
| 4/2/2024 | Price change | $499,900-9.1%$132/sqft |
Source: MRED as distributed by MLS GRID #12017080 Report a problem | ||
| 3/31/2024 | Listed for sale | $550,000$145/sqft |
Source: MRED as distributed by MLS GRID #12017080 Report a problem | ||
| 3/31/2024 | Listing removed | -- |
Source: MRED as distributed by MLS GRID #12016033 Report a problem | ||
| 3/29/2024 | Listed for sale | $550,000+52.8%$145/sqft |
Source: MRED as distributed by MLS GRID #12016033 Report a problem | ||
| 7/16/2021 | Sold | $360,000+0%$95/sqft |
Source: Public Record Report a problem | ||
| 4/30/2021 | Sold | $359,999$95/sqft |
Source: MRED as distributed by MLS GRID #11034555 Report a problem | ||
| 3/28/2021 | Contingent | $359,999$95/sqft |
Source: MRED as distributed by MLS GRID #11034555 Report a problem | ||
| 3/27/2021 | Listed for sale | $359,999-4%$95/sqft |
Source: MRED as distributed by MLS GRID #11034555 Report a problem | ||
| 3/24/2021 | Listing removed | -- |
Source: Owner Report a problem | ||
| 3/8/2019 | Listing removed | $2,800-3.4%$1/sqft |
Source: RE/MAX Center #10264208 Report a problem | ||
| 2/5/2019 | Price change | $2,900-3.3%$1/sqft |
Source: Owner Report a problem | ||
| 9/25/2018 | Price change | $3,000-9.1%$1/sqft |
Source: RE/MAX Center #10062254 Report a problem | ||
| 8/25/2018 | Listed for rent | $3,300+13.8%$1/sqft |
Source: RE/MAX Center #10062254 Report a problem | ||
| 8/11/2017 | Listing removed | $375,000-13.5%$99/sqft |
Source: RE/MAX Center #09696993 Report a problem | ||
| 7/26/2017 | Listing removed | $2,900$1/sqft |
Source: RE/MAX Center #09696995 Report a problem | ||
| 7/21/2017 | Listed for rent | $2,900$1/sqft |
Source: RE/MAX Center #09696995 Report a problem | ||
| 12/9/2005 | Sold | $433,500$114/sqft |
Source: Public Record Report a problem | ||
Get a cash offer in 3 minutes
Find out how much your home could sell for in as little as 3 minutes with a no-obligation cash offer.
Estimated market value
$543,400
