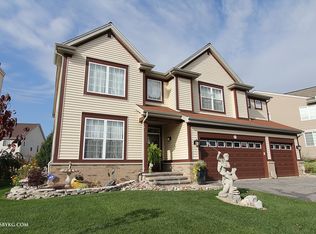
Big and Bold in Midlane Club! 4 bedrooms plus office, 3.1 baths, and a 3 car garage ready and available for new owners. Walk right in to the two story living room and open dining room space. Huge kitchen with granite counter tops, brand new dark stainless appliances, coffee bar area, breakfast bar seating and eat in area! The kitchen is open to family room with wall-to-wall windows and gas fireplace. A first floor dedicated office is quietly tucked away for privacy. The powder room and first floor laundry complete the main level. Upstairs, the second level features a large master suite with vaulted ceilings and bonus sitting room currently used as an office. Master bath features double vanities, bathtub, shower and extra large walk in closet. Two additional bedrooms share the hall bath, and the third additional bedroom has an ensuite bath. Full unfinished basement awaits your ideas, and is already stubbed for a bathroom. Outside, the brick paver patio is great for entertaining and opens to the yard. The three car garage offers plenty of room for vehicles and all the extras! Nestled in the desirable Midlane Club Community featuring a pool, fitness center, and clubhouse. Just minutes from expressways, shopping, parks/ trails, horse trails, dog park, dining, golf, and highly rated Gurnee Schools. Ready for new owners, this is a perfect place to call home!
Closed
Street View
$500,000
3119 Newport Ln, Wadsworth, IL 60083
4beds
3,447sqft
Single Family Residence
Built in 2005
8,276 Square Feet Lot
$525,000 Zestimate®
$145/sqft
$3,789 Estimated rent
Home value
$525,000
$473,000 - $583,000
$3,789/mo
Zestimate® history
Owner options
List your home for rent
$3,789/mo
Rent Zestimate®
Find your next renter with Zillow Rental Manager. Plus, with online applications, you can quickly screen prospective tenants – for free.
$3,789/mo
Rent Zestimate®
Refinance and save
$4,262/mo
Est. payment
Refinancing to a lower rate could help reduce your monthly payments and save thousands over the life of the loan.
$4,262/mo
Est. payment
Explore your selling options
Work with a Zillow partner agent
Leverage their expertise and Zillow's premium Showcase listings to get your home seen by more buyers.
Get startedList with your own agent
Get your home in front of millions of buyers by listing it on Zillow.
Learn how to do itSell it yourself
Take full control of how buyers see your home on Zillow by listing For Sale by Owner (FSBO).
List your homeWhat's special
Gas fireplaceDedicated officeBreakfast bar seatingCoffee bar areaHuge kitchenBonus sitting roomOpen dining room space
Zillow last checked:
Listing updated:
Listed by:
Juliet Towne 847-219-9358,
Coldwell Banker Realty
Bought with:
Errin Saleh
Keller Williams Infinity
Source: MRED as distributed by MLS GRID,MLS#: 12308118
Facts & features
Interior
Bedrooms & bathrooms
- Bedrooms: 4
- Bathrooms: 4
- Full bathrooms: 3
- 1/2 bathrooms: 1
Rooms
- Room types: Sitting Room, Eating Area, Office
Primary bedroom
- Features: Flooring (Carpet), Bathroom (Full)
- Level: Second
- Area: 266 Square Feet
- Dimensions: 19X14
Bedroom 2
- Features: Flooring (Carpet)
- Level: Second
- Area: 121 Square Feet
- Dimensions: 11X11
Bedroom 3
- Features: Flooring (Carpet)
- Level: Second
- Area: 110 Square Feet
- Dimensions: 11X10
Bedroom 4
- Features: Flooring (Carpet)
- Level: Second
- Area: 132 Square Feet
- Dimensions: 12X11
Dining room
- Features: Flooring (Carpet)
- Level: Main
- Area: 140 Square Feet
- Dimensions: 14X10
Eating area
- Features: Flooring (Hardwood)
- Level: Main
- Area: 99 Square Feet
- Dimensions: 11X9
Family room
- Features: Flooring (Carpet)
- Level: Main
- Area: 255 Square Feet
- Dimensions: 17X15
Kitchen
- Features: Kitchen (Eating Area-Breakfast Bar, Eating Area-Table Space, Island, Pantry-Closet, Updated Kitchen), Flooring (Hardwood)
- Level: Main
- Area: 182 Square Feet
- Dimensions: 14X13
Laundry
- Features: Flooring (Ceramic Tile)
- Level: Main
- Area: 54 Square Feet
- Dimensions: 6X9
Living room
- Features: Flooring (Carpet)
- Level: Main
- Area: 240 Square Feet
- Dimensions: 16X15
Office
- Features: Flooring (Carpet)
- Level: Main
- Area: 100 Square Feet
- Dimensions: 10X10
Sitting room
- Features: Flooring (Carpet)
- Level: Second
- Area: 100 Square Feet
- Dimensions: 10X10
Heating
- Natural Gas, Forced Air
Cooling
- Central Air
Appliances
- Included: Range, Microwave, Dishwasher, Refrigerator, Washer, Dryer, Stainless Steel Appliance(s), Gas Water Heater
- Laundry: Main Level
Features
- Cathedral Ceiling(s)
- Flooring: Hardwood
- Basement: Unfinished,Full
- Number of fireplaces: 1
- Fireplace features: Gas Starter, Family Room
Interior area
- Total structure area: 0
- Total interior livable area: 3,447 sqft
Property
Parking
- Total spaces: 3
- Parking features: Asphalt, Garage Door Opener, On Site, Garage Owned, Attached, Garage
- Attached garage spaces: 3
- Has uncovered spaces: Yes
Accessibility
- Accessibility features: No Disability Access
Features
- Stories: 2
- Patio & porch: Patio
Lot
- Size: 8,276 Square Feet
- Dimensions: 59X111X96X112
Details
- Parcel number: 07022060060000
- Special conditions: None
- Other equipment: Ceiling Fan(s)
Construction
Type & style
- Home type: SingleFamily
- Property subtype: Single Family Residence
Materials
- Vinyl Siding, Brick
Condition
- New construction: No
- Year built: 2005
Utilities & green energy
- Sewer: Public Sewer
- Water: Public
Community & HOA
Community
- Security: Carbon Monoxide Detector(s)
- Subdivision: Midlane Club
HOA
- Has HOA: Yes
- Services included: Insurance, Clubhouse, Exercise Facilities, Pool
- HOA fee: $430 annually
Location
- Region: Wadsworth
Financial & listing details
- Price per square foot: $145/sqft
- Tax assessed value: $407,690
- Annual tax amount: $14,723
- Date on market: 3/14/2025
- Listing terms: Conventional
- Ownership: Fee Simple w/ HO Assn.
Price history
| Date | Event | Price |
|---|---|---|
| 5/21/2025 | Sold | $500,000$145/sqft |
Source:  MRED as distributed by MLS GRID #12308118 Report a problem MRED as distributed by MLS GRID #12308118 Report a problem | ||
| 3/20/2025 | Contingent | $500,000$145/sqft |
Source: MRED as distributed by MLS GRID #12308118 Report a problem | ||
| 3/14/2025 | Listed for sale | $500,000+21.9%$145/sqft |
Source: MRED as distributed by MLS GRID #12308118 Report a problem | ||
| 4/3/2023 | Sold | $410,100+6.5%$119/sqft |
Source: MRED as distributed by MLS GRID #11708940 Report a problem | ||
| 2/14/2023 | Pending sale | $385,000$112/sqft |
Source:  RE/MAX International #11708940 Report a problem RE/MAX International #11708940 Report a problem | ||
| 2/14/2023 | Contingent | $385,000$112/sqft |
Source: MRED as distributed by MLS GRID #11708940 Report a problem | ||
| 2/7/2023 | Listed for sale | $385,000-13.1%$112/sqft |
Source: MRED as distributed by MLS GRID #11708940 Report a problem | ||
| 12/9/2005 | Sold | $443,000$129/sqft |
Source: Public Record Report a problem | ||
Public tax history
| Year | Property taxes | Tax assessment |
|---|---|---|
| 2024 | $14,915 +1.3% | $151,295 +11.3% |
| 2023 | $14,724 +8.8% | $135,883 +7.7% |
| 2022 | $13,530 +7.1% | $126,156 +10.3% |
| 2021 | $12,637 +1.5% | $114,331 +6.8% |
| 2020 | $12,447 +1.1% | $107,047 +3% |
| 2019 | $12,316 -13.5% | $103,939 -7.2% |
| 2018 | $14,245 | $112,003 -2.2% |
| 2017 | $14,245 +3.8% | $114,464 +4.7% |
| 2016 | $13,727 +9.5% | $109,368 +5.4% |
| 2015 | $12,537 +2.2% | $103,726 +9.1% |
| 2014 | $12,263 +7.6% | $95,053 -1.9% |
| 2012 | $11,397 -4.8% | $96,898 -17.8% |
| 2011 | $11,967 -0.6% | $117,950 -9.4% |
| 2010 | $12,041 +4.1% | $130,174 -8% |
| 2009 | $11,567 +1.7% | $141,517 -1.2% |
| 2008 | $11,376 -6.9% | $143,295 -5.1% |
| 2006 | $12,223 | $151,072 |
Find assessor info on the county website
Neighborhood: 60083
Nearby homes
- $559,4006 bd5 ba3.6k sqft3123 Newport Ln, Wadsworth, IL 60083Off Market
- $528,2004 bd2 ba3.5k sqft3115 Newport Ln, Wadsworth, IL 60083Off Market
- $483,2004 bd4 ba3.4k sqft3118 Monterey Ln, Wadsworth, IL 60083Off Market
- $457,8004 bd4 ba2.4k sqft3122 Monterey Ln, Wadsworth, IL 60083Off Market
- $471,4003 bd3 ba3.3k sqft3114 Monterey Ln, Wadsworth, IL 60083Off Market
- $466,1004 bd3 ba2.9k sqft3126 Monterey Ln, Wadsworth, IL 60083Off Market
- $478,2004 bd2 ba3.8k sqft3127 Newport Ln, Wadsworth, IL 60083Off Market
- $489,0004 bd4 ba3.7k sqft3111 Newport Ln, Wadsworth, IL 60083Sold
Nearby schools
GreatSchools rating
- 4/10Prairie Trail SchoolGrades: 3-5Distance: 1.8 mi
- 3/10Viking SchoolGrades: 6-8Distance: 2.7 mi
- 9/10Warren Township High SchoolGrades: 9-12Distance: 5 mi
Schools provided by the listing agent
- Elementary: Spaulding School
- Middle: Viking Middle School
- High: Warren Township High School
- District: 56
Source: MRED as distributed by MLS GRID. This data may not be complete. We recommend contacting the local school district to confirm school assignments for this home.
Get a cash offer in 3 minutes
Find out how much your home could sell for in as little as 3 minutes with a no-obligation cash offer.
Estimated market value
$525,000
Get a cash offer in 3 minutes
Find out how much your home could sell for in as little as 3 minutes with a no-obligation cash offer.
Estimated market value
$525,000
- Illinois
- Lake County
- Waukegan
- 60083
- 3119 Newport Ln
Nearby cities
Nearby neighborhoods
Nearby zip codes
Other Waukegan Topics
