This top floor, corner 2BR/2BA condo with garage parking in the Chateaux is move-in ready! Spacious, light and freshly painted with over 1200 square feet, this home has an open and flexible floor plan to accommodate all your needs. Its expansive balcony overlooks a quiet courtyard offering a great spot for you to sip your morning coffee or evening glass of wine. Inside the combined living and dining space is open but distinct allowing you to create the space you need for whatever task is at hand. The large kitchen has brand new stainless-steel appliances (never been used) and loads of cabinet and counter space for all your culinary adventures. The in-unit washer and dryer is located in a utility closet across from the kitchen offering additional storage should you need it. The bedrooms are very large and separated by the hall bath. The primary bedroom has two walk-in closets and an ensuite bathroom with shower. The guest bedroom also has a walk-in closet. There are a total of six closets in the unit. The hall bath has a tub in case you need to soak those workday stresses out of your system. The condo fee includes all utilities except phone and cable. This home as one assigned garage parking spot (#D) as well as 2 guest passes. The community is pet friendly (1 pet, up to 22lbs). The Chateaux amenities include a pool, community room and grilling area. Shops and restaurants, including the wildly popular Eden Center, are a short distance from the Chateaux. Downtown Falls Church and Clarendon are each only 15 minutes away! The location can’t be beat with easy access to commuter routes (7/50/66), a short distance (2.5 miles) to East Falls Church Metro, and a Metrobus stop right outside the community. Whether you're enjoying the spacious and convenient features within this home, the Chateaux community amenities or the convenient access to nearby attractions, this home epitomizes modern living in an exceptional inside-the-beltway location. Welcome Home!
Sold for $319,000
$319,000
3111 Patrick Henry Dr APT 634, Falls Church, VA 22044
2beds
1,234sqft
Condominium
Built in 1965
-- sqft lot
$338,200 Zestimate®
$259/sqft
$2,564 Estimated rent
Home value
$338,200
$321,000 - $355,000
$2,564/mo
Zestimate® history
Owner options
List your home for rent
$2,564/mo
Rent Zestimate®
Find your next renter with Zillow Rental Manager. Plus, with online applications, you can quickly screen prospective tenants – for free.
$2,564/mo
Rent Zestimate®
Refinance and save
$1,996/mo
Est. payment
Refinancing to a lower rate could help reduce your monthly payments and save thousands over the life of the loan.
$1,996/mo
Est. payment
Explore your selling options
Work with a Zillow partner agent
Leverage their expertise and Zillow's premium Showcase listings to get your home seen by more buyers.
Get startedList with your own agent
Get your home in front of millions of buyers by listing it on Zillow.
Learn how to do itSell it yourself
Take full control of how buyers see your home on Zillow by listing For Sale by Owner (FSBO).
List your homeWhat's special
Expansive balconyBrand new stainless-steel appliancesLoads of cabinetUtility closetHall bathLarge kitchenGarage parking
Zillow last checked:
Listing updated:
Listed by:
Chris Fischer 703-930-6349,
Corcoran McEnearney
Bought with:
Sheeza Mahmood
KW Metro Center
Source: Bright MLS,MLS#: VAFX2160154
Facts & features
Interior
Bedrooms & bathrooms
- Bedrooms: 2
- Bathrooms: 2
- Full bathrooms: 2
- Main level bathrooms: 2
- Main level bedrooms: 2
Basement
- Area: 0
Heating
- Forced Air, Electric
Cooling
- Central Air, Electric
Appliances
- Included: Electric Water Heater
- Laundry: Dryer In Unit, Washer In Unit, In Unit
Features
- Chair Railings, Combination Dining/Living, Crown Molding, Open Floorplan, Bathroom - Stall Shower, Bathroom - Tub Shower, Walk-In Closet(s)
- Flooring: Carpet
- Has basement: No
- Has fireplace: No
Interior area
- Total structure area: 1,234
- Total interior livable area: 1,234 sqft
- Finished area above ground: 1,234
- Finished area below ground: 0
Property
Parking
- Total spaces: 3
- Parking features: Basement, Underground, Attached, Driveway, Off Street
- Attached garage spaces: 1
- Uncovered spaces: 2
Accessibility
- Accessibility features: None
Features
- Levels: Three
- Stories: 3
- Pool features: Community
Details
- Additional structures: Above Grade, Below Grade
- Parcel number: 0513 39 0634
- Zoning: 230
- Special conditions: Standard
Construction
Type & style
- Home type: Condo
- Architectural style: Colonial
- Property subtype: Condominium
- Attached to another structure: Yes
Materials
- Brick, Concrete
Condition
- Good
- New construction: No
- Year built: 1965
Utilities & green energy
- Sewer: Public Sewer
- Water: Public
Community & HOA
Community
- Features: Pool
- Condo and coop fee: $600 monthly
- Subdivision: Chateaux Condo
HOA
- Has HOA: No
- Amenities included: Community Center, Common Grounds, Pool, Reserved/Assigned Parking, Party Room
- Services included: Air Conditioning, Common Area Maintenance, Custodial Services Maintenance, Electricity, Maintenance Structure, Heat, Maintenance Grounds, Management, Parking Fee, Pest Control, Pool(s), Reserve Funds, Road Maintenance, Snow Removal, Sewer, Trash, Water
- HOA name: Chateaux Condo
Location
- Region: Falls Church
Financial & listing details
- Price per square foot: $259/sqft
- Tax assessed value: $265,910
- Annual tax amount: $3,001
- Date on market: 1/12/2024
- Listing agreement: Exclusive Right To Sell
- Listing terms: Conventional,Cash,VA Loan,VHDA
- Ownership: Condominium
Price history
| Date | Event | Price |
|---|---|---|
| 2/7/2024 | Sold | $319,000+6.3%$259/sqft |
Source:  Bright MLS #VAFX2160154 Report a problem Bright MLS #VAFX2160154 Report a problem | ||
| 1/16/2024 | Pending sale | $300,000$243/sqft |
Source: Bright MLS #VAFX2160154 Report a problem | ||
| 1/12/2024 | Listed for sale | $300,000+28.3%$243/sqft |
Source: Bright MLS #VAFX2160154 Report a problem | ||
| 5/21/2008 | Sold | $233,900-20.7%$190/sqft |
Source: Public Record Report a problem | ||
| 5/2/2005 | Sold | $295,000$239/sqft |
Source: Public Record Report a problem | ||
Public tax history
| Year | Property taxes | Tax assessment |
|---|---|---|
| 2025 | $3,552 +5.8% | $307,230 +6% |
| 2024 | $3,358 +11.9% | $289,840 +9% |
| 2023 | $3,001 -5.3% | $265,910 -4% |
| 2022 | $3,167 | $276,990 -6% |
| 2021 | -- | $294,670 +5% |
| 2020 | $3,321 +17.8% | $280,640 +17.8% |
| 2019 | $2,819 +9.9% | $238,220 +9.9% |
| 2018 | $2,566 -0.1% | $216,840 -2% |
| 2017 | $2,569 -7.9% | $221,270 -8.1% |
| 2016 | $2,788 +4.8% | $240,680 +1% |
| 2015 | $2,659 +5.1% | $238,300 +4.9% |
| 2014 | $2,530 | $227,190 +12% |
| 2013 | -- | $202,850 +13.9% |
| 2012 | -- | $178,130 -17% |
| 2011 | -- | $214,620 +5.8% |
| 2010 | -- | $202,850 -3% |
| 2009 | -- | $209,120 -20% |
| 2008 | -- | $261,400 -8.1% |
| 2007 | -- | $284,300 +86% |
| 2003 | -- | $152,885 +20% |
| 2002 | -- | $127,405 |
Find assessor info on the county website
Neighborhood: 22044
Nearby homes
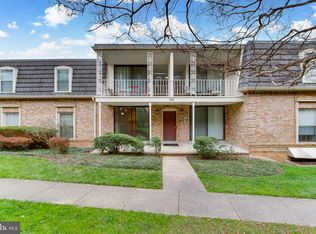
- $252,0001 bd1 ba768 sqft3111 Patrick Henry Dr APT 625, Falls Church, VA 22044Sold
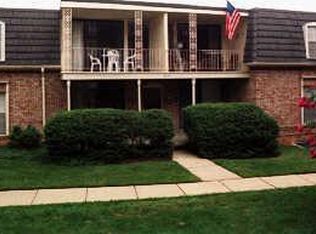
- $260,0001 bd1 ba783 sqft3111 Patrick Henry Dr APT 621, Falls Church, VA 22044Pending
- $260,0001 bd1 ba612 sqft3111 Patrick Henry Dr APT 610, Falls Church, VA 22044Sold


- $231,1001 bd1 ba607 sqft3109 Patrick Henry Dr APT 611, Falls Church, VA 22044Off Market
- $327,6002 bd2 ba1.1k sqft3109 Patrick Henry Dr APT 622, Falls Church, VA 22044Off Market
- $321,0002 bd2 ba1.1k sqft3109 Patrick Henry Dr APT 623, Falls Church, VA 22044Sold
- $353,8002 bd2 ba1.1k sqft3109 Patrick Henry Dr APT 626, Falls Church, VA 22044Off Market
- $339,4002 bd2 ba1.2k sqft3109 Patrick Henry Dr APT 627, Falls Church, VA 22044Off Market
Nearby schools
GreatSchools rating
- 2/10Bailey's Upper Elementary School for the Arts and SciencesGrades: 3-5Distance: 0.3 mi
- 2/10Glasgow Middle SchoolGrades: 6-8Distance: 1.9 mi
- 2/10Justice High SchoolGrades: 9-12Distance: 0.5 mi
Schools provided by the listing agent
- District: Fairfax County Public Schools
Source: Bright MLS. This data may not be complete. We recommend contacting the local school district to confirm school assignments for this home.
Get a cash offer in 3 minutes
Find out how much your home could sell for in as little as 3 minutes with a no-obligation cash offer.
Estimated market value
$338,200
Get a cash offer in 3 minutes
Find out how much your home could sell for in as little as 3 minutes with a no-obligation cash offer.
Estimated market value
$338,200
- Virginia
- Fairfax County
- Falls Church
- 22044
- 3111 Patrick Henry Dr Apartment 634
Nearby cities
Nearby neighborhoods
Nearby zip codes
Other Falls Church Topics
