This unit just updated beautifully. Move in condition with NEW Kitchen appliances, freshly painted, new carpet. Larger one bedroon with balcony and 2 walk in closets. Close to shopping, Metro at front to EFCH Metro. LB is on railing next to guest house. Great location for all your needs.
Pending
$260,000
3111 Patrick Henry Dr APT 621, Falls Church, VA 22044
1beds
783sqft
:
Get pre-qualified$2,192/mo
Condominium
Built in 1965
-- sqft lot
$255,800 Zestimate®
$332/sqft
$494/mo HOA
What's special
New carpetFreshly paintedNew kitchen appliances
- 83 days |
- 194 |
- 2 |
Zillow last checked:
Listing updated:
Listed by:
Mary Meredith 703-333-5322,
Fairfax Realty of Tysons 703-752-8660
Source: Bright MLS,MLS#: VAFX2313034
Facts & features
Interior
Bedrooms & bathrooms
- Bedrooms: 1
- Bathrooms: 1
- Full bathrooms: 1
- Main level bathrooms: 1
- Main level bedrooms: 1
Rooms
- Room types: Living Room, Dining Room, Primary Bedroom
Primary bedroom
- Features: Flooring - Carpet
- Level: Main
- Area: 168 Square Feet
- Dimensions: 14 X 12
Dining room
- Features: Flooring - Vinyl
- Level: Main
- Area: 90 Square Feet
- Dimensions: 10 X 9
Living room
- Features: Flooring - Carpet
- Level: Main
- Area: 195 Square Feet
- Dimensions: 15 X 13
Heating
- Forced Air, Natural Gas
Cooling
- Central Air, Electric
Appliances
- Included: Dishwasher, Disposal, Dryer, Exhaust Fan, Oven/Range - Electric, Refrigerator, Washer, Gas Water Heater
- Laundry: In Unit
Features
- Combination Dining/Living
- Has basement: No
- Has fireplace: No
Interior area
- Total structure area: 783
- Total interior livable area: 783 sqft
- Finished area above ground: 783
Property
Parking
- Total spaces: 1
- Parking features: Covered, Garage
- Garage spaces: 1
Accessibility
- Accessibility features: None
Features
- Levels: One
- Stories: 1
- Exterior features: Balcony
- Pool features: Community
Lot
- Size: 1 Acres
- Dimensions: 1 space covered garage P
Details
- Additional structures: Above Grade
- Parcel number: 0513 39 0621
- Zoning: RESIDENTIAL
- Zoning description: r residential
- Special conditions: Standard
Construction
Type & style
- Home type: Condo
- Architectural style: French
- Property subtype: Condominium
- Attached to another structure: Yes
Materials
- Brick
Condition
- Very Good
- New construction: No
- Year built: 1965
- Major remodel year: 1993
Details
- Builder model: CALAIX DELUXE
Utilities & green energy
- Sewer: Public Sewer
- Water: Public
- Utilities for property: Cable Available
Community & HOA
Community
- Condo and coop fee: $494 monthly
- Subdivision: Chateaux
HOA
- Has HOA: No
- Amenities included: Pool
- Services included: Air Conditioning, Electricity, Maintenance Structure, Gas, Management, Insurance, Parking Fee, Pool(s), Reserve Funds, Snow Removal, Water, Other
Location
- Region: Falls Church
Financial & listing details
- Price per square foot: $332/sqft
- Tax assessed value: $130,000
- Annual tax amount: $230,160
- Date on market: 5/17/2026
- Listing agreement: Exclusive Right To Sell
- Ownership: Condominium
Estimated market value
$255,800
$243,000 - $269,000
$1,842/mo
Price history
| Date | Event | Price |
|---|---|---|
| 8/5/2026 | Pending sale | $260,000$332/sqft |
Source:  Bright MLS #VAFX2313034 Report a problem Bright MLS #VAFX2313034 Report a problem | ||
| 6/12/2026 | Listed for sale | $260,000+233.3%$332/sqft |
Source: Bright MLS #VAFX2313034 Report a problem | ||
| 10/30/1997 | Sold | $78,000$100/sqft |
Source: Public Record Report a problem | ||
Public tax history
| Year | Property taxes | Tax assessment |
|---|---|---|
| 2025 | $2,740 +2.8% | $237,060 +3% |
| 2024 | $2,666 +2.7% | $230,160 |
| 2023 | $2,597 -1.3% | $230,160 |
| 2022 | $2,632 | $230,160 +1% |
| 2021 | -- | $227,880 +12% |
| 2020 | $2,408 +8% | $203,460 +8% |
| 2019 | $2,230 -2.1% | $188,430 -2.1% |
| 2018 | $2,278 -0.1% | $192,500 -2% |
| 2017 | $2,281 +17.4% | $196,430 +17.1% |
| 2016 | $1,943 +4.8% | $167,700 +1% |
| 2015 | $1,853 -10% | $166,040 -10.2% |
| 2014 | $2,058 | $184,820 +12% |
| 2013 | -- | $165,020 +23.6% |
| 2012 | -- | $133,470 -17% |
| 2011 | -- | $160,810 +5.8% |
| 2010 | -- | $151,990 -3% |
| 2009 | -- | $156,690 -20% |
| 2008 | -- | $195,860 -7.7% |
| 2007 | -- | $212,310 +87.9% |
| 2003 | -- | $112,965 +42.2% |
| 2002 | -- | $79,440 |
Find assessor info on the county website
Monthly payment
Est. payment
Payment breakdown
Explore the cost of this home by adjusting the details. Changes won't be saved.Climate risks
Neighborhood: 22044
Nearby schools
GreatSchools rating
- 2/10Bailey's Upper Elementary School for the Arts and SciencesGrades: 3-5Distance: 0.3 mi
- 2/10Glasgow Middle SchoolGrades: 6-8Distance: 1.9 mi
- 2/10Justice High SchoolGrades: 9-12Distance: 0.5 mi
Schools provided by the listing agent
- District: Fairfax County Public Schools
Source: Bright MLS. This data may not be complete. We recommend contacting the local school district to confirm school assignments for this home.
- $252,0001 bd1 ba768 sqft3111 Patrick Henry Dr APT 625, Falls Church, VA 22044Sold
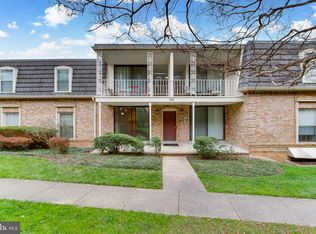
- $319,0002 bd2 ba1.2k sqft3111 Patrick Henry Dr APT 634, Falls Church, VA 22044Sold

- $260,0001 bd1 ba612 sqft3111 Patrick Henry Dr APT 610, Falls Church, VA 22044Sold

- $231,1001 bd1 ba607 sqft3109 Patrick Henry Dr APT 611, Falls Church, VA 22044Off Market

- $327,6002 bd2 ba1.1k sqft3109 Patrick Henry Dr APT 622, Falls Church, VA 22044Off Market
- $321,0002 bd2 ba1.1k sqft3109 Patrick Henry Dr APT 623, Falls Church, VA 22044Sold
- $353,8002 bd2 ba1.1k sqft3109 Patrick Henry Dr APT 626, Falls Church, VA 22044Off Market
- $339,4002 bd2 ba1.2k sqft3109 Patrick Henry Dr APT 627, Falls Church, VA 22044Off Market
A local agent can set up tours, give advice and negotiate with sellers.
Similar homes
- $250,0002 bd1 ba829 sqftFalls Church, Falls Church, VA 22043For Sale
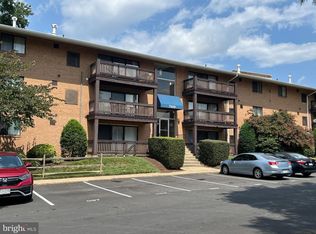
 MLS ID #VAFX2328216, Coretta McKinney, More Options Realty. Bright MLS
 - $239,0002 bd1 ba881 sqft7376 Route 29 Fls, Falls Church, VA 22046For Sale
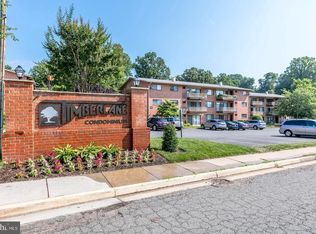 MLS ID #VAFX2333552, David Kohyar, Samson Properties. Bright MLS
 - $249,9002 bd1 ba682 sqftJames Lee Condo, Falls Church, VA 22042For Sale
 MLS ID #VAFX2319452, Andy Kim, NBI Realty LLC. Bright MLS
 - $275,0002 bd1 ba957 sqftThe Cavendish, Arlington, VA 22202For Sale
 MLS ID #VAAR2077810, Pam Wiggins, RE/MAX Executives. Bright MLS
 - $249,9001 bd1 ba720 sqftBolling Brook, Alexandria, VA 22302For SaleMLS ID #VAAX2062068, Jim Kanala, Jobin Realty. Bright MLS
- $249,9002 bd1 ba844 sqft1519 S George Mason Dr APT 21, Arlington, VA 22204For SaleMLS ID #VAAR2071218, Jim Abed, Berkshire Hathaway HomeServices PenFed Realty. Bright MLS
- $234,2031 bd2 ba861 sqftThe Fountains, Alexandria, VA 22312For SaleMLS ID #VAAX2055698, Diane Henderson, Long & Foster Real Estate, Inc.. Bright MLS
- $255,0001 bd1 ba642 sqft2511 Arlington Blvd APT 101, Arlington, VA 22201For SaleMLS ID #VAAR2067910, Brooke Green, YAMO Premier Properties LLC. Bright MLS
- $249,9001 bd1 ba647 sqft3307 Wyndham Cir APT 1166, Alexandria, VA 22302For SaleMLS ID #VAAX2062956, Reza Kavianpour, Metropolitan Properties. Bright MLS
- $--2 bd2 ba1.1k sqft3869 Havenwood Pl #70C, Alexandria, VA 22309AuctionXome
- $234,9001 bd1 ba914 sqftEdsall Bluff, Alexandria, VA 22304For SaleMLS ID #VAAX2055206, John Brand, Compass. Bright MLS
- $297,0002 bd1 ba827 sqft801 N Howard St APT 568, Alexandria, VA 22304For SaleMLS ID #VAAX2062668, Jose Coraspe, Realty One Group New Heights. Bright MLS
- $349,9002 bd1 ba1k sqft3334 Spring Ln APT B42, Falls Church, VA 22041For SaleMLS ID #VAFX2316104, Phil Snedegar, Berkshire Hathaway HomeServices PenFed Realty. Bright MLS
- $204,9001 bd1 ba724 sqftThe Cavendish, Arlington, VA 22202For SaleMLS ID #VAAR2077510, Pam Wiggins, RE/MAX Executives. Bright MLS
- $299,9002 bd2 ba1.1k sqftHallmark, Alexandria, VA 22304For SaleMLS ID #VAAX2062554, Khalid Fahimi, Service First Realty Corp. Bright MLS
- $239,0001 bd1 ba1k sqft517 Florida Ave APT T2, Herndon, VA 20170For SaleMLS ID #VAFX2333878, Dave Anderson, Chambers Theory, LLC. Bright MLS
- $274,9001 bd1 ba771 sqftExchange At Van Dorn, Alexandria, VA 22304For SaleMLS ID #VAAX2054284, Jenny Arias, Coldwell Banker Realty. Bright MLS
- $225,0001 bd1 ba461 sqftForest Hills, Washington, DC 20008For SaleMLS ID #DCDC2276808, Sam Gupta, FAB Realty LLC. Bright MLS
- $213,0001 bd1 ba616 sqftHeritage Woods N, Annandale, VA 22003For SaleMLS ID #VAFX2323850, Josh Choe, Kingdom Realty. Bright MLS
- $319,0001 bd1 ba755 sqftThe Arlington, Arlington, VA 22206For SaleMLS ID #VAAR2076330, Nathan Johnson, Keller Williams Capital Properties. Bright MLS
