Opportunity meets character at 3111 Riverside Dr! This 2-bedroom, 1-bath home offers 964 square feet with original details that give it plenty of personality, including hardwood flooring, an arched doorway and a fireplace that creates a cozy focal point in the living area. HVAC, roof and electrical has been done in the last 4 years.The functional kitchen provides ample cabinet space, while the property's driveway and yard add to its everyday practicality. Whether you're a first-time buyer looking for an affordable place to make your own or an investor searching for your next addition, this home offers plenty of potential. Conveniently located in Chattanooga with easy access to downtown, shopping, dining and major roadways. Bring your ideas and make this one your own!
Active
$142,500
3111 Riverside Dr, Chattanooga, TN 37406
2beds
964sqft
Single Family Residence, Residential
Built in 1943
9,583 Square Feet Lot
$-- Zestimate®
$148/sqft
$-- HOA
What's special
Ample cabinet spaceOriginal detailsFunctional kitchenHardwood flooringArched doorway
- 27 days
- 749
- 53
Likely to sell faster than
Zillow last checked:
Listing updated:
Listed by:
Kristy Trewhitt 423-599-9818,
Keller Williams Athens 423-649-0090
Source: RealTracs MLS as distributed by MLS GRID,MLS#: 3603086
Facts & features
Interior
Bedrooms & bathrooms
- Bedrooms: 2
- Bathrooms: 1
- Full bathrooms: 1
- Main level bedrooms: 2
Heating
- Central
Cooling
- Central Air
Appliances
- Included: Electric Oven, Electric Range, Refrigerator
Features
- Flooring: Wood, Laminate
- Basement: Crawl Space
Interior area
- Total structure area: 964
- Total interior livable area: 964 sqft
- Finished area above ground: 964
Property
Features
- Levels: One
- Stories: 1
Lot
- Size: 9,583 Square Feet
- Dimensions: 60 x 157.5
Details
- Parcel number: 127L C 010
- Special conditions: Standard
Construction
Type & style
- Home type: SingleFamily
- Property subtype: Single Family Residence, Residential
Materials
- Aluminum Siding
Condition
- New construction: No
- Year built: 1943
Utilities & green energy
- Sewer: Public Sewer
- Water: Public
- Utilities for property: Water Available
Community & HOA
Community
- Subdivision: Sherwood Forest Addn
HOA
- Has HOA: No
Location
- Region: Chattanooga
Financial & listing details
- Price per square foot: $148/sqft
- Tax assessed value: $125,900
- Annual tax amount: $1,085
- Date on market: 9/30/2026
Estimated market value
Not available
Estimated sales range
Not available
Not available
Price history
| Date | Event | Price |
|---|---|---|
| 9/30/2026 | Listed for sale | $142,500+166.4%$148/sqft |
Source:  RealTracs MLS as distributed by MLS GRID #3603086 Report a problem | ||
| 5/1/2006 | Sold | $53,500+80.7%$55/sqft |
Source: Public Record Report a problem | ||
| 9/3/1999 | Sold | $29,600+41%$31/sqft |
Source: Public Record Report a problem | ||
| 10/20/1995 | Sold | $21,000+5%$22/sqft |
Source: Public Record Report a problem | ||
| 5/24/1995 | Sold | $20,000$21/sqft |
Source: Public Record Report a problem | ||
Public tax history
| Year | Property taxes | Tax assessment |
|---|---|---|
| 2025 | $477 +33.5% | $31,475 +97% |
| 2024 | $357 | $15,975 |
| 2023 | $357 | $15,975 |
| 2022 | $357 | $15,975 |
| 2021 | $357 +11.9% | $15,975 +38.3% |
| 2020 | $319 | $11,550 |
| 2019 | $319 | $11,550 |
| 2018 | $319 -54.9% | $11,550 |
| 2017 | $709 +9% | $11,550 |
| 2016 | $651 | -- |
| 2015 | $651 | $10,550 |
| 2014 | $651 +13.7% | -- |
| 2013 | $572 | $10,550 -6.4% |
| 2012 | $572 | $11,275 |
| 2011 | $572 | $11,275 |
| 2010 | $572 +7.9% | $11,275 |
| 2009 | $530 | $11,275 +28.9% |
| 2008 | -- | $8,750 |
| 2007 | -- | $8,750 |
| 2006 | -- | $8,750 |
| 2005 | -- | $8,750 +12.5% |
| 2004 | -- | $7,775 |
| 2003 | -- | $7,775 |
| 2002 | -- | $7,775 |
| 2001 | -- | $7,775 +6.9% |
| 2000 | -- | $7,275 |
Find assessor info on the county website
Monthly payment
Est. payment
Payment breakdown
Explore the cost of this home by adjusting the details. Changes won't be saved.Climate risks
Neighborhood: Riverside
Nearby schools
Schools provided by the listing agent
- Elementary: Hardy Elementary School
- Middle: Dalewood Middle School
- High: Brainerd High School
Source: RealTracs MLS as distributed by MLS GRID. This data may not be complete. We recommend contacting the local school district to confirm school assignments for this home.

Similar homes
- $157,5003 bd1 ba888 sqft2636 N Orchard Knob Ave, Chattanooga, TN 37406For Sale
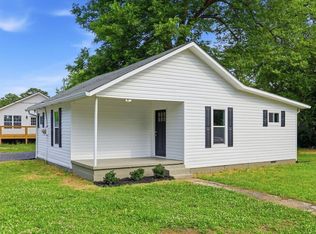 MLS ID #1542712, Angela M Fowler. Greater Chattanooga Realtors
- $155,0002 bd1 ba836 sqft1900 Tunnel Blvd, Chattanooga, TN 37406For Sale
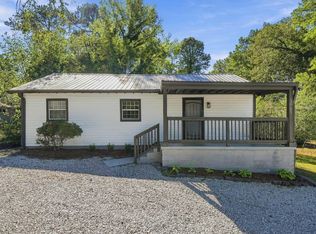 MLS ID #1544855, Mac Hibbett. Greater Chattanooga Realtors
- $140,0002 bd2 ba1.2k sqft3426 Vinewood Dr, Chattanooga, TN 37406For Sale
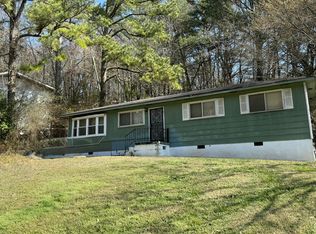 MLS ID #1529039, Dena Smith. Greater Chattanooga Realtors
- $135,0003 bd1 ba1k sqft1704 Bradt St, Chattanooga, TN 37406For Sale
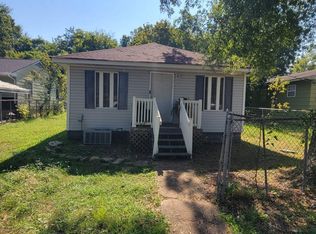 MLS ID #1542203, Grady Coppage. Greater Chattanooga Realtors
- $135,0002 bd1 ba1k sqft1722 Stanfiel St, Chattanooga, TN 37406For Sale
 MLS ID #3320913, Keith Andrew Nitsch. RealTracs MLS as distributed by MLS GRID
- $149,9002 bd1 ba1k sqft4722 Arrowhead Trl, Chattanooga, TN 37411For SaleMLS ID #3599064, Lashae Whitley. RealTracs MLS as distributed by MLS GRID
