Skip main navigation
Closed
  • $925,000

    3111 Twilight Ave, Naperville, IL 60564

    4beds
    3,723sqft
    Single Family Residence
    Built in 2004
    0.3 Acres Lot
    $945,600 Zestimate®
    $248/sqft
    $5,116 Estimated rent

    Home value

    $945,600

    $870,000 - $1.03M

    $5,116/mo

    Zestimate® history
    Loading
    Loading...

    Owner options

    List your home for rent

    $5,116/mo

    Rent Zestimate®

    Find your next renter with Zillow Rental Manager. Plus, with online applications, you can quickly screen prospective tenants – for free.

    Learn more

    $5,116/mo

    Rent Zestimate®

    Refinance and save

    $7,416/mo

    Est. payment

    Refinancing to a lower rate could help reduce your monthly payments and save thousands over the life of the loan.

    See today's rates

    $7,416/mo

    Est. payment

    Explore your selling options

    Work with a Zillow partner agent

    Leverage their expertise and Zillow's premium Showcase listings to get your home seen by more buyers.

    Get started

    List with your own agent

    Get your home in front of millions of buyers by listing it on Zillow.

    Learn how to do it

    Sell it yourself

    Take full control of how buyers see your home on Zillow by listing For Sale by Owner (FSBO).

    List your home

    What's special

    Floor-to-ceiling brick fireplaceIn-law suiteHigh-end finishesStunning wedding cake ceilingRich hardwood floorsDomed ceilingLuxurious primary suite
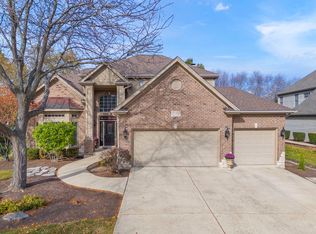
    3111 Twilight Ave is a true Tall Grass treasure, and opportunities like this don't come around often! Nestled on a quiet street in the sought-after newer section of Tall Grass, this home showcases the exceptional craftsmanship of renowned Archway Builders, known for their striking stone and brick turreted elevations. From the moment you step inside, the attention to detail will wow you, soaring 2-story foyer, dramatic turned staircase, wainscoting, and a stunning wedding cake ceiling. Plantation shutters and extensive custom millwork are found throughout, giving every room a polished, timeless feel. The formal Living and Dining Rooms frame the foyer beautifully, with the Dining Room featuring elegant wainscoting and a tray ceiling. The heart of the home is the showstopping 2-story Family Room, complete with an open catwalk and a floor-to-ceiling brick fireplace that exudes warmth and grandeur. The spacious kitchen features rich hardwood floors, gleaming stainless steel appliances, and granite countertops. A walk-in pantry and a convenient butler's pantry provide plenty of extra storage and a perfect spot for effortless entertaining. Off the kitchen, a cheerful sunroom invites you to relax and enjoy morning coffee. First floor home office is adjacent to a first floor full bathroom & could easily be an in-law suite for multi-generational living. You won't mind doing laundry in this oversized laundry room located on the first floor, just off the kitchen. Upstairs, the luxurious primary suite is a true retreat with its own fireplace, wet bar & a serene sitting room with a domed ceiling, and a spa-like bath with whirlpool tub & separate shower. The dual sink vanity features a cabinet tower for extra storage. Over-sized walk-in primary closet has plenty of space. The other 3 generous sized bedrooms have the perfect bathroom set up! A Jack & Jill bathroom & the 4th bedroom has a private ensuite bathroom. Every detail has been thoughtfully designed, from the bright and open layout to the high-end finishes, making this home a perfect blend of elegance and comfort. Enjoy cool fall nights outside on your brick paver patio in your private backyard with mature trees! So many recent updates! EXTERIOR TRIM PAINTED 2025! INTERIOR TRIM PAINTED 2024! 2 NEW A/C 2024! NEW GE FRIDGE 2024! 2 NEW FURNACES 2023! NEW GE MICROWAVE 2023! NEW BOSCH DISHWASHER 2023! EXTERIOR PAINTED 2021! NEW ROOF 2019! Don't miss your chance to own a one-of-a-kind piece of Tall Grass living! Enjoy nearby shopping along Route 59, explore the new Block 59 restaurants just five miles away, and reach vibrant Downtown Naperville in just 15 minutes.

    Zillow last checked:

    Listing updated:

    Listing courtesy of:

    Penny O'Brien 630-207-7001,

    Baird & Warner

    Bought with:

    Penny O'Brien

    Baird & Warner

    Source: MRED as distributed by MLS GRID,MLS#: 12453266MLS Logo

    Facts & features

    Interior

    Bedrooms & bathrooms
    • Bedrooms: 4
    • Bathrooms: 4
    • Full bathrooms: 4
    Primary bedroom
    • Features: Flooring (Carpet), Bathroom (Full)
    • Level: Second
    • Area: 345 Square Feet
    • Dimensions: 23X15
    Bedroom 2
    • Features: Flooring (Carpet)
    • Level: Second
    • Area: 216 Square Feet
    • Dimensions: 18X12
    Bedroom 3
    • Features: Flooring (Carpet)
    • Level: Second
    • Area: 168 Square Feet
    • Dimensions: 14X12
    Bedroom 4
    • Features: Flooring (Carpet)
    • Level: Second
    • Area: 144 Square Feet
    • Dimensions: 12X12
    Dining room
    • Features: Flooring (Carpet)
    • Level: Main
    • Area: 192 Square Feet
    • Dimensions: 16X12
    Family room
    • Features: Flooring (Carpet)
    • Level: Main
    • Area: 357 Square Feet
    • Dimensions: 21X17
    Kitchen
    • Features: Kitchen (Island, Pantry-Butler, Pantry-Closet), Flooring (Hardwood)
    • Level: Main
    • Area: 368 Square Feet
    • Dimensions: 23X16
    Laundry
    • Features: Flooring (Ceramic Tile)
    • Level: Main
    • Area: 72 Square Feet
    • Dimensions: 12X6
    Living room
    • Features: Flooring (Carpet)
    • Level: Main
    • Area: 228 Square Feet
    • Dimensions: 19X12
    Office
    • Features: Flooring (Carpet)
    • Level: Main
    • Area: 192 Square Feet
    • Dimensions: 16X12
    Sitting room
    • Features: Flooring (Carpet)
    • Level: Second
    • Area: 144 Square Feet
    • Dimensions: 12X12
    Sun room
    • Features: Flooring (Hardwood)
    • Level: Main
    • Area: 144 Square Feet
    • Dimensions: 12X12
    Heating
    • Natural Gas
    Cooling
    • Central Air
    Appliances
    • Included: Double Oven, Microwave, Dishwasher, Refrigerator, Washer, Dryer, Disposal
    • Laundry: Main Level
    Features
    • Vaulted Ceiling(s), 1st Floor Bedroom, In-Law Floorplan, 1st Floor Full Bath, Walk-In Closet(s)
    • Flooring: Hardwood
    • Basement: Partially Finished,Full
    • Number of fireplaces: 2
    • Fireplace features: Wood Burning, Gas Log, Family Room, Master Bedroom
    Interior area
    • Total structure area: 0
    • Total interior livable area: 3,723 sqft

    Property

    Parking
    • Total spaces: 3
    • Parking features: Concrete, Garage Door Opener, Yes, Garage Owned, Attached, Garage
    • Attached garage spaces: 3
    • Has uncovered spaces: Yes
    Accessibility
    • Accessibility features: No Disability Access
    Features
    • Stories: 2
    • Patio & porch: Patio
    Lot
    • Size: 0.30 Acres
    • Dimensions: 90x143
    Details
    • Parcel number: 0701094090090000
    • Special conditions: None

    Construction

    Type & style
    • Home type: SingleFamily
    • Architectural style: Traditional
    • Property subtype: Single Family Residence
    Materials
    • Brick, Cedar, Stone
    • Foundation: Concrete Perimeter
    • Roof: Asphalt
    Condition
    • New construction: No
    • Year built: 2004

    Utilities & green energy

    • Sewer: Storm Sewer
    • Water: Lake Michigan

    Community & neighborhood

    Location
    • Region: Naperville
    • Subdivision: Tall Grass

    HOA & financial

    HOA
    • Has HOA: Yes
    • HOA fee: $803 annually
    • Services included: Clubhouse, Pool

    Other

    Other facts
    • Listing terms: Conventional
    • Ownership: Fee Simple w/ HO Assn.

    Price history

    DateEventPrice
    11/14/2025Sold$925,000+2.9%$248/sqft
    Source: MRED as distributed by MLS GRID #12453266 Report a problem
    9/16/2025Contingent$899,000$241/sqft
    Source: MRED as distributed by MLS GRID #12453266 Report a problem
    9/10/2025Listed for sale$899,000+11%$241/sqft
    Source: MRED as distributed by MLS GRID #12453266 Report a problem
    7/6/2006Sold$810,000+3.2%$218/sqft
    Source: Public Record Report a problem
    7/7/2005Sold$785,000+1.6%$211/sqft
    Source: Public Record Report a problem
    7/15/2004Sold$773,000+324.7%$208/sqft
    Source: Public Record Report a problem
    9/25/2002Sold$182,000$49/sqft
    Source: Public Record Report a problem

    Public tax history

    YearProperty taxesTax assessment
    2024$17,693 +4.7%$278,119 +13.2%
    2023$16,893 +3%$245,688 +5.8%
    2022$16,398 +4.6%$232,328 +5%
    2021$15,680 +1.9%$221,264 +1.6%
    2020$15,385 +1.7%$217,759 +2.9%
    2019$15,125 -5.2%$211,622 -3.4%
    2018$15,961 +1.5%$219,075 +2.7%
    2017$15,722 +0.2%$213,419 +2.2%
    2016$15,697 -1.9%$208,824 +4%
    2015$16,005 $200,793 +1.7%
    2014$16,005 +1.7%$197,378
    2013$15,743 +4.1%$197,378
    2012$15,129 -1.5%$197,378 -8.7%
    2011$15,367 +3.9%$216,190 -1.9%
    2010$14,785 -6.3%$220,340 -12.9%
    2009$15,783 +0.7%$252,940
    2008$15,677 $252,940 -6.4%
    2007-- $270,180 +2.6%
    2006$16,850 +2.1%$263,279 +6.2%
    2005$16,507 +56.3%$247,839 +62.4%
    2004$10,562 +214.1%$152,643 +221.4%
    2003$3,363 +960.3%$47,500 +979.5%
    2002$317 $4,400

    Find assessor info on the county website

    Neighborhood: Tall Grass

    Nearby schools

    GreatSchools rating
    Schools provided by the listing agent
    • Elementary: Fry Elementary School
    • Middle: Scullen Middle School
    • High: Waubonsie Valley High School
    • District: 204

    Source: MRED as distributed by MLS GRID. This data may not be complete. We recommend contacting the local school district to confirm school assignments for this home.

    Get a cash offer in 3 minutes
    Find out how much your home could sell for in as little as 3 minutes with a no-obligation cash offer.
    Estimated market value
    $945,600
    Get a cash offer in 3 minutes
    Find out how much your home could sell for in as little as 3 minutes with a no-obligation cash offer.
    Estimated market value
    $945,600