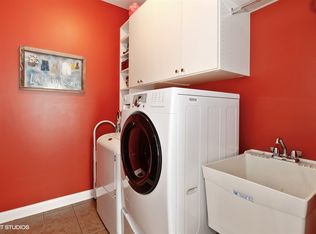
MULTIPLE OFFERS RECEIVED! SUBMIT YOUR HIGHEST AND BEST OFFER BY 5 PM ON MONDAY, FEBRUARY 24, 2025. DON'T MISS THIS RARE OPPORTUNITY TO OWN A ONE-OWNER, CUSTOM-BUILT HOME! Stunning Custom Home in Tall Grass of Naperville! Discover this exceptional home offering over 4,000 square feet of meticulously finished living space, featuring 5 spacious bedrooms, 4 full baths, and a beautifully designed finished basement perfect for entertaining and relaxation. From the moment you step inside, you're greeted by soaring vaulted ceilings in the front sitting area and tray ceiling detail in the formal dining room, complemented by custom plantation shutters, exquisite custom millwork, intricate trim, and a striking wrought iron and solid hardwood oak staircase that sets the tone for elegance. The chef's kitchen is a masterpiece, equipped with custom cabinetry, granite countertops, a custom tile backsplash, premium stainless steel appliances with a double oven, and a large center island ideal for meal prep or casual gatherings. A pantry, wet bar, and an eat-in breakfast area with panoramic views of the professionally landscaped backyard and custom paver patio make this kitchen as functional as it is beautiful. The solid hardwood red oak flooring, stained in a walnut color with a slight grey wash, adds warmth and character. The main level also boasts a great room with a stunning fireplace framed by a library with built-in bookshelves, a full bath, and a versatile office/den that can easily serve as a first-floor bedroom or guest suite. Additional conveniences include a spacious laundry room with a deep utility sink. Hardwood floors were refinished to add a fresh modern feel and neutral paint throughout adds a touch of sophistication. Upstairs, the private master suite is a sanctuary, featuring a spa-like bath with a soaking tub, walk-in shower, double vanity, and a massive walk-in closet with dual entries for added convenience. Three additional generously sized bedrooms share a well-appointed guest bath, all connected by a stunning hardwood landing overlooking the main level. The custom-designed finished basement offers endless possibilities, including a guest suite with a private bath, multiple recreational or flex spaces for a home gym, playroom, or media center, and thoughtfully planned storage areas to keep everything organized. The brushed oak laminate flooring provides durability and style. This home has been meticulously maintained with recent updates, including a new Microwave, GE refrigerator and washer/dryer (2024), a Kohler bathroom faucet and copper mailbox (2023), and refinished hardwood floors (2020). Additional improvements include a new sump pump w/back-up watchdog system (2020), new carbon/smoke detectors (2021), and a new water heater (2019). Major system updates feature a new AC (2021) and a new roof (2019). Other highlights include three custom security-locked window well covers, an irrigation system, and a professionally landscaped yard. All house systems have been regularly maintained to ensure optimal performance and efficiency. Situated in the highly sought-after Tall Grass community, this home offers District 204 schools, scenic walking trails, parks, and exclusive access to the community clubhouse, pool, and tennis courts. Conveniently located near shopping, dining, and entertainment, this home perfectly balances luxury, functionality, and lifestyle. Don't miss the opportunity to call this extraordinary property your forever home! Listing agent related to seller.
Closed
$849,000
3115 Twilight Ave, Naperville, IL 60564
5beds
3,365sqft
Single Family Residence
Built in 2004
0.29 Acres Lot
$903,000 Zestimate®
$252/sqft
$4,975 Estimated rent
Home value
$903,000
$831,000 - $984,000
$4,975/mo
Zestimate® history
Owner options
List your home for rent
$4,975/mo
Rent Zestimate®
Find your next renter with Zillow Rental Manager. Plus, with online applications, you can quickly screen prospective tenants – for free.
$4,975/mo
Rent Zestimate®
Refinance and save
$6,622/mo
Est. payment
Refinancing to a lower rate could help reduce your monthly payments and save thousands over the life of the loan.
$6,622/mo
Est. payment
Explore your selling options
Work with a Zillow partner agent
Leverage their expertise and Zillow's premium Showcase listings to get your home seen by more buyers.
Get startedList with your own agent
Get your home in front of millions of buyers by listing it on Zillow.
Learn how to do itSell it yourself
Take full control of how buyers see your home on Zillow by listing For Sale by Owner (FSBO).
List your homeWhat's special
Finished basementPrivate master suiteLarge center islandSpa-like bathEat-in breakfast areaNeutral paintRecreational or flex spaces
Zillow last checked:
Listing updated:
Listed by:
Alison Rosenow 815-762-5226,
American Realty Illinois LLC
Bought with:
Han Wang
Charles Rutenberg Realty of IL
Source: MRED as distributed by MLS GRID,MLS#: 12286806
Facts & features
Interior
Bedrooms & bathrooms
- Bedrooms: 5
- Bathrooms: 4
- Full bathrooms: 4
Rooms
- Room types: Bedroom 5, Foyer, Family Room, Storage, Walk In Closet
Primary bedroom
- Features: Flooring (Carpet), Bathroom (Full, Double Sink, Whirlpool & Sep Shwr)
- Level: Second
- Area: 306 Square Feet
- Dimensions: 18X17
Bedroom 2
- Features: Flooring (Carpet)
- Level: Second
- Area: 176 Square Feet
- Dimensions: 16X11
Bedroom 3
- Features: Flooring (Carpet)
- Level: Second
- Area: 156 Square Feet
- Dimensions: 13X12
Bedroom 4
- Features: Flooring (Carpet)
- Level: Second
- Area: 195 Square Feet
- Dimensions: 15X13
Bedroom 5
- Features: Flooring (Carpet)
- Level: Basement
- Area: 153 Square Feet
- Dimensions: 17X9
Dining room
- Features: Flooring (Hardwood), Window Treatments (Plantation Shutters)
- Level: Main
- Area: 176 Square Feet
- Dimensions: 16X11
Family room
- Features: Flooring (Carpet), Window Treatments (Plantation Shutters)
- Level: Main
- Area: 320 Square Feet
- Dimensions: 20X16
Other
- Features: Flooring (Wood Laminate)
- Level: Basement
- Area: 1540 Square Feet
- Dimensions: 44X35
Foyer
- Features: Flooring (Hardwood)
- Level: Main
- Area: 90 Square Feet
- Dimensions: 10X9
Kitchen
- Features: Kitchen (Eating Area-Breakfast Bar, Eating Area-Table Space, Island, Custom Cabinetry, Granite Counters, Pantry, Updated Kitchen), Flooring (Hardwood), Window Treatments (Plantation Shutters)
- Level: Main
- Area: 384 Square Feet
- Dimensions: 24X16
Laundry
- Features: Flooring (Ceramic Tile)
- Level: Main
- Area: 48 Square Feet
- Dimensions: 8X6
Living room
- Features: Flooring (Hardwood), Window Treatments (Plantation Shutters)
- Level: Main
- Area: 210 Square Feet
- Dimensions: 14X15
Storage
- Level: Basement
- Area: 252 Square Feet
- Dimensions: 14X18
Walk in closet
- Features: Flooring (Carpet)
- Level: Second
- Area: 160 Square Feet
- Dimensions: 16X10
Heating
- Natural Gas
Cooling
- Central Air
Appliances
- Included: Double Oven, Microwave, Dishwasher, Refrigerator, Washer, Dryer, Stainless Steel Appliance(s), Cooktop, Oven, Humidifier, Multiple Water Heaters
- Laundry: Main Level, In Unit, Sink
Features
- Cathedral Ceiling(s), Wet Bar, In-Law Floorplan, 1st Floor Full Bath, Built-in Features, Walk-In Closet(s), Bookcases, Special Millwork, Granite Counters, Pantry
- Flooring: Hardwood, Laminate, Wood
- Windows: Window Treatments
- Basement: Finished,Full
- Number of fireplaces: 1
- Fireplace features: Wood Burning, Gas Starter, Family Room
Interior area
- Total structure area: 4,765
- Total interior livable area: 3,365 sqft
- Finished area below ground: 1,400
Property
Parking
- Total spaces: 3
- Parking features: Concrete, Garage Door Opener, On Site, Garage Owned, Attached, Garage
- Attached garage spaces: 3
- Has uncovered spaces: Yes
Accessibility
- Accessibility features: No Disability Access
Features
- Stories: 2
- Patio & porch: Patio
Lot
- Size: 0.29 Acres
- Dimensions: 74X155X87X143
- Features: Landscaped
Details
- Additional structures: None
- Parcel number: 0701094090080000
- Special conditions: None
- Other equipment: Ceiling Fan(s), Sump Pump, Sprinkler-Lawn, Backup Sump Pump;
Construction
Type & style
- Home type: SingleFamily
- Architectural style: Colonial,Traditional
- Property subtype: Single Family Residence
Materials
- Brick, Cedar, Stone
- Foundation: Concrete Perimeter
- Roof: Asphalt
Condition
- New construction: No
- Year built: 2004
Details
- Builder model: THE AMANDA LYNN
Utilities & green energy
- Sewer: Public Sewer
- Water: Public
Community & HOA
Community
- Features: Clubhouse, Park, Pool, Curbs, Sidewalks
- Security: Carbon Monoxide Detector(s)
- Subdivision: Tall Grass
HOA
- Has HOA: Yes
- Services included: Clubhouse, Pool, None
- HOA fee: $66 monthly
Location
- Region: Naperville
Financial & listing details
- Price per square foot: $252/sqft
- Tax assessed value: $747,852
- Annual tax amount: $15,083
- Date on market: 2/8/2025
- Listing terms: Conventional
- Ownership: Fee Simple w/ HO Assn.
Price history
| Date | Event | Price |
|---|---|---|
| 3/27/2025 | Sold | $849,000$252/sqft |
Source:  MRED as distributed by MLS GRID #12286806 Report a problem MRED as distributed by MLS GRID #12286806 Report a problem | ||
| 2/26/2025 | Contingent | $849,000$252/sqft |
Source: MRED as distributed by MLS GRID #12286806 Report a problem | ||
| 2/20/2025 | Price change | $849,000-1.8%$252/sqft |
Source: MRED as distributed by MLS GRID #12286806 Report a problem | ||
| 2/8/2025 | Listed for sale | $865,000+40%$257/sqft |
Source: MRED as distributed by MLS GRID #12286806 Report a problem | ||
| 10/15/2004 | Sold | $618,000+237.7%$184/sqft |
Source: Public Record Report a problem | ||
| 10/9/2002 | Sold | $183,000$54/sqft |
Source: Public Record Report a problem | ||
Public tax history
| Year | Property taxes | Tax assessment |
|---|---|---|
| 2024 | $15,804 +4.8% | $249,284 +13.2% |
| 2023 | $15,083 +2.1% | $220,215 +4.9% |
| 2022 | $14,775 +4.6% | $209,929 +5% |
| 2021 | $14,126 +1.9% | $199,932 +1.6% |
| 2020 | $13,859 +1.7% | $196,765 +2.9% |
| 2019 | $13,624 -4.2% | $191,220 -2.3% |
| 2018 | $14,219 +1.5% | $195,810 +2.6% |
| 2017 | $14,004 +0.2% | $190,755 +2.2% |
| 2016 | $13,981 +4.5% | $186,648 +4% |
| 2015 | $13,377 | $179,470 +8.1% |
| 2014 | $13,377 +1.7% | $165,962 |
| 2013 | $13,158 +4.1% | $165,962 |
| 2012 | $12,645 +2.6% | $165,962 -5% |
| 2011 | $12,327 +3.2% | $174,610 -2.5% |
| 2010 | $11,944 -14.8% | $179,152 -20.5% |
| 2009 | $14,011 +0.6% | $225,210 |
| 2008 | $13,920 | $225,210 -0.7% |
| 2007 | -- | $226,756 +7.7% |
| 2006 | $13,407 -12% | $210,511 +6.2% |
| 2005 | $15,241 +356% | $198,165 +317.2% |
| 2004 | $3,343 -0.6% | $47,500 |
| 2003 | $3,363 | $47,500 |
Find assessor info on the county website
Neighborhood: Tall Grass
Nearby homes
- $925,0004 bd4 ba3.7k sqft3111 Twilight Ave, Naperville, IL 60564Sold

- $949,0005 bd5 ba3.6k sqft3144 Kewanee Ln, Naperville, IL 60564Off Market
- $806,5004 bd4 ba3.3k sqft3140 Kewanee Ln, Naperville, IL 60564Off Market

- $1,001,9004 bd4 ba4.3k sqft3116 Kewanee Ln, Naperville, IL 60564Off Market
- $1,094,5006 bd4 ba4.3k sqft3107 Twilight Ave, Naperville, IL 60564Off Market
- $969,900-- bd3 ba3.7k sqft3112 Kewanee Ln, Naperville, IL 60564Off Market
- $900,0004 bd5 ba3.3k sqft3136 Kewanee Ln, Naperville, IL 60564Sold
- $1,013,5005 bd4 ba3.6k sqft3116 Twilight Ave, Naperville, IL 60564Off Market
Nearby schools
GreatSchools rating
- 10/10Fry Elementary SchoolGrades: K-5Distance: 0.6 mi
- 9/10Scullen Middle SchoolGrades: 6-8Distance: 0.3 mi
- 9/10Waubonsie Valley High SchoolGrades: 9-12Distance: 3.7 mi
Schools provided by the listing agent
- Elementary: Fry Elementary School
- Middle: Scullen Middle School
- High: Waubonsie Valley High School
- District: 204
Source: MRED as distributed by MLS GRID. This data may not be complete. We recommend contacting the local school district to confirm school assignments for this home.
Get a cash offer in 3 minutes
Find out how much your home could sell for in as little as 3 minutes with a no-obligation cash offer.
Estimated market value
$903,000
Get a cash offer in 3 minutes
Find out how much your home could sell for in as little as 3 minutes with a no-obligation cash offer.
Estimated market value
$903,000
- Illinois
- Will County
- Naperville
- 60564
- Tall Grass
- 3115 Twilight Ave
