Skip main navigation
Sold
  • Listed by: The Amber Bills Group
    Bought with: Yelm Windermere
    $1,000,000

    31117 48th Avenue S, Roy, WA 98580

    4beds
    3,296sqft
    Single Family Residence
    Built in 2002
    20.01 Acres Lot
    $996,100 Zestimate®
    $303/sqft
    $3,708 Estimated rent

    Home value

    $996,100

    $936,000 - $1.06M

    $3,708/mo

    Zestimate® history
    Loading
    Loading...

    Owner options

    List your home for rent

    $3,708/mo

    Rent Zestimate®

    Find your next renter with Zillow Rental Manager. Plus, with online applications, you can quickly screen prospective tenants – for free.

    Learn more

    $3,708/mo

    Rent Zestimate®

    Refinance and save

    $6,096/mo

    Est. payment

    Refinancing to a lower rate could help reduce your monthly payments and save thousands over the life of the loan.

    See today's rates

    $6,096/mo

    Est. payment

    Explore your selling options

    Work with a Zillow partner agent

    Leverage their expertise and Zillow's premium Showcase listings to get your home seen by more buyers.

    Get started

    List with your own agent

    Get your home in front of millions of buyers by listing it on Zillow.

    Learn how to do it

    Sell it yourself

    Take full control of how buyers see your home on Zillow by listing For Sale by Owner (FSBO).

    List your home

    What's special

    Exceptional viewsOversized finished three-car garageCustom ramblerLow-maintenance stone exteriorDual-sink hall bathTwo half-bathsLarge private back deck
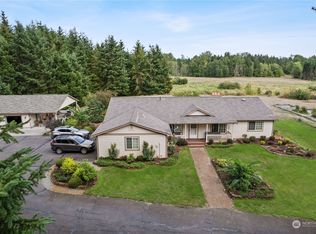
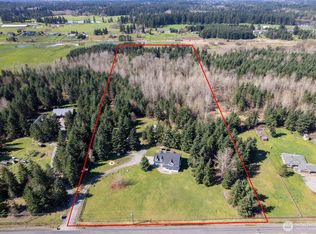
    Custom rambler set on over 20 sub-dividable acres offering privacy, open space, and stunning mountain views. Enjoy outdoor living from the wraparound front porch, large private back deck, or stone fire pit. Low-maintenance stone exterior with an oversized finished three-car garage, detached finished two-stall garage/shop, and nine paved parking spaces.Interior features include a spacious great room with custom built-ins and a massive stone fireplace shared with the dining area. Chef’s kitchen designed for entertaining with large breakfast island and custom cabinetry. Family room is wired for surround sound and offers dual patio doors to the back deck.Primary suite includes mountain views and a five-piece bath. Two additional bedrooms are en-suites with private bathrooms. Flexible layout also offers a private office with French doors, an additional finished room ideal for a second office or home gym, a dual-sink hall bath, and two half-baths.Recent updates include new interior paint, flooring, light fixtures, hardware, and ceiling fans throughout. Hardwood floors have been professionally buffed, cleaned, and sealed. A rare opportunity combining acreage, updates, and exceptional views—must see.

    Zillow last checked:

    Listing updated:

    Listed by:

    Dawn Cruff,

    The Amber Bills Group,

    Amber Bills Clarke,

    The Amber Bills Group

    Bought with:

    Deborah Falk, 22970

    Yelm Windermere

    Source: NWMLS as distributed by MLS GRID,MLS#: 2483499MLS Logo

    Facts & features

    Interior

    Bedrooms & bathrooms
    • Bedrooms: 4
    • Bathrooms: 6
    • Full bathrooms: 2
    • 3/4 bathrooms: 2
    • 1/2 bathrooms: 2
    • Main level bathrooms: 6
    • Main level bedrooms: 4
    Primary bedroom
    • Level: Main
    Bedroom
    • Level: Main
    Bedroom
    • Level: Main
    Bedroom
    • Level: Main
    Bathroom full
    • Level: Main
    Bathroom full
    • Level: Main
    Bathroom three quarter
    • Level: Main
    Bathroom three quarter
    • Level: Main
    Other
    • Level: Main
    Other
    • Level: Main
    Other
    • Level: Main
    Den office
    • Level: Main
    Dining room
    • Level: Main
    Entry hall
    • Level: Main
    Family room
    • Level: Main
    Great room
    • Level: Main
    Kitchen with eating space
    • Level: Main
    Utility room
    • Level: Main
    Heating
    • Fireplace, Forced Air, Heat Pump, High Efficiency (Unspecified), Electric, Propane
    Cooling
    • Forced Air, Heat Pump, High Efficiency (Unspecified)
    Appliances
    • Included: Dishwasher, Disposal, Double Oven, Microwave, Refrigerator, Stove(s)/Range(s), Dishwasher(s), Garbage Disposal, Microwave(s), Refrigerator(s), Water Heater: Propane, Water Heater Location: Garage
    Features
    • Bath Off Primary, Central Vacuum, Ceiling Fan(s), Dining Room, Pantry
    • Flooring: Ceramic Tile, Hardwood, Vinyl, Carpet
    • Doors: French Doors
    • Windows: Dbl Pane/Storm Window, Skylight(s)
    • Basement: None
    • Number of fireplaces: 2
    • Fireplace features: Gas, Main Level: 2, Fireplace
    Interior area
    • Total interior livable area: 3,296 sqft

    Property

    Parking
    • Total spaces: 14
    • Parking features: Driveway, Attached Garage, Detached Garage, RV Parking
    • Has attached garage: Yes
    • Covered spaces: 5
    • Uncovered spaces: 9
    Features
    • Levels: One
    • Stories: 1
    • Entry location: Main
    • Patio & porch: Second Primary Bedroom, Bath Off Primary, Built-In Vacuum, Ceiling Fan(s), Dbl Pane/Storm Window, Dining Room, Fireplace, French Doors, Jetted Tub, Pantry, Security System, Skylight(s), Vaulted Ceiling(s), Walk-In Closet(s), Water Heater
    • Pool features: Above Ground
    • Spa features: Bath
    • Has view: Yes
    • View description: Territorial
    Lot
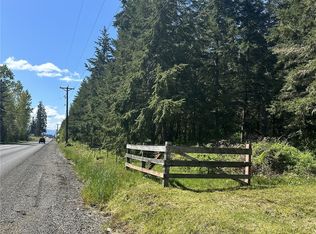
    • Size: 20.01 Acres
    • Dimensions: 674' x 1321' x 684' x 1214'
    • Features: Open Lot, Paved, Secluded, Value In Land, Cable TV, Deck, Fenced-Partially, High Speed Internet, Irrigation, Patio, Propane, RV Parking, Shop, Sprinkler System
    • Topography: Level,Partial Slope,Sloped
    • Residential vegetation: Brush, Fruit Trees, Garden Space, Wooded
    Details
    • Parcel number: 0217121709
    • Zoning: R10
    • Zoning description: Jurisdiction: County
    • Special conditions: Standard

    Construction

    Type & style
    • Home type: SingleFamily
    • Architectural style: 1 Story
    • Property subtype: Single Family Residence
    Materials
    • Stone, Wood Siding
    • Foundation: Poured Concrete
    • Roof: Composition
    Condition
    • Very Good
    • Year built: 2002
    • Major remodel year: 2005

    Utilities & green energy

    • Electric: Company: Tacoma Public Utilities
    • Sewer: Septic Tank, Company: Septic
    • Water: Individual Well, Company: Individual Well
    • Utilities for property: Dish Satellite, Starlink

    Community & neighborhood

    Security
    • Security features: Security System
    Location
    • Region: Roy
    • Subdivision: Roy

    Other

    Other facts
    • Listing terms: Conventional
    • Cumulative days on market: 3 days

    Price history

    DateEventPrice
    4/13/2026Sold$1,000,000+0%$303/sqft
    Source: NWMLS as distributed by MLS GRID #2483499 Report a problem
    3/1/2026Pending sale$999,989$303/sqft
    Source: NWMLS as distributed by MLS GRID #2483499 Report a problem
    2/26/2026Listed for sale$999,989+47.1%$303/sqft
    Source: NWMLS as distributed by MLS GRID #2483499 Report a problem
    7/17/2018Sold$680,000+3%$206/sqft
    Source: NWMLS as distributed by MLS GRID #1303357 Report a problem
    6/18/2018Pending sale$660,000$200/sqft
    Source: JohnSRealty #1303357 Report a problem
    6/5/2018Listed for sale$660,000$200/sqft
    Source: JohnSRealty #1303357 Report a problem
    9/19/2017Listing removed$660,000$200/sqft
    Source: JohnSRealty #1074559 Report a problem
    8/28/2017Price change$660,000-1.5%$200/sqft
    Source: JohnSRealty #1074559 Report a problem
    7/24/2017Price change$670,000-1.5%$203/sqft
    Source: JohnSRealty #1074559 Report a problem
    6/8/2017Price change$680,000-1.4%$206/sqft
    Source: JohnSRealty #1074559 Report a problem
    2/25/2017Listed for sale$690,000+8.5%$209/sqft
    Source: JohnSRealty #1074559 Report a problem
    3/29/2012Listing removed$635,900$193/sqft
    Source: Owner Report a problem
    3/15/2012Price change$635,900+1.8%$193/sqft
    Source: Owner Report a problem
    2/29/2012Price change$624,950+4.2%$190/sqft
    Source: Better Properties Report a problem
    1/22/2012Listed for sale$599,950$182/sqft
    Source: Better Properties Real Estate #222770 Report a problem

    Public tax history

    YearProperty taxesTax assessment
    2024$10,692 -0.4%$1,005,635 +5.1%
    2023$10,731 +0.9%$956,644 -2.5%
    2022$10,637 +8.3%$981,080 +25.1%
    2021$9,820 +43.5%$784,520 +19.5%
    2019$6,843 -9.5%$656,500 +5%
    2018$7,564 +19.6%$625,300 +14.7%
    2017$6,323 +4%$545,200 +35.4%
    2016$6,080 $402,800 -8.2%
    2014$6,080 +17.5%$438,700 +11.8%
    2013$5,174 $392,500 +0.3%
    2012-- $391,500 -15.8%
    2011-- $465,100 -9.3%
    2010-- $512,700

    Find assessor info on the county website

    Neighborhood: 98580

    Nearby schools

    GreatSchools rating
    Get a cash offer in 3 minutes
    Find out how much your home could sell for in as little as 3 minutes with a no-obligation cash offer.
    Estimated market value
    $996,100
    Get a cash offer in 3 minutes
    Find out how much your home could sell for in as little as 3 minutes with a no-obligation cash offer.
    Estimated market value
    $996,100