MLS# 58400563 - Built by Trophy Signature Homes - Ready Now! ~ It's crystal clear that the Quartz appeals to everyone. This popular single-story plan shines because of the great room. The layout allows you to simultaneously keep your eyes on architects constructing forts and others prepping for the big debate tournament. While they work, you can play in your extravagant open kitchen. There's plenty of counterspace for rolling out pizza dough. Set the toppings on the island and let the chefs get to work. The spacious primary suite can be your personal haven. Set up the adjacent study nook as a drop zone for everyone. The guest suite is nestled next to a full bath with dual sinks, perfect for weekend guests!.
Pending
Price cut: $3K (10/12)
$256,990
31118 Azure Waters Dr, Huffman, TX 77336
4beds
1,816sqft
Single Family Residence
Built in 2026
-- sqft lot
$247,700 Zestimate®
$142/sqft
$42/mo HOA
What's special
Great roomAdjacent study nookSpacious primary suiteExtravagant open kitchen
- 107 days
- 23
- 4
Zillow last checked:
Listing updated:
Listed by:
Ben Caballero TREC #096651 888-872-6006,
HomesUSA.com
Source: HAR,MLS#: 58400563
Facts & features
Interior
Bedrooms & bathrooms
- Bedrooms: 4
- Bathrooms: 3
- Full bathrooms: 3
Primary bedroom
- Level: First
- Area: 210
- Dimensions: 15 X 14
Primary bedroom
- Level: First
- Area: 210
- Dimensions: 15 X 14
Bedroom
- Level: First
- Area: 110
- Dimensions: 10 X 11
Bedroom
- Level: First
- Area: 121
- Dimensions: 11 X 11
Bedroom
- Level: First
- Area: 121
- Dimensions: 11 X 11
Bedroom
- Level: First
- Area: 120
- Dimensions: 12 X 10
Bedroom
- Level: First
- Area: 110
- Dimensions: 10 X 11
Bedroom
- Level: First
- Area: 120
- Dimensions: 12 X 10
Heating
- Natural Gas
Cooling
- Ceiling Fan(s), Electric
Appliances
- Included: Water Heater, Disposal, Dryer, Refrigerator, Washer, Gas Oven, Microwave, Gas Range, Dishwasher
- Laundry: Electric Dryer Hookup, Gas Dryer Hookup, Washer Hookup
Features
- All Bedrooms Down
- Flooring: Carpet, Tile, Vinyl
- Has fireplace: No
Interior area
- Total structure area: 1,816
- Total interior livable area: 1,816 sqft
Property
Parking
- Total spaces: 2
- Parking features: Attached, Extra Driveway
- Attached garage spaces: 2
Features
- Stories: 1
Lot
- Features: Subdivided, 0 Up To 1/4 Acre
Construction
Type & style
- Home type: SingleFamily
- Architectural style: Other
- Property subtype: Single Family Residence
Materials
- Brick, Stone
- Foundation: Slab
- Roof: Composition
Condition
- New construction: Yes
- Year built: 2026
Details
- Builder name: Trophy Signature Homes
Utilities & green energy
- Sewer: Public Sewer
- Water: Public
Green energy
- Energy efficient items: Thermostat, Lighting
Community & HOA
Community
- Subdivision: Riviera Pines
HOA
- Has HOA: Yes
- HOA fee: $500 annually
Location
- Region: Huffman
Financial & listing details
- Price per square foot: $142/sqft
- Date on market: 7/20/2026
- Listing terms: Cash,Conventional,FHA,USDA Loan,VA Loan
Estimated market value
$247,700
$235,000 - $260,000
$1,913/mo
Price history
| Date | Event | Price |
|---|---|---|
| 10/26/2026 | Pending sale | $256,990$142/sqft |
Source:  HAR #58400563 Report a problem | ||
| 10/12/2026 | Price change | $256,990-1.2%$142/sqft |
Source: HAR #58400563 Report a problem | ||
| 7/17/2026 | Listed for sale | $259,990$143/sqft |
Source:  Trophy Signature Homes Report a problem | ||
Public tax history
Tax history is unavailable.
Monthly payment
Est. payment
Payment breakdown
Explore the cost of this home by adjusting the details. Changes won't be saved.Climate risks
Neighborhood: 77336
Nearby schools
Schools provided by the listing agent
- Elementary: Falcon Ridge Elementary School
- Middle: Huffman Middle School
- High: Hargrave High School
Source: HAR. This data may not be complete. We recommend contacting the local school district to confirm school assignments for this home.
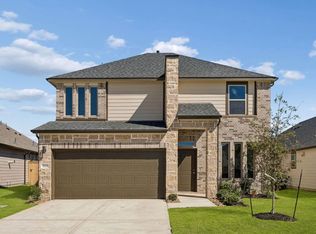
- $273,9904 bd4 ba2.1k sqft31116 Azure Waters Dr, Huffman, TX 77336New Construction
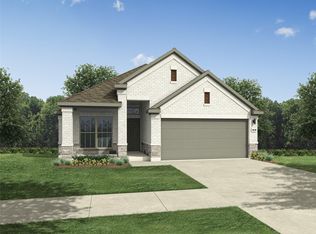
- $251,9903 bd2 ba1.7k sqft31119 Azure Waters Dr, Huffman, TX 77336New Construction
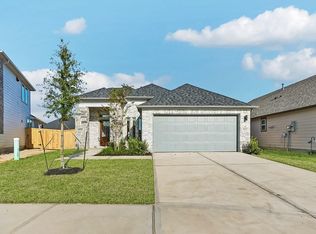
- $239,9903 bd2 ba1.6k sqft31122 Azure Waters Dr, Huffman, TX 77336New Construction
- $263,9354 bd3 ba1.8k sqft1115 Ramo Pine Dr, Huffman, TX 77336New Construction

Similar homes
- from $259,9904 bd2 ba1.8k sqftQuartz Plan, Riviera Pines, Huffman, TX 77336New Construction
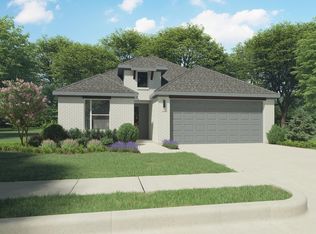 Trophy Signature Homes
- $263,9354 bd3 ba1.8k sqft1115 Ramo Pine Dr, Huffman, TX 77336Active
 Unlock MLS
- $266,9904 bd3 ba1.7k sqft31118 Rena Coast Dr, Huffman, TX 77336Active
 Unlock MLS
- $254,2804 bd3 ba2.2k sqft31102 Fermo Hills Ln, Huffman, TX 77336New Construction
 HAR
- $266,9904 bd3 ba2.2k sqft31019 Rena Coast Dr, Huffman, TX 77336ActiveUnlock MLS
- $239,9903 bd2 ba1.6k sqft31122 Azure Waters Dr, Huffman, TX 77336ActiveUnlock MLS
- $289,9904 bd3 ba2.1k sqft31116 Rena Coast Dr, Huffman, TX 77336ActiveUnlock MLS
- $251,9903 bd2 ba1.7k sqft31119 Azure Waters Dr, Huffman, TX 77336ActiveUnlock MLS
