MLS# 96718359 - Built by Trophy Signature Homes - Oct 2026 completion! ~ The Diamond is a flawless floor plan balancing communal and private living areas. The great room is central where dazzling sunlight illuminates your weekly Super Smash Bros tournament. Popcorn popped on the gleaming kitchen island refuels players between games. You will treasure time spent in the alluring primary suite while curl up with books in their large bedrooms. Serve dinner al fresco on the large, covered patio when it’s time to bring everyone together again.
New construction
$261,935
1117 Ramo Pine Dr, Huffman, TX 77336
3beds
1,840sqft
:
Get pre-qualified$2,410/mo
Single Family Residence
Built in 2026
-- sqft lot
$262,500 Zestimate®
$142/sqft
$75/mo HOA
What's special
Large covered patioDazzling sunlight illuminatesLarge bedroomsServe dinner al frescoGleaming kitchen islandGreat room is centralAlluring primary suite
- 47 days |
- 18 |
- 1 |
Zillow last checked:
Listing updated:
Listed by:
Ben Caballero TREC #096651 888-872-6006,
HomesUSA.com
Source: HAR,MLS#: 96718359
Facts & features
Interior
Bedrooms & bathrooms
- Bedrooms: 3
- Bathrooms: 2
- Full bathrooms: 2
Rooms
- Room types: Family Room, Utility Room
Primary bathroom
- Features: Primary Bath: Double Sinks, Primary Bath: Separate Shower, Primary Bath: Tub/Shower Combo
Kitchen
- Features: Breakfast Bar, Kitchen Island, Kitchen open to Family Room, Pantry, Walk-in Pantry
Heating
- Natural Gas
Cooling
- Ceiling Fan(s), Electric
Appliances
- Included: Water Heater, Disposal, Dryer, Refrigerator, Washer, Gas Oven, Microwave, Gas Range, Dishwasher
- Laundry: Electric Dryer Hookup, Gas Dryer Hookup, Washer Hookup
Features
- All Bedrooms Down, Primary Bed - 1st Floor, Walk-In Closet(s)
- Flooring: Carpet, Tile, Vinyl
- Has fireplace: No
Interior area
- Total structure area: 1,840
- Total interior livable area: 1,840 sqft
Property
Parking
- Total spaces: 2
- Parking features: Attached, Extra Driveway
- Attached garage spaces: 2
Features
- Stories: 1
- Patio & porch: Covered, Patio/Deck
- Exterior features: Sprinkler System
- Fencing: Back Yard
Lot
- Features: Back Yard, Subdivided, 0 Up To 1/4 Acre
Construction
Type & style
- Home type: SingleFamily
- Architectural style: Other
- Property subtype: Single Family Residence
Materials
- Brick, Stone
- Foundation: Slab
- Roof: Composition
Condition
- New construction: Yes
- Year built: 2026
Details
- Builder name: Trophy Signature Homes
Utilities & green energy
- Sewer: Public Sewer
- Water: Public
Green energy
- Energy efficient items: Thermostat, Lighting
Community & HOA
Community
- Subdivision: Riviera Pines
HOA
- Has HOA: Yes
- HOA fee: $900 annually
Location
- Region: Huffman
Financial & listing details
- Price per square foot: $142/sqft
- Date on market: 6/27/2026
- Listing terms: Cash,Conventional,FHA,USDA Loan,VA Loan
Estimated market value
$262,500
$249,000 - $278,000
$1,886/mo
Price history
| Date | Event | Price |
|---|---|---|
| 6/23/2026 | Listed for sale | $261,935$142/sqft |
Source:  Trophy Signature Homes Report a problem Trophy Signature Homes Report a problem | ||
Public tax history
Tax history is unavailable.
Monthly payment
Est. payment
Payment breakdown
Explore the cost of this home by adjusting the details. Changes won't be saved.Climate risks
Neighborhood: 77336
Nearby schools
GreatSchools rating
- 3/10Falcon Ridge Elementary SchoolGrades: K-5Distance: 4.5 mi
- 4/10Huffman Middle SchoolGrades: 6-8Distance: 6.1 mi
- 6/10Hargrave High SchoolGrades: 9-12Distance: 5.9 mi
Schools provided by the listing agent
- Elementary: Falcon Ridge Elementary School
- Middle: Huffman Middle School
- High: Hargrave High School
Source: HAR. This data may not be complete. We recommend contacting the local school district to confirm school assignments for this home.
- $304,1304 bd3 ba2k sqft1116 Velas View Dr, Huffman, TX 77336New Construction

- $259,9904 bd2 ba1.8k sqft31118 Azure Waters Dr, Huffman, TX 77336New Construction
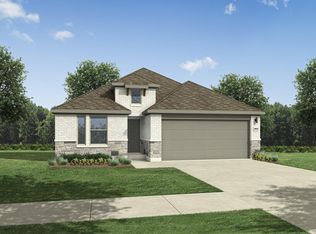
- $279,9904 bd4 ba2.1k sqft31116 Azure Waters Dr, Huffman, TX 77336New Construction
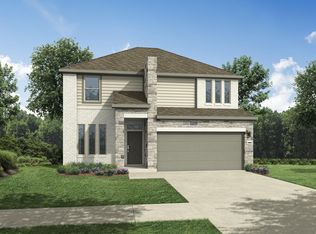
- $319,4304 bd4 ba2.5k sqft1112 Velas View Dr, Huffman, TX 77336New Construction
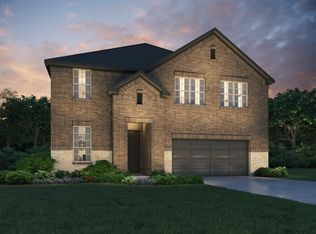
- $347,4004 bd4 ba3.1k sqft1111 Velas View Dr, Huffman, TX 77336Off Market
- $318,2304 bd3 ba2.2k sqft1115 Velas View Dr, Huffman, TX 77336New Construction
- $279,2304 bd3 ba2k sqft1110 Velas View Dr, Huffman, TX 77336New Construction
- $359,6304 bd4 ba2.7k sqft1117 Velas View Dr, Huffman, TX 77336Pending
A local agent can set up tours, give advice and negotiate with sellers.
A local lender can help you make sure your offer is ready when you are.
Similar homes
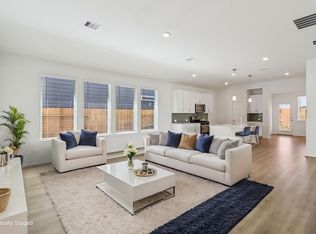
- $258,9903 bd2 ba1.8k sqft31018 De La Guerra St, Huffman, TX 77336New Construction
 HAR
HAR - from $316,4904 bd3 ba2.5k sqftTrinity Plan, Riviera Pines, Huffman, TX 77336New Construction
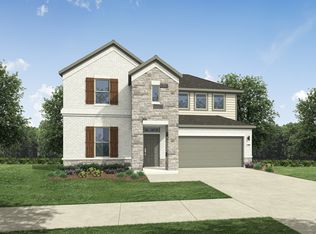 Trophy Signature Homes
 - $250,5403 bd2 ba1.8k sqft31023 De La Guerra St, Huffman, TX 77336New Construction
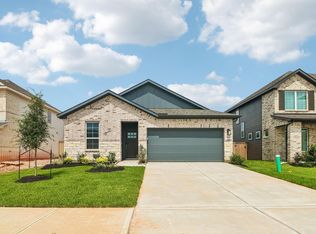 HAR
HAR - $240,9403 bd2 ba1.9k sqft1218 Romany Fields Dr, Huffman, TX 77336New Construction
 HAR
HAR - $273,9904 bd3 ba2.2k sqft31022 Rena Coast Dr, Huffman, TX 77336New ConstructionHAR
- $270,3804 bd3 ba2.2k sqft31106 De La Guerra St, Huffman, TX 77336New ConstructionHAR
- $304,1304 bd3 ba2k sqft1116 Velas View Dr, Huffman, TX 77336New ConstructionHAR
- $224,0403 bd2 ba1.4k sqft31022 Rova Boat Dr, Huffman, TX 77336New ConstructionHAR
- $312,9904 bd3 ba2.5k sqft31114 Rena Coast Dr, Huffman, TX 77336New ConstructionHAR
- $313,9904 bd3 ba2.5k sqft31106 Rena Coast Dr, Huffman, TX 77336New ConstructionHAR
- $200,5903 bd2 ba1.4k sqft31019 Rova Boat Dr, Huffman, TX 77336New ConstructionMLS ID #18238358, Patrick McGrath, Meritage Homes Realty. HAR
- $199,6903 bd2 ba1.4k sqft31021 Rova Boat Dr, Huffman, TX 77336New ConstructionHAR
- from $270,5403 bd2 ba1.4k sqftAthena Plan, Royal Pines, Porter, TX 77365New ConstructionStarlight Homes
- $239,0453 bd2 ba1.4k sqft20839 Attalos Stoa Rd, Crosby, TX 77532New ConstructionMLS ID #49575397, Cameron Galatas, eXp Realty LLC. HAR
- $285,0003 bd3 ba2.1k sqft15837 Roberto Clemente Ct, Splendora, TX 77372For SaleMLS ID #17866325, Lyda Gala, Corcoran Genesis. HAR
- from $269,9903 bd2 ba1.7k sqftCHAMPLAIN Plan, Granger Pines, Conroe, TX 77302New ConstructionCentury Communities
- from $286,7903 bd2 ba1.8k sqftVoyager Plan, Royal Pines, Porter, TX 77365New ConstructionStarlight Homes
- $229,9003 bd2 ba1.2k sqft2815 Windy Homestead Ln, Crosby, TX 77532For SaleMLS ID #33047018, Leticia Balderrama, Alliance Properties. HAR
- $265,0004 bd3 ba2.6k sqft15556 Mallow Ct, New Caney, TX 77357For SaleMLS ID #66507320, Marta Peralta, Keller Williams Realty Metropolitan. HAR
- $260,8803 bd2 ba1.7k sqft708 Duncan Ave, Cleveland, TX 77327New ConstructionMLS ID #48492181, Shelly Faust, Keller Williams Advantage Realty. HAR
