Situated on a quiet Leeds street, 3112 38th St pairs comfortable one-level living with the kind of garage space that is difficult to find. This newly listed ranch offers two bedrooms, one bathroom, and a practical five-room layout suited to first-time buyers, downsizers, or anyone who values simplicity without sacrificing storage. Inside, updated flooring creates a fresh, cohesive foundation for daily life. The updated kitchen brings renewed function to meal preparation, whether you are making a quick breakfast or hosting a casual dinner. With all living areas arranged on one floor, the ranch design supports an easy flow from room to room. Two bedrooms leave flexibility for restful sleeping space, guests, hobbies, or a dedicated home office. The finished basement provides space for a home office /den and a HUGE Game Cave! The showpiece for drivers, hobbyists, and project enthusiasts is the huge three-car garage. It provides generous capacity for vehicles, tools, recreational equipment, seasonal items, or a workshop setup. Vinyl siding and an asphalt roof complete the straightforward exterior, while the peaceful setting offers a welcome retreat from busier city streets. For buyers seeking updated interiors, a manageable floor plan, proximity to schools, and exceptional garage capacity, this 38th Street home brings the right ingredients together.
For sale
Price cut: $10K (9/28)
$219,500
3112 38th St, Sioux City, IA 51108
2beds
1baths
1,478sqft
Single Family Residence, Residential
Built in 1947
6,969 Square Feet Lot
$213,500 Zestimate®
$149/sqft
$-- HOA
What's special
Finished basementHuge three-car garageUpdated flooringPeaceful settingComfortable one-level livingUpdated kitchenTwo bedrooms
- 53 days
- 125
- 3
Zillow last checked:
Listing updated:
Listed by:
Julie Stevenson Fischer 712-251-7506,
Premier Realty Group
Source: Northwest Iowa Regional BOR,MLS#: 834660
Facts & features
Interior
Bedrooms & bathrooms
- Bedrooms: 2
- Bathrooms: 1
- Main level bathrooms: 1
- Main level bedrooms: 2
Rooms
- Room types: Living Room, Kitchen, Bedroom, Full Bath, Den
Heating
- Forced Air
Cooling
- Central Air
Appliances
- Included: Water Softener: None
Features
- Eat-in Kitchen, Entrance Foyer
- Basement: Partially Finished
Interior area
- Total structure area: 1,478
- Total interior livable area: 1,478 sqft
- Finished area above ground: 828
- Finished area below ground: 650
Property
Parking
- Total spaces: 3
- Parking features: Detached, Garage Door Opener, Oversized, Concrete
- Garage spaces: 3
Lot
- Size: 6,969 Square Feet
- Features: Level
Details
- Additional structures: Storage Shed
- Parcel number: 894711352002
- Zoning: Res
- Zoning description: Res
Construction
Type & style
- Home type: SingleFamily
- Architectural style: Ranch
- Property subtype: Single Family Residence, Residential
Materials
- Vinyl Siding
- Roof: Shingle
Condition
- New construction: No
- Year built: 1947
Utilities & green energy
- Sewer: Public Sewer
- Water: City
Community & HOA
Location
- Region: Sioux City
Financial & listing details
- Price per square foot: $149/sqft
- Tax assessed value: $196,100
- Annual tax amount: $3,178
- Price range: $219.5K - $219.5K
- Date on market: 9/17/2026
Estimated market value
$213,500
$203,000 - $224,000
$1,246/mo
Price history
| Date | Event | Price |
|---|---|---|
| 9/28/2026 | Price change | $219,500-4.4%$149/sqft |
Source:  Northwest Iowa Regional BOR #834660 Report a problem | ||
| 9/17/2026 | Listed for sale | $229,500+20.9%$155/sqft |
Source: Northwest Iowa Regional BOR #834660 Report a problem | ||
| 5/16/2025 | Sold | $189,900-2.6%$128/sqft |
Source: Northwest Iowa Regional BOR #827211 Report a problem | ||
| 4/10/2025 | Pending sale | $194,950$132/sqft |
Source: Northwest Iowa Regional BOR #827211 Report a problem | ||
| 3/12/2025 | Listed for sale | $194,950$132/sqft |
Source: Northwest Iowa Regional BOR #827211 Report a problem | ||
| 3/3/2025 | Pending sale | $194,950$132/sqft |
Source: Northwest Iowa Regional BOR #827211 Report a problem | ||
| 2/21/2025 | Price change | $194,950-1.3%$132/sqft |
Source: Northwest Iowa Regional BOR #827211 Report a problem | ||
| 12/31/2024 | Listed for sale | $197,500$134/sqft |
Source: Northwest Iowa Regional BOR #827211 Report a problem | ||
Public tax history
| Year | Property taxes | Tax assessment |
|---|---|---|
| 2025 | $2,604 +4.1% | $196,100 +36.1% |
| 2024 | $2,502 +2% | $144,100 |
| 2023 | $2,454 +1.8% | $144,100 +17.8% |
| 2022 | $2,410 +14% | $122,300 |
| 2021 | $2,114 -9.1% | $122,300 +4.2% |
| 2020 | $2,325 +4.5% | $117,400 -0.1% |
| 2019 | $2,225 +31.2% | $117,504 +15.4% |
| 2018 | $1,696 | $101,800 +15.7% |
| 2017 | $1,696 +21.3% | $88,000 |
| 2016 | $1,398 | $88,000 |
| 2015 | $1,398 +6.7% | $88,000 +6.2% |
| 2014 | $1,310 -15.2% | $82,900 |
| 2013 | $1,544 +1% | $82,900 |
| 2012 | $1,528 +0.9% | -- |
| 2011 | $1,514 +0.4% | -- |
| 2010 | $1,508 +15.5% | -- |
| 2009 | $1,306 +1.6% | -- |
| 2008 | $1,286 -2.6% | -- |
| 2007 | $1,320 | -- |
Find assessor info on the county website
Monthly payment
Est. payment
Payment breakdown
Explore the cost of this home by adjusting the details. Changes won't be saved.Climate risks
Neighborhood: 51108
Nearby schools
Schools provided by the listing agent
- Elementary: Leeds
- Middle: North Middle
- High: North High
Source: Northwest Iowa Regional BOR. This data may not be complete. We recommend contacting the local school district to confirm school assignments for this home.

Similar homes
- $225,0002 bd1 ba1.4k sqft3210 Davis Ave, Sioux City, IA 51106For Sale
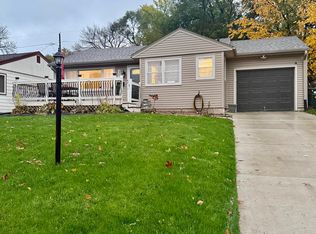
 MLS ID #835227, Tammy Bertrand, Keller Williams Siouxland. Northwest Iowa Regional BOR
- $249,9503 bd2 ba2k sqft4511 Arthur St, Sioux City, IA 51108For Sale
 MLS ID #834917, Mark O'Neill, Keller Williams Siouxland. Northwest Iowa Regional BOR
- $210,0004 bd2 ba1.8k sqft809 38th St, Sioux City, IA 51104For Sale
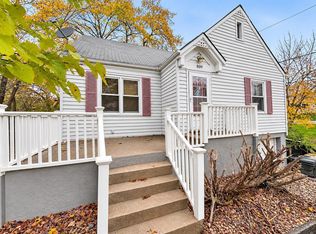 MLS ID #834519, Tori Jackson, Riverstone Realty. Northwest Iowa Regional BOR
- $225,0003 bd2 ba1.7k sqft2963 Stone Park Blvd, Sioux City, IA 51104For Sale
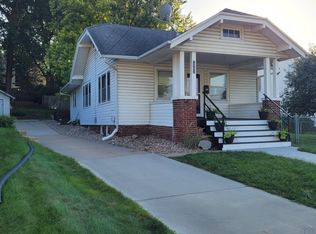 MLS ID #834490, Bobbi Ricker, Keller Williams Siouxland. Northwest Iowa Regional BOR
- $235,0002 bd2 ba1.9k sqft3602 Pierce Pl, Sioux City, IA 51104For SaleMLS ID #834546, Janel Pearson, NextHome Tri State Realty. Northwest Iowa Regional BOR
- $234,9002 bd2 ba1.4k sqft1908 McDonald St, Sioux City, IA 51104For SaleMLS ID #835146, Vanessa Lefler-Larned, Keller Williams Siouxland. Northwest Iowa Regional BOR
- $219,9503 bd2 ba1.9k sqft3201 Dearborn Blvd, Sioux City, IA 51104For SaleMLS ID #834695, Dana Kruse-Lenz, Coldwell Banker Associated Brokers. Northwest Iowa Regional BOR
- $215,0003 bd2 ba1.6k sqft1001 S Cornelia St, Sioux City, IA 51106For SaleMLS ID #834638, Kimberly Chavez, Keller Williams Siouxland. Northwest Iowa Regional BOR
- $215,0002 bd2 ba1.4k sqft2921 S Coral St, Sioux City, IA 51106For SaleMLS ID #834489, LaNay Welch, Keller Williams Siouxland. Northwest Iowa Regional BOR
- $194,9502 bd1 ba972 sqft2408 7th St, Sioux City, IA 51105For SaleMLS ID #835204, Diane Plum, Salem Real Estate. Northwest Iowa Regional BOR
- $225,0003 bd2 ba1.5k sqft512 E 32nd St, South Sioux City, NE 68776For SaleMLS ID #835208, Terri Bobian, Century 21 ProLink. Northwest Iowa Regional BOR
- $185,0003 bd1 ba1.3k sqft3711 Summit St, Sioux City, IA 51104For SaleMLS ID #835055, Audrey Hoekstra, Gateway Real Estate Advisors. Northwest Iowa Regional BOR
- $207,0002 bd2 ba1.4k sqft2820 S Glass St, Sioux City, IA 51106For SaleMLS ID #834985, Ashley Divis, Riverstone Realty. Northwest Iowa Regional BOR
- $225,0002 bd1 ba840 sqft1614 S Royce St, Sioux City, IA 51106For SaleMLS ID #834940, Nick Tramp, United Real Estate Solutions. Northwest Iowa Regional BOR
- $240,0003 bd2 ba1k sqft3305 Douglas St, Sioux City, IA 51104For SaleMLS ID #834540, Jesse Derrick, Riverstone Realty. Northwest Iowa Regional BOR
- $234,9503 bd2 ba2.1k sqft2405 S Magnolia St, Sioux City, IA 51106For SaleMLS ID #835140, Dana Kruse-Lenz, Coldwell Banker Associated Brokers. Northwest Iowa Regional BOR
- $200,0002 bd2 ba1.7k sqft1613 S Nicollet St, Sioux City, IA 51106For SaleMLS ID #835025, Jacquelyn Brummond, United Real Estate Solutions. Northwest Iowa Regional BOR
- $255,9003 bd3 ba2k sqft3309 Court St, Sioux City, IA 51104For SaleMLS ID #833166, Lisa Guerra, United Real Estate Solutions. Northwest Iowa Regional BOR
- $245,0003 bd3 ba1.4k sqft2234 Gibson St, Sioux City, IA 51106For SaleMLS ID #834618, Tori Jackson, Riverstone Realty. Northwest Iowa Regional BOR
- $219,9473 bd3 ba1.8k sqft2801 Stone Park Blvd, Sioux City, IA 51104For SaleMLS ID #835144, Alex Imming, Keller Williams Siouxland. Northwest Iowa Regional BOR
