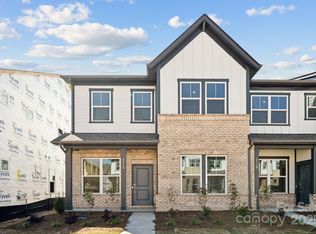
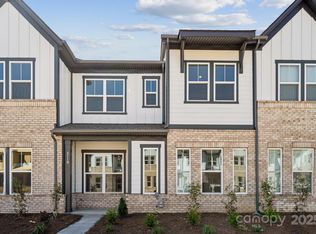
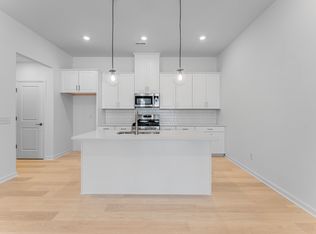
The Tahoe plan is a 26' townhome designed with dual owner's suites for added convenience. On the ground floor, you'll find a practical drop zone and a half bath, accessible from the rear 2-car garage. As you enter the home, you'll be greeted by a vibrant, open-concept kitchen and casual dining area. The first floor also features a welcoming gathering room, a walk-in pantry, and the expansive owner's suite. This deluxe suite includes a spacious bath with dual sinks, a ledge and recessed niche in the shower, and a generous walk-in closet. Upstairs, the layout is equally inviting, starting with a study at the top of the stairs—ideal for relaxing or entertaining. The second floor also includes an additional owner's suite with luxurious bath featuring a walk-in shower with ledge and oversized walk-in closet. Two additional bedrooms, a full bath, and conveniently located laundry room complete the second floor. Structural options added include: first floor owner's suite with extended walk-in shower, walk in pantry, gourmet kitchen, study, second floor owner's suite, 2nd floor laundry. MLS#4184353
This property is not currently displayed as for sale or rent on Zillow. This may be different from what's on other websites or public sources.