
Not your average townhouse! Welcome to 3118 Beacon Heights Road where space, style and functionality come together in this nearly new 4-bedroom 3.5 bath home with over 2477 square feet of thoughtfully designed living space. A rare first -floor bedroom with full bath offers the perfect set up for guests, a home office, or multigenerational living. The open-concept floor plan creates the ideal space for entertaining, allowing everyone to stay connected whether you're cheering on your favorite team or hosting family and friends.
Upstairs you'll find a spacious loft that can easily serve as a second living area, media room, playroom, or home office. The primary suite is a true retreat, featuring a large walk in shower, dual vanities and a generous walk in closet. Two additional bedrooms, another full bath, and convenient upstairs laundry complete the second floor.
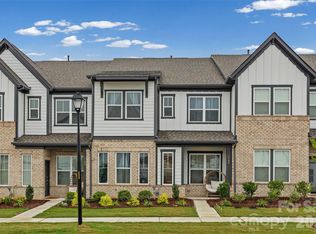
Home owners will enjoy low-maintenance living at the Ridge @ Sugar Creek while taking advantage of their amenities. The Ridge at Sugar Creek community is located minutes from Ballantyne, shopping and dinning, and major highways, making commuting to Charlotte a breeze. This move in ready home offers the space of single-family home with the convenience of townhouse living. Don't miss your opportunity to make 3118 Beacon Heights Road your next home!
Active
$487,500
3118 Beacon Heights Rd, Fort Mill, SC 29707
4beds
2,477sqft
Townhouse
Built in 2025
0.06 Acres Lot
$484,200 Zestimate®
$197/sqft
$234/mo HOA
What's special
Spacious loftOpen-concept floor planConvenient upstairs laundryIdeal space for entertainingDual vanities
- 66 days
- 64
- 2
Zillow last checked:
Listing updated:
Listed by:
Shelle Page spage@paraclerealty.com,
Better Homes and Garden Real Estate Paracle
Source: Canopy MLS as distributed by MLS GRID,MLS#: 4398514
Facts & features
Interior
Bedrooms & bathrooms
- Bedrooms: 4
- Bathrooms: 4
- Full bathrooms: 3
- 1/2 bathrooms: 1
- Main level bedrooms: 1
Primary bedroom
- Level: Upper
Bedroom s
- Level: Upper
Bedroom s
- Level: Upper
Bathroom full
- Level: Main
Bathroom half
- Level: Main
Bathroom full
- Level: Upper
Kitchen
- Level: Main
Living room
- Level: Main
Loft
- Level: Upper
Heating
- Natural Gas, Zoned
Cooling
- Central Air, Zoned
Appliances
- Included: Gas Cooktop, Microwave, Refrigerator with Ice Maker, Wall Oven, Washer/Dryer
- Laundry: Electric Dryer Hookup
Features
- Drop Zone, Kitchen Island
- Has basement: No
- Attic: Pull Down Stairs
Interior area
- Total structure area: 2,477
- Total interior livable area: 2,477 sqft
- Finished area above ground: 2,477
- Finished area below ground: 0
Property
Parking
- Total spaces: 2
- Parking features: Driveway, Garage on Main Level
- Garage spaces: 2
- Has uncovered spaces: Yes
Features
- Levels: Two
- Stories: 2
- Entry location: Main
Lot
- Size: 0.06 Acres
Details
- Parcel number: 0003H0A038.00
- Zoning: RES
- Special conditions: Standard
Construction
Type & style
- Home type: Townhouse
- Property subtype: Townhouse
Materials
- Brick Partial, Stone Veneer
- Foundation: Slab
Condition
- New construction: No
- Year built: 2025
Utilities & green energy
- Sewer: Public Sewer
- Water: City
Community & HOA
Community
- Subdivision: The Ridge at Sugar Creek
HOA
- Has HOA: Yes
- HOA fee: $234 monthly
- HOA name: Required Association Solutions Mangement
- HOA phone: 704-940-6100
Location
- Region: Fort Mill
Financial & listing details
- Price per square foot: $197/sqft
- Tax assessed value: $100,000
- Date on market: 8/20/2026
- Cumulative days on market: 66 days
- Road surface type: Concrete, Paved
Estimated market value
$484,200
$460,000 - $508,000
$3,133/mo
Price history
| Date | Event | Price |
|---|---|---|
| 8/20/2026 | Listed for sale | $487,500$197/sqft |
Source:  Canopy MLS as distributed by MLS GRID #4398514 Report a problem Canopy MLS as distributed by MLS GRID #4398514 Report a problem | ||
Public tax history
Tax history is unavailable.
Monthly payment
Est. payment
Payment breakdown
Explore the cost of this home by adjusting the details. Changes won't be saved.Climate risks
Neighborhood: Indian Land
Nearby schools
Schools provided by the listing agent
- Elementary: Harrisburg
- Middle: Indian Land
- High: Indian Land
Source: Canopy MLS as distributed by MLS GRID. This data may not be complete. We recommend contacting the local school district to confirm school assignments for this home.
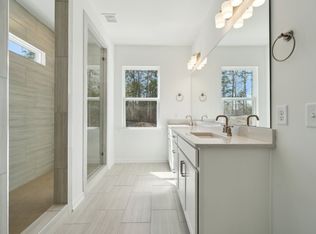
- $632,1004 bd4 ba2.3k sqft3112 Beacon Heights Rd, Indian Land, NC 29707Off Market
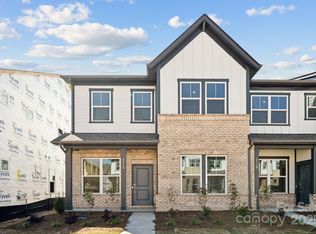
- $524,9904 bd4 ba2.3k sqft3112 Beacon Heights Rd, Indian Land, SC 29707Sold
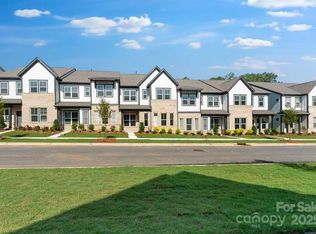
- $519,9904 bd4 ba2.3k sqft3124 Beacon Heights Rd, Indian Land, SC 29707Sold
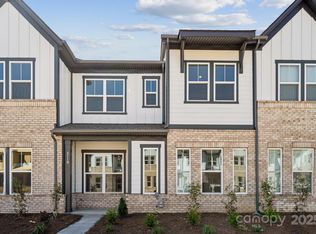
- $499,0004 bd4 ba2.3k sqft3110 Beacon Heights Rd, Indian Land, SC 29707Sold
Similar homes
- $478,3603 bd3 ba2k sqft3192 Beacon Heights Rd, Indian Land, SC 29707New Construction

 Canopy MLS as distributed by MLS GRID
 - $472,7403 bd3 ba2k sqft3196 Beacon Heights Rd, Indian Land, SC 29707New ConstructionCanopy MLS as distributed by MLS GRID
- $473,2003 bd3 ba1.8k sqft3190 Beacon Heights Rd, Indian Land, SC 29707New Construction
 Canopy MLS as distributed by MLS GRID
 - $495,0004 bd4 ba2.3k sqft1184 Lost Cove Rd, Indian Land, SC 29707For Sale
 MLS ID #4406787, Alex Dewey, Century 21 First Choice. Canopy MLS as distributed by MLS GRID
 - $477,5404 bd4 ba2.3k sqft8715 Miles Gap Rd, Indian Land, SC 29707New ConstructionCanopy MLS as distributed by MLS GRID
- $511,5604 bd4 ba2.3k sqft8717 Miles Gap Rd, Indian Land, SC 29707New ConstructionCanopy MLS as distributed by MLS GRID
- $550,9904 bd4 ba2.3k sqft3186 Beacon Heights Rd, Indian Land, SC 29707New ConstructionCanopy MLS as distributed by MLS GRID
- $459,9903 bd3 ba2.3k sqft3177 Beacon Heights Rd, Indian Land, SC 29707New ConstructionCanopy MLS as distributed by MLS GRID
- $449,9903 bd3 ba1.8k sqft8695 Miles Gap Rd, Indian Land, SC 29707New ConstructionCanopy MLS as distributed by MLS GRID
- $469,8004 bd3 ba2.2k sqft1187 Jasmine Dr, Indian Land, SC 29707For SaleMLS ID #4411662, Jessica Hunter, Century 21 First Choice. Canopy MLS as distributed by MLS GRID
- $470,0005 bd3 ba2.5k sqft5627 Barclay Ct, Indian Land, SC 29707For SaleMLS ID #4404202, Verria Hairston, Opendoor Brokerage LLC. Canopy MLS as distributed by MLS GRID
- $499,9003 bd3 ba2.7k sqft1268 Tanner Crossing Ln, Indian Land, SC 29707For SaleMLS ID #4429814, Steve Metarelis, OfferPad Brokerage LLC. Canopy MLS as distributed by MLS GRID
- $545,0003 bd3 ba2.8k sqft7007 Shaw Ct, Indian Land, SC 29707For SaleMLS ID #4434076, Alissa McDonald, EXP Realty LLC Ballantyne. Canopy MLS as distributed by MLS GRID
- $449,9003 bd3 ba2.4k sqft2104 Argentum Ave, Indian Land, SC 29707For SaleMLS ID #4429934, Katherine Thomas, Northgroup Real Estate. Canopy MLS as distributed by MLS GRID
- $514,9004 bd3 ba2.3k sqft837 Lion Ln, Fort Mill, SC 29715For SaleMLS ID #4434939, Sharon Salisbury, Stephen Cooley Real Estate. Canopy MLS as distributed by MLS GRID
- $549,9004 bd4 ba2.9k sqft2095 Taney Way, Indian Land, SC 29707For SaleMLS ID #4405348, Steve Metarelis, OfferPad Brokerage LLC. Canopy MLS as distributed by MLS GRID
