Charming Cul-de-Sac Home in The Preserve — Perfect for Growing Families Welcome to this warm and inviting home tucked away on a quiet cul-de-sac in The Preserve, one of the most family-friendly communities near Hamilton Mill. With exceptional privacy, beautiful Brazilian hardwoods throughout, and thoughtful updates at every turn, this home offers the ideal blend of comfort, style, and neighborhood living. Step into the bright two-story foyer, flanked by a traditional office or living room and a spacious dining room—perfect for holiday gatherings, homework sessions, or hosting friends. The back of the home opens into a light-filled family space with high ceilings and an updated kitchen featuring stainless steel appliances, custom cabinetry, and plenty of room for everyone to gather. Just off the kitchen, a cozy screened porch invites slow mornings with coffee, quiet reading time, or easy evenings while the kids play in the yard. Don’t miss the charming details throughout the home—including a beautifully organized pantry that makes everyday life a little easier. Upstairs, the primary suite offers a peaceful retreat with a generous bath and a custom-built closet. Three additional bedrooms share a full bath and provide plenty of space for kids, guests, or a playroom. The terrace level is designed for fun and flexibility—complete with an industrial-style bar, open space for movie nights or game days, and additional storage for all the family gear. ?? Neighborhood Amenities Families Love The Preserve offers a true community feel with swim, tennis, and basketball courts, making it easy for kids to make friends and for parents to stay active and connected. If you’re looking for a home that blends privacy, comfort, and a welcoming neighborhood lifestyle, this one checks every box.
Closed
$549,000
3112 Blackstone Run, Lawrenceville, GA 30043
4beds
2,449sqft
Single Family Residence, Residential
Built in 1998
0.3 Acres Lot
$547,900 Zestimate®
$224/sqft
$2,522 Estimated rent
Home value
$547,900
$510,000 - $592,000
$2,522/mo
Zestimate® history
Owner options
List your home for rent
$2,522/mo
Rent Zestimate®
Find your next renter with Zillow Rental Manager. Plus, with online applications, you can quickly screen prospective tenants – for free.
$2,522/mo
Rent Zestimate®
Refinance and save
$4,263/mo
Est. payment
Refinancing to a lower rate could help reduce your monthly payments and save thousands over the life of the loan.
$4,263/mo
Est. payment
Explore your selling options
Work with a Zillow partner agent
Leverage their expertise and Zillow's premium Showcase listings to get your home seen by more buyers.
Get startedList with your own agent
Get your home in front of millions of buyers by listing it on Zillow.
Learn how to do itSell it yourself
Take full control of how buyers see your home on Zillow by listing For Sale by Owner (FSBO).
List your homeWhat's special
Zillow last checked:
Listing updated:
Listed by:
Katheryn Cowley,
Keller Williams Realty Chattahoochee North, LLC 678-578-2700
Bought with:
Raymond Dominguez, 452362
Watkins Real Estate Associates
Source: FMLS GA,MLS#: 7740753
Facts & features
Interior
Bedrooms & bathrooms
- Bedrooms: 4
- Bathrooms: 4
- Full bathrooms: 2
- 1/2 bathrooms: 2
Rooms
- Room types: Sun Room
Primary bedroom
- Features: Other
- Level: Other
Bedroom
- Features: Other
Primary bathroom
- Features: Double Vanity, Separate Tub/Shower, Soaking Tub
Dining room
- Features: Dining L, Separate Dining Room
Kitchen
- Features: Cabinets Stain, Kitchen Island, Pantry, Solid Surface Counters, View to Family Room, Wine Rack
Heating
- Central, Forced Air, Heat Pump, Zoned
Cooling
- Ceiling Fan(s), Central Air
Appliances
- Included: Dishwasher, Disposal, Electric Range, Gas Range, Microwave
- Laundry: In Hall, Laundry Room, Main Level
Features
- Entrance Foyer 2 Story, High Ceilings 9 ft Main, Walk-In Closet(s)
- Flooring: Hardwood
- Windows: Double Pane Windows
- Basement: Daylight,Exterior Entry,Finished,Finished Bath,Walk-Out Access
- Attic: Pull Down Stairs
- Number of fireplaces: 1
- Fireplace features: Family Room
- Common walls with other units/homes: No Common Walls
Interior area
- Total structure area: 2,449
- Total interior livable area: 2,449 sqft
- Finished area above ground: 2,449
- Finished area below ground: 1,136
Property
Parking
- Total spaces: 2
- Parking features: Driveway, Garage, Garage Door Opener, Garage Faces Front
- Garage spaces: 2
- Has uncovered spaces: Yes
Accessibility
- Accessibility features: None
Features
- Levels: Three Or More
- Patio & porch: Deck, Patio, Rear Porch, Screened
- Exterior features: Private Yard, Rear Stairs, Storage, No Dock
- Pool features: None
- Spa features: None
- Fencing: Back Yard
- Has view: Yes
- View description: Neighborhood
- Waterfront features: None
- Body of water: None
Lot
- Size: 0.3 Acres
- Features: Back Yard, Cul-De-Sac, Front Yard
Details
- Additional structures: Shed(s)
- Parcel number: R7091 172
- Other equipment: None
- Horse amenities: None
Construction
Type & style
- Home type: SingleFamily
- Architectural style: Traditional
- Property subtype: Single Family Residence, Residential
Materials
- Brick Front, Cement Siding
- Foundation: Block
- Roof: Composition
Condition
- Resale
- New construction: No
- Year built: 1998
Utilities & green energy
- Electric: 110 Volts
- Sewer: Public Sewer
- Water: Public
- Utilities for property: Electricity Available, Natural Gas Available, Sewer Available, Water Available
Green energy
- Energy efficient items: None
- Energy generation: None
Community & HOA
Community
- Features: Homeowners Assoc, Near Schools, Playground, Pool, Tennis Court(s)
- Security: None
- Subdivision: The Preserve
HOA
- Has HOA: Yes
- Services included: Maintenance Grounds, Swim, Tennis
- HOA fee: $800 annually
- HOA phone: 404-835-4100
Location
- Region: Lawrenceville
Financial & listing details
- Price per square foot: $224/sqft
- Tax assessed value: $495,000
- Annual tax amount: $5,293
- Date on market: 3/24/2026
- Cumulative days on market: 6 days
- Listing terms: Cash,Conventional
- Electric utility on property: Yes
- Road surface type: Asphalt
Price history
| Date | Event | Price |
|---|---|---|
| 4/28/2026 | Sold | $549,000$224/sqft |
Source:  FMLS GA #7740753 Report a problem FMLS GA #7740753 Report a problem | ||
| 4/10/2026 | Pending sale | $549,000$224/sqft |
Source: FMLS GA #7740753 Report a problem | ||
| 3/27/2026 | Listed for sale | $549,000+147.3%$224/sqft |
Source: FMLS GA #7740753 Report a problem | ||
| 10/19/2001 | Sold | $222,000+13.8%$91/sqft |
Source: Public Record Report a problem | ||
| 2/17/2000 | Sold | $195,000+10.8%$80/sqft |
Source: Public Record Report a problem | ||
| 4/23/1998 | Sold | $176,000$72/sqft |
Source: Public Record Report a problem | ||
Public tax history
| Year | Property taxes | Tax assessment |
|---|---|---|
| 2025 | $5,293 +7% | $198,000 +13.9% |
| 2024 | $4,946 +11% | $173,840 |
| 2023 | $4,458 | $173,840 +9.7% |
| 2022 | -- | $158,480 +36.7% |
| 2021 | -- | $115,920 |
| 2020 | $3,797 | $115,920 |
| 2019 | -- | $115,920 +18.3% |
| 2018 | -- | $97,960 +37.2% |
| 2016 | $2,668 | $71,400 |
| 2015 | $2,668 | $71,400 +1.9% |
| 2014 | $2,668 +1.3% | $70,040 |
| 2013 | $2,634 | $70,040 |
| 2012 | -- | $70,040 -19% |
| 2011 | -- | $86,440 -9.4% |
| 2010 | -- | $95,400 |
| 2009 | -- | $95,400 |
| 2007 | -- | $95,400 +9.6% |
| 2006 | -- | $87,040 |
| 2005 | -- | $87,040 |
| 2004 | $1,175 +6.9% | $87,040 +9.4% |
| 2003 | $1,099 -49.7% | $79,560 |
| 2002 | $2,187 +3.1% | $79,560 |
| 2001 | $2,122 | $79,560 |
Find assessor info on the county website
Neighborhood: 30043
Nearby homes
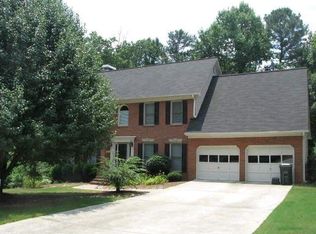
- $507,8004 bd3 ba3.3k sqft3122 Blackstone Run, Lawrenceville, GA 30043Off Market
- $322,6003 bd2 ba1.4k sqft2010 Sunsweet Ct, Lawrenceville, GA 30043Off Market
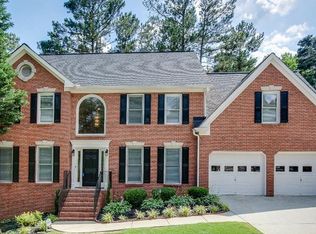
- $487,8004 bd4 ba2.8k sqft3132 Blackstone Run, Lawrenceville, GA 30043Off Market
- $343,4004 bd2 ba1.7k sqft2000 Sunsweet Ct, Lawrenceville, GA 30043Off Market
- $383,5004 bd3 ba2.2k sqft3137 Blackstone Run, Lawrenceville, GA 30043Off Market
- $297,9003 bd2 ba1.1k sqft2020 Sunsweet Ct, Lawrenceville, GA 30043Off Market
- $495,2006 bd4 ba3.2k sqft1060 Bouldervista Way, Lawrenceville, GA 30043Off Market
- $520,0004 bd3 ba2.8k sqft3142 Blackstone Run, Lawrenceville, GA 30043Sold
Nearby schools
GreatSchools rating
- 8/10Woodward Mill Elementary SchoolGrades: PK-5Distance: 0.5 mi
- 9/10Twin Rivers Middle SchoolGrades: 6-8Distance: 2.3 mi
- 7/10Mountain View High SchoolGrades: 9-12Distance: 2.3 mi
Schools provided by the listing agent
- Elementary: Woodward Mill
- Middle: Twin Rivers
- High: Mountain View
Source: FMLS GA. This data may not be complete. We recommend contacting the local school district to confirm school assignments for this home.
Get a cash offer in 3 minutes
Find out how much your home could sell for in as little as 3 minutes with a no-obligation cash offer.
Estimated market value
$547,900
Get a cash offer in 3 minutes
Find out how much your home could sell for in as little as 3 minutes with a no-obligation cash offer.
Estimated market value
$547,900
- Georgia
- Gwinnett County
- Lawrenceville
- 30043
- 3112 Blackstone Run
Nearby cities
Nearby zip codes
Other Lawrenceville Topics
