Skip main navigation
Sold for $880,000
  • $880,000

    3112 Cedar Grove Ter, Ijamsville, MD 21754

    3beds
    3,331sqft
    Single Family Residence
    Built in 2020
    6,098 Square Feet Lot
    $880,000 Zestimate®
    $264/sqft
    $3,523 Estimated rent

    Home value

    $880,000

    $827,000 - $933,000

    $3,523/mo

    Zestimate® history
    Loading
    Loading...

    Owner options

    List your home for rent

    $3,523/mo

    Rent Zestimate®

    Find your next renter with Zillow Rental Manager. Plus, with online applications, you can quickly screen prospective tenants – for free.

    Learn more

    $3,523/mo

    Rent Zestimate®

    Refinance and save

    $5,645/mo

    Est. payment

    Refinancing to a lower rate could help reduce your monthly payments and save thousands over the life of the loan.

    See today's rates

    $5,645/mo

    Est. payment

    Explore your selling options

    Work with a Zillow partner agent

    Leverage their expertise and Zillow's premium Showcase listings to get your home seen by more buyers.

    Get started

    List with your own agent

    Get your home in front of millions of buyers by listing it on Zillow.

    Learn how to do it

    Sell it yourself

    Take full control of how buyers see your home on Zillow by listing For Sale by Owner (FSBO).

    List your home

    What's special

    Elegant finishesAttached two-car garageSpacious comfortDining areaScreened-in back porchOutdoor gardenGourmet kitchen
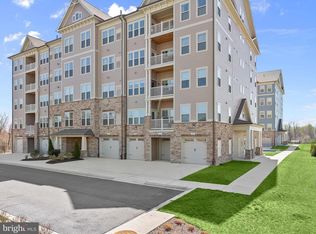
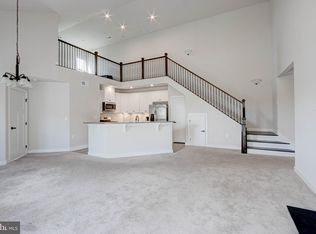
    Discover the Upside of Downsizing at The Woodlands of Urbana – A Modern Luxury Living Experience for 55+ Active Adults Step into effortless main-level living in this stunning single-family home, built in 2020 by NV Homes and thoughtfully designed for today’s active adult lifestyle. Located in the highly sought-after Woodlands of Urbana, this home combines elegant finishes, spacious comfort, and resort-style amenities—all just minutes from downtown Frederick and I-270. Inside, you'll find an open-concept layout that seamlessly connects the gourmet kitchen, dining area, and expansive great room. Two generously sized bedrooms and two full baths are located on the main level, along with a versatile den or home office. Large windows throughout the home flood the space with natural light, creating a bright and inviting atmosphere. Enjoy outdoor living from the covered front porch or unwind in the screened-in back porch—perfect for morning coffee or evening gatherings. The fully finished lower level adds incredible flexibility with an additional bedroom, full bath, and a huge entertainment or family room—ideal for guests, hobbies, or movie nights. An attached two-car garage and built-in alarm system offer convenience and peace of mind, while included lawn care and snow removal make for truly low-maintenance living. Pets are welcome with an additional deposit. Life at The Woodlands of Urbana goes beyond your front door. The community offers a resort-style pool, clubhouse, fitness center, yoga studio, putting green, pickleball court, bocce, and an outdoor garden. Best of all, a full-time Entertainment Director is on-site to coordinate TONS of monthly activities, social events, happenings, and clubs—making it easy to stay active, social, and connected. Plus, you're just a short walk from Urbana’s vibrant Market District, filled with shops, dining, and local attractions. Don’t miss this opportunity to experience elevated 55+ living in one of Urbana’s premier communities—where luxury meets lifestyle.

    Zillow last checked:

    Listing updated:

    Listed by:

    Nurit Coombe 301-346-5252,

    The Agency DC,

    Listing Team: Team Nurit, Co-Listing Team: Team Nurit,Co-Listing Agent: Itamar Simhony 301-728-1248,

    The Agency DC

    Bought with:

    Unrepresented

    Unrepresented

    Source: Bright MLS,MLS#: MDFR2084186MLS Logo

    Facts & features

    Interior

    Bedrooms & bathrooms
    • Bedrooms: 3
    • Bathrooms: 3
    • Full bathrooms: 3
    • Main level bathrooms: 2
    • Main level bedrooms: 3
    Rooms
    • Room types: Basement
    Basement
    • Features: Basement - Finished
    • Level: Lower
    Heating
    • Forced Air, Natural Gas
    Cooling
    • Central Air, Electric
    Appliances
    • Included: Microwave, Cooktop, Range Hood, Dishwasher, Disposal, Exhaust Fan, Refrigerator, Ice Maker, Oven, Double Oven, Stainless Steel Appliance(s), Washer, Dryer, Gas Water Heater
    Features
    • Dining Area, Entry Level Bedroom, Open Floorplan, Formal/Separate Dining Room, Eat-in Kitchen, Kitchen - Gourmet, Kitchen Island, Primary Bath(s), Pantry, Recessed Lighting, Upgraded Countertops, Walk-In Closet(s), 9'+ Ceilings, High Ceilings
    • Flooring: Carpet
    • Basement: Connecting Stairway,Partial,Finished
    • Has fireplace: No
    Interior area
    • Total structure area: 3,331
    • Total interior livable area: 3,331 sqft
    • Finished area above ground: 3,331

    Property

    Parking
    • Total spaces: 2
    • Parking features: Garage Faces Front, Inside Entrance, Paved, Attached
    • Attached garage spaces: 2
    Accessibility
    • Accessibility features: Accessible Entrance, Thresholds <5/8"
    Features
    • Levels: Two
    • Stories: 2
    • Patio & porch: Porch
    • Pool features: Community
    Lot
    • Size: 6,098 Square Feet
    Details
    • Additional structures: Above Grade
    • Parcel number: NO TAX RECORD
    • Zoning: RESIDENTIAL
    • Special conditions: Standard

    Construction

    Type & style
    • Home type: SingleFamily
    • Architectural style: Craftsman
    • Property subtype: Single Family Residence
    Materials
    • Stone, Vinyl Siding
    • Foundation: Slab, Other
    Condition
    • New construction: No
    • Year built: 2020
    Details
    • Builder model: Bennington
    • Builder name: NV Homes

    Utilities & green energy

    • Sewer: Public Sewer
    • Water: Public

    Community & HOA

    Community
    • Senior community: Yes
    • Subdivision: The Woodlands
    HOA
    • Has HOA: Yes
    • Amenities included: Fitness Center, Clubhouse, Putting Green, Common Grounds, Pool, Jogging Path, Golf Course
    • Services included: Common Area Maintenance, Maintenance Grounds, Snow Removal
    • HOA fee: $256 monthly
    Location
    • Region: Ijamsville

    Financial & listing details

    • Price per square foot: $264/sqft
    • Date on market: 6/30/2026
    • Listing agreement: Exclusive Right To Sell
    • Ownership: Fee Simple

    Price history

    DateEventPrice
    8/3/2026Sold$880,000-1.7%$264/sqft
    Source: Bright MLS #MDFR2084186 Report a problem
    7/16/2026Pending sale$895,000$269/sqft
    Source: Bright MLS #MDFR2084186 Report a problem
    6/30/2026Listed for sale$895,000+43%$269/sqft
    Source: Bright MLS #MDFR2084186 Report a problem
    8/19/2025Listing removed$4,495$1/sqft
    Source: Bright MLS #MDFR2064134 Report a problem
    7/3/2025Price change$4,495-8.3%$1/sqft
    Source: Bright MLS #MDFR2064134 Report a problem
    5/22/2025Listed for rent$4,900+64.7%$1/sqft
    Source: Bright MLS #MDFR2064134 Report a problem
    6/25/2020Listing removed$2,975$1/sqft
    Source: RE/MAX Elite Services #MDFR258552 Report a problem
    3/31/2020Sold$626,065$188/sqft
    Source: Agent Provided Report a problem
    3/19/2020Price change$2,975-15%$1/sqft
    Source: RE/MAX Elite Services #MDFR258552 Report a problem
    1/20/2020Listed for rent$3,500$1/sqft
    Source: RE/MAX Elite Services #MDFR258552 Report a problem

    Public tax history

    Tax history is unavailable.

    Neighborhood: 21754

    Nearby schools

    GreatSchools rating
    Schools provided by the listing agent
    • Elementary: Urbana
    • Middle: Urbana
    • High: Urbana
    • District: Frederick County Public Schools

    Source: Bright MLS. This data may not be complete. We recommend contacting the local school district to confirm school assignments for this home.

    Get a cash offer in 3 minutes
    Find out how much your home could sell for in as little as 3 minutes with a no-obligation cash offer.
    Estimated market value
    $880,000
    Get a cash offer in 3 minutes
    Find out how much your home could sell for in as little as 3 minutes with a no-obligation cash offer.
    Estimated market value
    $880,000