Skip main navigation
For sale
  • $630,000

    3112 Cheshire Ln, Florence, SC 29501

    5beds
    3,177sqft
    : 
    $3,844/mo
    Get pre-qualified
    Single Family Residence
    Built in 2015
    0.48 Acres Lot
    $614,700 Zestimate®
    $198/sqft
    $41/mo HOA

    What's special

    Attractive pool paversSparkling saltwater swimming poolTimeless eleganceVersatile floor planIrrigation systemSpacious screened porchEveryday comfort
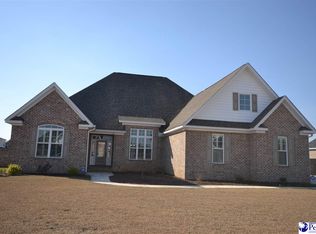
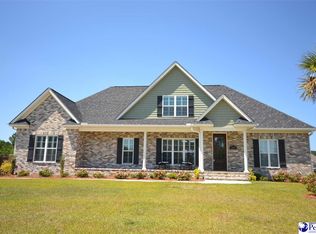
    Welcome to 3112 Cheshire Lane, where timeless elegance meets everyday comfort in the highly sought-after Kings Gate neighborhood. Situated on nearly a half-acre of beautifully landscaped grounds, this exceptional home has been thoughtfully refreshed with new hardwood flooring, carpet, fresh paint, and numerous additional improvements completed in 2022, creating a move-in-ready retreat. Designed for both entertaining and relaxed living, the private backyard oasis features a sparkling saltwater swimming pool enhanced with a new liner (2023), a new pump (2025), attractive pool pavers, irrigation system, and lush landscaping that provides beauty and privacy year-round. A spacious screened porch offers the perfect place to unwind while overlooking your own resort-style backyard. Inside, the versatile floor plan offers four bedrooms on the main level, including a spacious owner's suite, while the upstairs provides an additional bedroom and generous flex space ideal for a media room, home office, playroom, or guest retreat. Additional peace of mind comes with the HVAC system and ductwork replaced in 2022, as well as a security system with exterior cameras, providing enhanced comfort and confidence whether you're home or away. Combining luxury, thoughtful updates, and an unbeatable location, this is an exceptional opportunity to own one of Kings Gate's finest homes.
    29 days
    |
    1,277
    |
    81
    |

    Zillow last checked:

    Listing updated:

    Listed by:

    John M Jebaily 843-229-8973,

    Jebaily Properties,

    Julie Jebaily,

    Jebaily Properties

    Source: Pee Dee Realtor Association,MLS#: 2603031MLS Logo

      Facts & features

      Interior

      Bedrooms & bathrooms
      • Bedrooms: 5
      • Bathrooms: 4
      • Full bathrooms: 4
      Heating
      • Central, Heat Pump
      Cooling
      • Central Air, Heat Pump
      Appliances
      • Included: Disposal, Dishwasher, Down Draft, Exhaust Fan, Gas, Microwave, Range, Oven, Surface Unit, Other
      • Laundry: Wash/Dry Cnctn.
      Features
      • Entrance Foyer, Ceiling Fan(s), Soaking Tub, Shower, Attic, Walk-In Closet(s), Other, Ceilings 8 Feet, High Ceilings, Solid Surface Countertops
      • Flooring: Carpet, Wood, Tile, Hardwood
      • Windows: Insulated Windows
      • Number of fireplaces: 1
      • Fireplace features: 1 Fireplace, Gas Log, Great Room
      Interior area
      • Total structure area: 3,177
      • Total interior livable area: 3,177 sqft

      Property

      Parking
      • Total spaces: 2
      • Parking features: Attached
      • Attached garage spaces: 2
      Features
      • Levels: One and One Half
      • Stories: 1
      • Patio & porch: Porch, Screened
      • Exterior features: Irrigation Well, Sprinkler System, Other, Screened Outdoor Space, Other Covered Outdoor Space (See Remarks)
      • Has private pool: Yes
      • Pool features: Salt Water
      • Has spa: Yes
      • Spa features: Heated
      • Fencing: Fenced
      Lot
      • Size: 0.48 Acres
      • Features: Other/See Remarks
      Details
      • Parcel number: 0009801153

      Construction

      Type & style
      • Home type: SingleFamily
      • Architectural style: Traditional
      • Property subtype: Single Family Residence
      Materials
      • Brick Veneer
      • Foundation: Slab
      • Roof: Shingle
      Condition
      • Year built: 2015

      Utilities & green energy

      • Sewer: Public Sewer
      • Water: Public

      Community & HOA

      Community
      • Subdivision: Kings Gate
      HOA
      • Has HOA: Yes
      • HOA fee: $495 annually
      Location
      • Region: Florence

      Financial & listing details

      • Price per square foot: $198/sqft
      • Tax assessed value: $572,380
      • Annual tax amount: $2,787
      • Date on market: 7/23/2026

        Estimated market value

        $614,700

        $584,000 - $645,000

        $3,140/mo

        Price history

        DateEventPrice
        7/23/2026Listed for sale$630,000+16.5%$198/sqft
        Source: Pee Dee Realtor Association #2603031 Report a problem
        6/27/2022Sold$541,000+2.1%$170/sqft
        Source: Pee Dee Realtor Association #20221688 Report a problem
        5/23/2022Pending sale$529,900$167/sqft
        Source: Pee Dee Realtor Association #20221688 Report a problem
        5/19/2022Listed for sale$529,900+40.6%$167/sqft
        Source: Pee Dee Realtor Association #20221688 Report a problem
        4/7/2015Sold$376,900+1515.3%$119/sqft
        Source: Public Record Report a problem
        3/13/2014Sold$23,333$7/sqft
        Source: Public Record Report a problem

        Public tax history

        YearProperty taxesTax assessment
        2025$2,788 +9.7%$572,380
        2024$2,542 +8.8%$572,380 +9.6%
        2023$2,335 +21.2%$522,136 +31.5%
        2022$1,928 -6.4%$397,136
        2021$2,058 +22.8%$397,136
        2020$1,676 -0.2%$397,136
        2019$1,680 +9.9%$397,136
        2018$1,529 +6.6%$397,136 +2399.3%
        2017$1,434 -1.9%$15,890
        2016$1,462 +474.8%$15,890 +467.5%
        2015$254 +9.1%$2,800
        2014$233 +0.9%--
        2013$231 +2.1%--
        2012$226 +4.9%--
        2011$216 +501.9%--
        2010$36 --
        Find assessor info on the county website

        Monthly payment

        Est. payment

        Payment breakdown

        Explore the cost of this home by adjusting the details. Changes won't be saved.
        All calculations are estimates and provided by Zillow, Inc. for informational purposes only. Actual amounts may vary.
        HOA fees may include property taxes on listings classified as Co-Ops. Contact the listing agent and/or owner for fee details.
        See how much you could borrow to make a competitive offer.

        Climate risks

        Neighborhood: 29501

        Getting around

        0 / 100
        Car-Dependent
        25 / 100
        Somewhat Bikeable

        Nearby schools

        GreatSchools rating
        Schools provided by the listing agent
        • Elementary: Lucy T. Davis/Moore
        • Middle: John W Moore Middle
        • High: West Florence

        Source: Pee Dee Realtor Association. This data may not be complete. We recommend contacting the local school district to confirm school assignments for this home.

        A local agent can set up tours, give advice and negotiate with sellers.

        A local lender can help you make sure your offer is ready when you are.

        Browse local experts

        Similar homes