Skip main navigation
Closed
  • $520,000

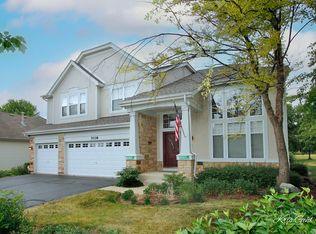
    3112 Concord Ln, Wadsworth, IL 60083

    5beds
    3,533sqft
    Single Family Residence
    Built in 2005
    7,405.2 Square Feet Lot
    $574,400 Zestimate®
    $147/sqft
    $4,125 Estimated rent

    Home value

    $574,400

    $546,000 - $603,000

    $4,125/mo

    Zestimate® history
    Loading
    Loading...

    Owner options

    List your home for rent

    $4,125/mo

    Rent Zestimate®

    Find your next renter with Zillow Rental Manager. Plus, with online applications, you can quickly screen prospective tenants – for free.

    Learn more

    $4,125/mo

    Rent Zestimate®

    Refinance and save

    $4,382/mo

    Est. payment

    Refinancing to a lower rate could help reduce your monthly payments and save thousands over the life of the loan.

    See today's rates

    $4,382/mo

    Est. payment

    Explore your selling options

    Work with a Zillow partner agent

    Leverage their expertise and Zillow's premium Showcase listings to get your home seen by more buyers.

    Get started

    List with your own agent

    Get your home in front of millions of buyers by listing it on Zillow.

    Learn how to do it

    Sell it yourself

    Take full control of how buyers see your home on Zillow by listing For Sale by Owner (FSBO).

    List your home

    What's special

    Ample storage spaceSpacious walk-in closetJet tubVast recreation areaVersatile game roomExquisite rear exterior viewDouble-door entry office
    Welcome to the epitome of luxury living in the prestigious Midlane Club subdivision, where this expansive 5-bedroom, 4.1-bathroom home awaits. Boasting an exquisite rear exterior view that overlooks the serene 9th hole of the golf course, this home is a true gem. Enter through the grand 2-story foyer and find yourself enveloped in elegance. The formal living room exudes sophistication and effortlessly flows into the formal dining room, perfect for hosting lavish dinners and gatherings. Conveniently adjacent to the living area, a double-door entry office provides an ideal space for work or study. At the heart of this magnificent home is the gourmet kitchen, a true culinary haven. It features all new appliances, a central island and ample seating space, making it perfect for casual dining or entertaining guests. The kitchen opens to a cozy eating area, offering easy access to a stunning brick paver patio, an ideal spot for outdoor entertainment amidst the picturesque backdrop. The kitchen's openness extends into the inviting family room, anchored by a charming fireplace that adds warmth and ambiance. The main level also includes a practical laundry room/mudroom, a convenient half bath, and direct access to the garage, combining functionality with luxury. Ascend to the second level to discover the lavish master ensuite. This private sanctuary includes a serene sitting room, a spacious walk-in closet, and a luxurious bathroom featuring a double vanity, jet tub, and separate shower. Three additional generously sized bedrooms, including one with its own ensuite, along with a full hall bath, ensure comfort for family and guests alike. The lower level is an entertainer's paradise, boasting a captivating movie theater, a versatile game room, and a vast recreation area perfect for hosting gatherings. This level is completed with ample storage space, a full bath, and a fifth bedroom, adding to its appeal. As a former model home on a semi-private road, this residence offers an unparalleled living experience, where luxury, comfort, and scenic beauty converge.

    Zillow last checked:

    Listing updated:

    Listing courtesy of:

    Jane Lee 847-295-0800,

    RE/MAX Top Performers

    Bought with:

    Corey Barker

    Keller Williams North Shore West

    Source: MRED as distributed by MLS GRID,MLS#: 11951304MLS Logo

    Facts & features

    Interior

    Bedrooms & bathrooms
    • Bedrooms: 5
    • Bathrooms: 5
    • Full bathrooms: 4
    • 1/2 bathrooms: 1
    Primary bedroom
    • Features: Flooring (Carpet), Window Treatments (All), Bathroom (Full, Double Sink, Whirlpool & Sep Shwr)
    • Level: Second
    • Area: 342 Square Feet
    • Dimensions: 19X18
    Bedroom 2
    • Features: Flooring (Carpet), Window Treatments (All)
    • Level: Second
    • Area: 180 Square Feet
    • Dimensions: 15X12
    Bedroom 3
    • Features: Flooring (Carpet), Window Treatments (All)
    • Level: Second
    • Area: 240 Square Feet
    • Dimensions: 16X15
    Bedroom 4
    • Features: Flooring (Carpet), Window Treatments (All)
    • Level: Second
    • Area: 272 Square Feet
    • Dimensions: 17X16
    Bedroom 5
    • Features: Flooring (Carpet), Window Treatments (All)
    • Level: Basement
    • Area: 196 Square Feet
    • Dimensions: 14X14
    Dining room
    • Features: Flooring (Carpet), Window Treatments (All)
    • Level: Main
    • Area: 196 Square Feet
    • Dimensions: 14X14
    Eating area
    • Features: Flooring (Hardwood), Window Treatments (All)
    • Level: Main
    • Area: 171 Square Feet
    • Dimensions: 19X9
    Family room
    • Features: Flooring (Carpet), Window Treatments (All)
    • Level: Main
    • Area: 340 Square Feet
    • Dimensions: 20X17
    Foyer
    • Features: Window Treatments (All)
    • Level: Main
    • Area: 70 Square Feet
    • Dimensions: 10X7
    Kitchen
    • Features: Kitchen (Eating Area-Breakfast Bar, Eating Area-Table Space, Island, Pantry-Closet, Granite Counters), Flooring (Hardwood), Window Treatments (All)
    • Level: Main
    • Area: 204 Square Feet
    • Dimensions: 17X12
    Laundry
    • Features: Flooring (Ceramic Tile), Window Treatments (All)
    • Level: Main
    • Area: 77 Square Feet
    • Dimensions: 11X7
    Living room
    • Features: Flooring (Carpet), Window Treatments (All)
    • Level: Main
    • Area: 168 Square Feet
    • Dimensions: 14X12
    Office
    • Features: Flooring (Carpet), Window Treatments (All)
    • Level: Main
    • Area: 156 Square Feet
    • Dimensions: 13X12
    Other
    • Features: Flooring (Carpet), Window Treatments (All)
    • Level: Basement
    • Area: 396 Square Feet
    • Dimensions: 33X12
    Sitting room
    • Features: Flooring (Carpet), Window Treatments (All)
    • Level: Second
    • Area: 156 Square Feet
    • Dimensions: 13X12
    Other
    • Features: Flooring (Carpet)
    • Level: Basement
    • Area: 288 Square Feet
    • Dimensions: 18X16
    Heating
    • Natural Gas, Forced Air, Sep Heating Systems - 2+, Zoned
    Cooling
    • Central Air, Zoned
    Appliances
    • Included: Range, Microwave, Dishwasher, Refrigerator, Washer, Dryer, Disposal
    • Laundry: Main Level, Sink
    Features
    • Open Floorplan, Granite Counters, Separate Dining Room, Pantry
    • Flooring: Hardwood
    • Windows: Screens
    • Basement: Finished,Full
    • Number of fireplaces: 1
    • Fireplace features: Wood Burning, Gas Starter, Family Room
    Interior area
    • Total structure area: 5,262
    • Total interior livable area: 3,533 sqft

    Property

    Parking
    • Total spaces: 3
    • Parking features: Asphalt, Garage Door Opener, On Site, Garage Owned, Attached, Garage
    • Attached garage spaces: 3
    • Has uncovered spaces: Yes
    Accessibility
    • Accessibility features: No Disability Access
    Features
    • Stories: 2
    • Patio & porch: Patio
    Lot
    • Size: 7,405 sqft
    • Dimensions: 80X130
    • Features: On Golf Course, Landscaped
    Details
    • Parcel number: 07021060170000
    • Special conditions: None
    • Other equipment: Ceiling Fan(s), Sump Pump, Backup Sump Pump;

    Construction

    Type & style
    • Home type: SingleFamily
    • Property subtype: Single Family Residence
    Materials
    • Vinyl Siding, Brick
    • Roof: Asphalt
    Condition
    • New construction: No
    • Year built: 2005

    Utilities & green energy

    • Sewer: Public Sewer
    • Water: Public

    Community & neighborhood

    Security
    • Security features: Carbon Monoxide Detector(s)
    Community
    • Community features: Clubhouse, Park, Curbs, Sidewalks, Street Lights, Street Paved
    Location
    • Region: Wadsworth
    • Subdivision: The Greens At Midlane

    HOA & financial

    HOA
    • Has HOA: Yes
    • HOA fee: $460 annually
    • Services included: Other

    Other

    Other facts
    • Listing terms: Conventional
    • Ownership: Fee Simple w/ HO Assn.

    Price history

    DateEventPrice
    4/2/2024Sold$520,000-5.5%$147/sqft
    Source: MRED as distributed by MLS GRID #11951304 Report a problem
    1/15/2024Contingent$550,000$156/sqft
    Source: MRED as distributed by MLS GRID #11951304 Report a problem
    12/28/2023Listed for sale$550,000-1.6%$156/sqft
    Source: MRED as distributed by MLS GRID #11951304 Report a problem
    9/28/2023Listing removed--
    Source: MRED as distributed by MLS GRID #11796114 Report a problem
    8/28/2023Price change$559,000-0.2%$158/sqft
    Source: MRED as distributed by MLS GRID #11796114 Report a problem
    7/30/2023Price change$560,000-2.6%$159/sqft
    Source: MRED as distributed by MLS GRID #11796114 Report a problem
    6/29/2023Price change$575,000-3.4%$163/sqft
    Source: MRED as distributed by MLS GRID #11796114 Report a problem
    5/31/2023Listed for sale$595,000+46.9%$168/sqft
    Source: MRED as distributed by MLS GRID #11796114 Report a problem
    9/12/2006Sold$405,000$115/sqft
    Source: Public Record Report a problem

    Public tax history

    YearProperty taxesTax assessment
    2024$15,240 +1.2%$154,499 +11.3%
    2023$15,062 +8.8%$138,761 +7.7%
    2022$13,846 +7%$128,828 +10.2%
    2021$12,938 +1.5%$116,909 +6.8%
    2020$12,744 +1.1%$109,461 +3%
    2019$12,611 -6.2%$106,283 -1.9%
    2018$13,445 $108,366 0%
    2017$13,445 -4.2%$108,367 -3%
    2016$14,036 +9.5%$111,695 +5.4%
    2015$12,819 +2.2%$105,932 +9.1%
    2014$12,540 +7.6%$97,059 -1.9%
    2012$11,653 -4.8%$98,949 -17.9%
    2011$12,236 +1.5%$120,473 -7.6%
    2010$12,061 +5.2%$130,374 -5%
    2009$11,464 +4%$137,306 -1.3%
    2008$11,028 +25.8%$139,073 +32.8%
    2006$8,764 $104,737

    Find assessor info on the county website

    Neighborhood: 60083

    Nearby schools

    GreatSchools rating
    Schools provided by the listing agent
    • Elementary: Spaulding School
    • Middle: Viking Middle School
    • High: Warren Township High School
    • District: 56

    Source: MRED as distributed by MLS GRID. This data may not be complete. We recommend contacting the local school district to confirm school assignments for this home.

    Get a cash offer in 3 minutes
    Find out how much your home could sell for in as little as 3 minutes with a no-obligation cash offer.
    Estimated market value
    $574,400
    Get a cash offer in 3 minutes
    Find out how much your home could sell for in as little as 3 minutes with a no-obligation cash offer.
    Estimated market value
    $574,400