Skip main navigation
Active
  • $399,900

    3120 Concord Ln, Wadsworth, IL 60083

    4beds
    2,358sqft
    : 
    Loading
    Get pre-qualified
    Single Family Residence
    Built in 2008
    7,448 Square Feet Lot
    $-- Zestimate®
    $170/sqft
    $140/mo HOA

    What's special

    Cozy fireplaceBreathtaking fairway viewsCenter prep islandSpacious family roomPremium golf course lotInviting foyerWell-appointed kitchen
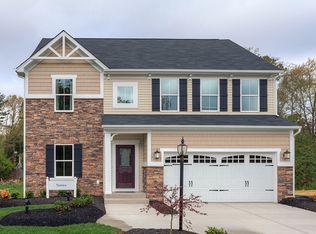
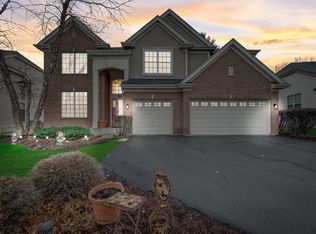
    Welcome to this beautifully designed 4-bedroom, 2.1-bath home that perfectly blends style, comfort, and functionality, ideally situated on a premium golf course lot with breathtaking fairway views. Arguably one of the property's most impressive features, the home backs directly to the golf course, offering picturesque scenery and a peaceful setting rarely found. An inviting foyer opens to the elegant living and dining rooms, creating an ideal space for both everyday living and entertaining. Continue into the spacious family room, where a cozy fireplace provides the perfect backdrop for relaxing evenings and gatherings. The heart of the home is the well-appointed kitchen featuring newer quartz countertops, a center prep island, stainless steel appliances including double ovens, abundant cabinetry, and a bright eating area framed by panoramic golf course views with direct access to the expansive deck. A convenient powder room completes the main level. Upstairs, a spacious loft provides a versatile second-level living area, ideal for a home office, media space, or additional lounge. Retreat to the serene primary suite featuring a walk-in closet and a private ensuite with a double vanity, soaking tub, and separate shower. Three additional generously sized bedrooms, a full bath, and a second-floor laundry room provide comfort and convenience for the whole family. The unfinished basement offers endless possibilities to create additional living space, a recreation room, home gym, or theater tailored to your needs. Beyond the home, you'll enjoy an exceptional lifestyle with outstanding community amenities, including a swimming pool, recreation room, fitness center, golf club restaurant, and a driving range all within walking distance. This exceptional home offers the perfect combination of scenic beauty, resort-style amenities, space, comfort, and everyday convenience.
    --
    on Zillow
    |
    1,465
    views
    |
    110
    saves
    |

    Likely to sell faster than

    Zillow last checked:

    Listed by:

    Jane Lee 847-295-0800,

    RE/MAX Top Performers

    Source: MRED as distributed by MLS GRID,MLS#: 12585700MLS Logo

    Loading...

      Facts & features

      Interior

      Bedrooms & bathrooms
      • Bedrooms: 4
      • Bathrooms: 3
      • Full bathrooms: 2
      • 1/2 bathrooms: 1
      Rooms
      • Room types: Foyer, Eating Area, Loft
      Primary bedroom
      • Features: Flooring (Carpet), Bathroom (Full, Double Sink, Tub & Separate Shwr)
      • Level: Second
      • Area: 224 Square Feet
      • Dimensions: 16X14
      Bedroom 2
      • Features: Flooring (Carpet)
      • Level: Second
      • Area: 132 Square Feet
      • Dimensions: 12X11
      Bedroom 3
      • Features: Flooring (Carpet)
      • Level: Second
      • Area: 154 Square Feet
      • Dimensions: 14X11
      Bedroom 4
      • Features: Flooring (Carpet)
      • Level: Third
      • Area: 169 Square Feet
      • Dimensions: 13X13
      Dining room
      • Features: Flooring (Hardwood)
      • Level: Main
      • Area: 204 Square Feet
      • Dimensions: 17X12
      Eating area
      • Features: Flooring (Ceramic Tile)
      • Level: Main
      • Area: 135 Square Feet
      • Dimensions: 15X9
      Family room
      • Features: Flooring (Hardwood)
      • Level: Main
      • Area: 221 Square Feet
      • Dimensions: 17X13
      Foyer
      • Features: Flooring (Ceramic Tile)
      • Level: Main
      • Area: 77 Square Feet
      • Dimensions: 11X7
      Kitchen
      • Features: Kitchen (Eating Area-Table Space, Island), Flooring (Ceramic Tile)
      • Level: Main
      • Area: 117 Square Feet
      • Dimensions: 13X9
      Laundry
      • Features: Flooring (Vinyl)
      • Level: Second
      • Area: 72 Square Feet
      • Dimensions: 9X8
      Living room
      • Features: Flooring (Hardwood)
      • Level: Main
      • Area: 132 Square Feet
      • Dimensions: 12X11
      Loft
      • Features: Flooring (Carpet)
      • Level: Second
      • Area: 416 Square Feet
      • Dimensions: 26X16
      Heating
      • Natural Gas, Forced Air
      Cooling
      • Central Air
      Appliances
      • Included: Double Oven, Microwave, Dishwasher, Refrigerator, Washer, Dryer, Stainless Steel Appliance(s), Cooktop, Humidifier
      • Laundry: Upper Level
      Features
      • Walk-In Closet(s)
      • Flooring: Hardwood
      • Windows: Screens
      • Basement: Unfinished,Full
      • Number of fireplaces: 1
      • Fireplace features: Wood Burning, Gas Log, Gas Starter, Family Room
      Interior area
      • Total structure area: 3,356
      • Total interior livable area: 2,358 sqft
      Video & virtual tour

      Property

      Parking
      • Total spaces: 2
      • Parking features: Asphalt, Garage Door Opener, Yes, Garage Owned, Attached, Garage
      • Attached garage spaces: 2
      • Has uncovered spaces: Yes
      Accessibility
      • Accessibility features: No Disability Access
      Features
      • Stories: 2
      • Patio & porch: Deck
      Lot
      • Size: 7,448 Square Feet
      • Dimensions: 57x109x78x109
      • Features: On Golf Course, Landscaped
      Details
      • Parcel number: 07021060150000
      • Special conditions: None
      • Other equipment: Ceiling Fan(s), Sump Pump

      Construction

      Type & style
      • Home type: SingleFamily
      • Property subtype: Single Family Residence
      Materials
      • Vinyl Siding, Brick
      • Roof: Asphalt
      Condition
      • New construction: No
      • Year built: 2008

      Utilities & green energy

      • Sewer: Public Sewer
      • Water: Public

      Community & HOA

      Community
      • Features: Clubhouse, Pool, Lake, Curbs, Sidewalks, Street Lights, Street Paved
      • Subdivision: The Greens At Midlane
      HOA
      • Has HOA: Yes
      • Services included: Clubhouse, Exercise Facilities, Pool, Lawn Care, Snow Removal
      • HOA fee: $140 monthly
      Location
      • Region: Wadsworth

      Financial & listing details

      • Price per square foot: $170/sqft
      • Tax assessed value: $309,559
      • Annual tax amount: $12,751
      • Ownership: Fee Simple w/ HO Assn.

        Estimated market value

        Not available

        Estimated sales range

        Not available

        Not available

        Price history

        DateEventPrice
        4/22/2024Listing removed--
        Source: MRED as distributed by MLS GRID #12003474 Report a problem
        4/16/2024Listed for rent$2,550+13.3%$1/sqft
        Source: MRED as distributed by MLS GRID #12003474 Report a problem
        3/14/2018Listing removed$278,500$118/sqft
        Source: RE/MAX Top Performers #09842286 Report a problem
        1/26/2018Listing removed$2,250$1/sqft
        Source: RE/MAX Top Performers #09801397 Report a problem
        1/26/2018Listed for sale$278,500-0.5%$118/sqft
        Source: RE/MAX Top Performers #09842286 Report a problem
        1/13/2018Price change$2,250-6.3%$1/sqft
        Source: RE/MAX Top Performers #09801397 Report a problem
        11/15/2017Listed for rent$2,400$1/sqft
        Source: RE/MAX Top Performers #09801397 Report a problem
        11/5/2015Listing removed$2,400$1/sqft
        Source: RE/MAX Top Performers #09045613 Report a problem
        9/23/2015Listed for rent$2,400$1/sqft
        Source: RE/MAX Top Performers #09045613 Report a problem
        12/22/2008Sold$280,000-10%$119/sqft
        Source: Public Record Report a problem
        11/8/2007Sold$311,000$132/sqft
        Source: MRED as distributed by MLS GRID #06693669 Report a problem

        Public tax history

        YearProperty taxesTax assessment
        2024$12,025 +0.7%$114,877 +11.3%
        2023$11,947 +16.1%$103,176 +7.7%
        2022$10,291 +7%$95,791 +8.3%
        2021$9,618 +1.7%$88,430 +6.8%
        2020$9,460 +1.1%$82,795 +3%
        2019$9,358 -14.5%$80,392 -12.6%
        2018$10,947 $91,989 +3%
        2017$10,947 +4%$89,353 +4.7%
        2016$10,530 +9%$85,374 +5.4%
        2015$9,658 -9.2%$80,969 +8.5%
        2014$10,638 +7.6%$74,607 -12.1%
        2012$9,890 +7.9%$84,852 -7.5%
        2011$9,165 +14.8%$91,704 +3.9%
        2010$7,981 +5.1%$88,259 -5%
        2009$7,592 +367.2%$92,952 +372.3%
        2008$1,625 +6.7%$19,681 +8.1%
        2006$1,523 $18,200
        Find assessor info on the county website

        Monthly payment

        Est. payment

        Payment breakdown

        Explore the cost of this home by adjusting the details. Changes won't be saved.
        All calculations are estimates and provided by Zillow, Inc. for informational purposes only. Actual amounts may vary.
        HOA fees may include property taxes on listings classified as Co-Ops. Contact the listing agent and/or owner for fee details.
        Mortgage interest rates are dependent on a number of factors, including credit score, down payment, and repayment length. Interest rate data provided by Zillow Group Marketplace, Inc. as of 1/1/1970 from various mortgage lenders with which we have lead or other similar arrangements; the Estimated Payment is an average of those rates.
        See how much you could borrow to make a competitive offer.

        Climate risks

        Neighborhood: 60083

        Getting around

        13 / 100
        Car-Dependent
        25 / 100
        Somewhat Bikeable

        Nearby schools

        GreatSchools rating
        Schools provided by the listing agent
        • Elementary: Spaulding School
        • Middle: Viking Middle School
        • High: Warren Township High School
        • District: 56

        Source: MRED as distributed by MLS GRID. This data may not be complete. We recommend contacting the local school district to confirm school assignments for this home.

        A local agent can set up tours, give advice and negotiate with sellers.

        Browse local experts

        Similar homes