This stately brick home is perfectly situated in a quiet cul-de-sac in the desirable Hyde Park neighborhood. This property has been meticulously kept and includes wonderful updates and improvements. Hardwood floors add warmth and style to the foyer, dining room, kitchen, and family room. The beautifully remodeled kitchen features an immense center island with breakfast bar seating, a full complement of GE high-efficiency appliances including an induction cook-top, built-in oven and microwave, dishwasher, refrigerator, new cabinets, quartz countertops, new plumbing fixtures and lighting, and a deep, stainless steel farm sink to complete the look. The kitchen is open to the family room with a dramatic cathedral ceiling and a cozy gas log fireplace. A living room with a vaulted ceiling and a spacious dining room provide areas for more formal occasions. Enjoy the outdoors while relaxing on the comfortable screened porch overlooking the expansive backyard that features an invisible fence. The large primary bedroom is on the main level and features a separate sitting area and two walk-in closets. The en-suite bath has a twin sink vanity, built-in linen tower storage, and a custom tile shower. The laundry room provides an abundance of cabinet storage and a utility sink. There is also a convenient powder room on the main level. On the upper level, there are two well-proportioned bedrooms with walk-in closets, a full family bath with double sinks, and a loft with a skylight. The carpet has been replaced in the living room and all the bedrooms. All faucets, fixtures, toilets, and light fixtures were updated, and all windows include blinds. The finished lower-level walk-out offers many possible uses with the 4th bedroom and full bath, a rec room, exercise/game room, workshop, storage space, and a recently finished office/den with access to the backyard. The neighborhood pond is easily accessed from the backyard. This special residence is part of a popular Southeast neighborhood that is convenient for shopping, restaurants, IU, downtown, and the new hospital.
Closed
$650,000
3112 E Charles Ct, Bloomington, IN 47401
4beds
5,148sqft
Single Family Residence
Built in 1991
0.4 Acres Lot
$650,900 Zestimate®
$--/sqft
$4,097 Estimated rent
Home value
$650,900
$599,000 - $709,000
$4,097/mo
Zestimate® history
Owner options
List your home for rent
$4,097/mo
Rent Zestimate®
Find your next renter with Zillow Rental Manager. Plus, with online applications, you can quickly screen prospective tenants – for free.
$4,097/mo
Rent Zestimate®
Refinance and save
$3,138/mo
Est. payment
Refinancing to a lower rate could help reduce your monthly payments and save thousands over the life of the loan.
$3,138/mo
Est. payment
Explore your selling options
Work with a Zillow partner agent
Leverage their expertise and Zillow's premium Showcase listings to get your home seen by more buyers.
Get startedList with your own agent
Get your home in front of millions of buyers by listing it on Zillow.
Learn how to do itSell it yourself
Take full control of how buyers see your home on Zillow by listing For Sale by Owner (FSBO).
List your homeWhat's special
Zillow last checked:
Listing updated:
Listed by:
Ron Plecher Offc:812-650-3600,
Realty Professionals
Bought with:
Ryan Klingle, RB25000931
Home & Harvest Properties LLC
Source: IRMLS,MLS#: 202515232
Facts & features
Interior
Bedrooms & bathrooms
- Bedrooms: 4
- Bathrooms: 4
- Full bathrooms: 3
- 1/2 bathrooms: 1
- Main level bedrooms: 1
Bedroom 1
- Level: Main
Bedroom 2
- Level: Upper
Dining room
- Level: Main
- Area: 210
- Dimensions: 15 x 14
Family room
- Level: Main
- Area: 210
- Dimensions: 15 x 14
Kitchen
- Level: Main
- Area: 330
- Dimensions: 22 x 15
Living room
- Level: Main
- Area: 285
- Dimensions: 19 x 15
Office
- Level: Lower
- Area: 299
- Dimensions: 23 x 13
Heating
- Natural Gas, Forced Air
Cooling
- Central Air
Appliances
- Included: Disposal, Dishwasher, Microwave, Refrigerator, Electric Cooktop, Exhaust Fan, Oven-Built-In, Gas Water Heater, Water Softener Owned
- Laundry: Electric Dryer Hookup, Sink, Main Level, Washer Hookup
Features
- Breakfast Bar, Cathedral Ceiling(s), Ceiling Fan(s), Cedar Closet(s), Walk-In Closet(s), Stone Counters, Entrance Foyer, Kitchen Island, Open Floorplan, Double Vanity, Stand Up Shower, Tub/Shower Combination, Main Level Bedroom Suite
- Flooring: Hardwood, Carpet, Tile, Vinyl
- Windows: Skylight(s), Blinds
- Basement: Full,Walk-Out Access,Finished
- Number of fireplaces: 1
- Fireplace features: Family Room, Gas Log
Interior area
- Total structure area: 5,148
- Total interior livable area: 5,148 sqft
- Finished area above ground: 3,039
- Finished area below ground: 2,109
Property
Parking
- Total spaces: 2
- Parking features: Attached, Garage Door Opener, Concrete
- Attached garage spaces: 2
- Has uncovered spaces: Yes
Features
- Levels: One and One Half
- Stories: 1.5
- Patio & porch: Screened
- Fencing: Invisible
Lot
- Size: 0.4 Acres
- Dimensions: 37x178x187x167
- Features: Cul-De-Sac, City/Town/Suburb
Details
- Parcel number: 530811206005.000009
- Zoning: R2
- Zoning description: Residential Medium Lot
Construction
Type & style
- Home type: SingleFamily
- Architectural style: Traditional
- Property subtype: Single Family Residence
Materials
- Brick
- Roof: Dimensional Shingles
Condition
- New construction: No
- Year built: 1991
Utilities & green energy
- Electric: Duke Energy Indiana
- Gas: CenterPoint Energy
- Sewer: City
- Water: City, Bloomington City Utility
- Utilities for property: Cable Connected
Green energy
- Energy efficient items: Appliances, HVAC
Community & HOA
Community
- Security: Smoke Detector(s)
- Subdivision: Hyde Park
Location
- Region: Bloomington
Financial & listing details
- Tax assessed value: $648,900
- Annual tax amount: $7,402
- Date on market: 4/30/2025
- Listing terms: Cash,Conventional,VA Loan
Price history
| Date | Event | Price |
|---|---|---|
| 9/19/2025 | Sold | $650,000-3.7% |
Source:  IRMLS #202515232 Report a problem IRMLS #202515232 Report a problem | ||
| 8/21/2025 | Pending sale | $674,900$131/sqft |
Source:  MIBOR as distributed by MLS GRID #22033271 Report a problem MIBOR as distributed by MLS GRID #22033271 Report a problem | ||
| 7/15/2025 | Price change | $674,900-3.6% |
Source: IRMLS #202515232 Report a problem | ||
| 6/17/2025 | Price change | $699,900-3.4% |
Source: IRMLS #202515232 Report a problem | ||
| 5/22/2025 | Price change | $724,900-3.3% |
Source: IRMLS #202515232 Report a problem | ||
| 4/30/2025 | Price change | $749,900+29.3% |
Source: IRMLS #202515232 Report a problem | ||
| 4/1/2022 | Price change | $579,900-1.5% |
Source: IRMLS #202207818 Report a problem | ||
| 3/10/2022 | Listed for sale | $588,900 |
Source: IRMLS #202207818 Report a problem | ||
Public tax history
| Year | Property taxes | Tax assessment |
|---|---|---|
| 2025 | $7,403 -1.4% | $648,900 +0.7% |
| 2024 | $7,507 +14.8% | $644,100 -1.7% |
| 2023 | $6,539 +18.7% | $655,000 +11.2% |
| 2022 | $5,509 +7.8% | $589,000 +12.7% |
| 2021 | $5,113 +1.9% | $522,800 +8.1% |
| 2020 | $5,017 +2.8% | $483,800 +2.3% |
| 2019 | $4,881 +4.6% | $473,100 +3% |
| 2018 | $4,667 +0.5% | $459,200 +4.8% |
| 2017 | $4,645 | $438,100 +1.2% |
| 2016 | $4,645 +4.4% | $433,000 +4% |
| 2014 | $4,449 +0.8% | $416,300 +0.9% |
| 2013 | $4,413 -1.4% | $412,500 -1.2% |
| 2012 | $4,476 -0.5% | $417,700 -0.2% |
| 2011 | $4,497 -0.3% | $418,600 |
| 2010 | $4,509 +9.2% | $418,600 +0.2% |
| 2009 | $4,131 +21.6% | $417,700 +3.5% |
| 2007 | $3,397 | $403,700 +0.4% |
| 2006 | -- | $402,100 +29.9% |
| 2005 | -- | $309,600 |
Find assessor info on the county website
Neighborhood: 47401
Nearby homes
- $642,0004 bd3 ba4.8k sqft3114 E Charles Ct, Bloomington, IN 47401Off Market
- $594,1004 bd3 ba2.2k sqft3110 E Charles Ct, Bloomington, IN 47401Off Market
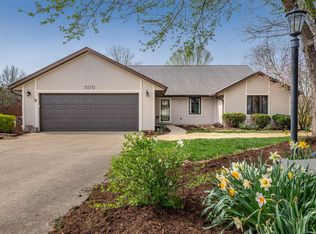
- $540,0004 bd3 ba2.5k sqft3118 E Diana Ct, Bloomington, IN 47401Sold

- $643,3005 bd4 ba3.1k sqft3307 E Winston St, Bloomington, IN 47401Off Market
- $515,5005 bd4 ba2k sqft3305 E Winston St, Bloomington, IN 47401Off Market
- $416,5003 bd3 ba3.2k sqft3108 E Charles Ct, Bloomington, IN 47401Sold
- $547,8003 bd2 ba2.2k sqft3401 E Winston St, Bloomington, IN 47401Off Market
- $658,0004 bd5 ba4.8k sqft3301 E Winston St, Bloomington, IN 47401Off Market
Nearby schools
GreatSchools rating
- 8/10Binford Elementary SchoolGrades: PK-6Distance: 1.3 mi
- 7/10Tri-North Middle SchoolGrades: 7-8Distance: 3.7 mi
- 9/10Bloomington High School NorthGrades: 9-12Distance: 4.8 mi
Schools provided by the listing agent
- Elementary: Rogers/Binford
- Middle: Tri-North
- High: Bloomington North
- District: Monroe County Community School Corp.
Source: IRMLS. This data may not be complete. We recommend contacting the local school district to confirm school assignments for this home.
Get a cash offer in 3 minutes
Find out how much your home could sell for in as little as 3 minutes with a no-obligation cash offer.
Estimated market value
$650,900
Get a cash offer in 3 minutes
Find out how much your home could sell for in as little as 3 minutes with a no-obligation cash offer.
Estimated market value
$650,900
- Indiana
- Monroe County
- Bloomington
- 47401
- 3112 E Charles Ct
Nearby cities
Nearby neighborhoods
Nearby zip codes
Other Bloomington Topics
