Stately and spacious brick ranch home situated on a large corner lot, on two cul-de-sacs, in the desirable neighborhood of Hyde Park. If you are looking for one level living this comfortable home features a beautifully planned layout and over 2500 sq. ft. of living space. The kitchen includes an integrated pantry with pull-out shelves, built-in oven, solid surface counter tops, instant hot water at the tap, breakfast bar and built-in task desk. The large breakfast nook/casual dining area has a wall of windows bringing in natural light and opens into the amazing family room with vaulted, beamed ceiling and floor to ceiling brick fireplace with built-in shelves on one side. Sellers installed a new gas line to the fireplace and the logs have a thermostat control for comfort. This room opens to the screened porch with all new screens, and opens to the deck, both pleasant spaces to enjoy outdoor time. There is a spacious living room and formal dining room. Sellers have updated all the lighting fixtures, the electrical panel and installed 6 new ceiling fans. The three guest bedrooms are good sized and share a hall bath with double vanity. The large master bedroom has a great walk-in closet and an en-suite bath with double vanity and custom tile shower. Other features include an office, laundry room and 3-car garage offering extra storage space with pull-down stairs to the attic overhead. There is an expansive fenced side yard. This eastside neighborhood is convenient for shopping, restaurants, park, theaters, and the new hospital. Sellers spent over $50,000 on recent improvements including a new roof in 2023, furnace and water heater in 2022, new larger windows and more! Set up an appointment for your private viewing today! **Seller is offering a $10,000 flooring allowance with an acceptable offer.
Closed
$540,000
3118 E Diana Ct, Bloomington, IN 47401
4beds
2,568sqft
Single Family Residence
Built in 1986
0.36 Acres Lot
$567,100 Zestimate®
$--/sqft
$2,984 Estimated rent
Home value
$567,100
$539,000 - $595,000
$2,984/mo
Zestimate® history
Owner options
List your home for rent
$2,984/mo
Rent Zestimate®
Find your next renter with Zillow Rental Manager. Plus, with online applications, you can quickly screen prospective tenants – for free.
$2,984/mo
Rent Zestimate®
Refinance and save
$2,607/mo
Est. payment
Refinancing to a lower rate could help reduce your monthly payments and save thousands over the life of the loan.
$2,607/mo
Est. payment
Explore your selling options
Work with a Zillow partner agent
Leverage their expertise and Zillow's premium Showcase listings to get your home seen by more buyers.
Get startedList with your own agent
Get your home in front of millions of buyers by listing it on Zillow.
Learn how to do itSell it yourself
Take full control of how buyers see your home on Zillow by listing For Sale by Owner (FSBO).
List your homeWhat's special
Built-in shelvesGreat walk-in closetSpacious brick ranch homeExtra storage spaceNew gas lineLarge corner lotNew roof
Zillow last checked:
Listing updated:
Listed by:
Ron Plecher Offc:812-650-3600,
Realty Professionals
Bought with:
Danny Bolton
RE/MAX Acclaimed Properties
RE/MAX Acclaimed Properties
Source: IRMLS,MLS#: 202324788
Facts & features
Interior
Bedrooms & bathrooms
- Bedrooms: 4
- Bathrooms: 3
- Full bathrooms: 2
- 1/2 bathrooms: 1
- Main level bedrooms: 4
Bedroom 1
- Level: Main
Bedroom 2
- Level: Main
Dining room
- Level: Main
- Area: 165
- Dimensions: 15 x 11
Family room
- Level: Main
- Area: 418
- Dimensions: 22 x 19
Kitchen
- Level: Main
- Area: 294
- Dimensions: 21 x 14
Living room
- Level: Main
- Area: 180
- Dimensions: 15 x 12
Heating
- Natural Gas, Forced Air
Cooling
- Central Air
Appliances
- Included: Disposal, Dishwasher, Microwave, Refrigerator, Washer, Electric Cooktop, Dryer-Electric, Exhaust Fan, Oven-Built-In, Electric Oven, Gas Water Heater
Features
- 1st Bdrm En Suite, Breakfast Bar, Bookcases, Ceiling Fan(s), Vaulted Ceiling(s), Walk-In Closet(s), Countertops-Solid Surf, Eat-in Kitchen, Natural Woodwork, Open Floorplan, Double Vanity, Stand Up Shower, Tub/Shower Combination
- Flooring: Carpet, Tile
- Windows: Blinds
- Has basement: No
- Attic: Pull Down Stairs
- Number of fireplaces: 1
- Fireplace features: Family Room, Wood Burning
Interior area
- Total structure area: 2,568
- Total interior livable area: 2,568 sqft
- Finished area above ground: 2,568
- Finished area below ground: 0
Property
Parking
- Total spaces: 3
- Parking features: Attached, Garage Door Opener, Concrete
- Attached garage spaces: 3
- Has uncovered spaces: Yes
Features
- Levels: One
- Stories: 1
- Patio & porch: Deck, Screened
- Fencing: None
Lot
- Size: 0.36 Acres
- Dimensions: 107x167x73x144
- Features: Corner Lot, Cul-De-Sac, City/Town/Suburb
Details
- Parcel number: 530811206006.000009
- Zoning description: R2
Construction
Type & style
- Home type: SingleFamily
- Architectural style: Ranch
- Property subtype: Single Family Residence
Materials
- Brick, Cedar
- Foundation: Slab
- Roof: Dimensional Shingles
Condition
- New construction: No
- Year built: 1986
Utilities & green energy
- Electric: Duke Energy Indiana
- Gas: CenterPoint Energy
- Sewer: City
- Water: City, Bloomington City Utility
- Utilities for property: Cable Available
Community & HOA
Community
- Security: Smoke Detector(s)
- Subdivision: Hyde Park
Location
- Region: Bloomington
Financial & listing details
- Tax assessed value: $502,000
- Annual tax amount: $4,249
- Date on market: 8/12/2023
- Listing terms: Cash,Conventional,FHA,VA Loan
Price history
| Date | Event | Price |
|---|---|---|
| 8/11/2023 | Sold | $540,000-6.1% |
Source:  IRMLS #202324788 Report a problem IRMLS #202324788 Report a problem | ||
| 7/15/2023 | Listed for sale | $574,900+15% |
Source: IRMLS #202324788 Report a problem | ||
| 3/7/2023 | Listing removed | -- |
Source:  RE/MAX International Report a problem RE/MAX International Report a problem | ||
| 4/29/2022 | Pending sale | $499,900$195/sqft |
Source: RE/MAX International #202211367 Report a problem | ||
| 4/29/2022 | Listing removed | -- |
Source: RE/MAX International Report a problem | ||
| 4/5/2022 | Pending sale | $499,900 |
Source: IRMLS #202211367 Report a problem | ||
| 4/4/2022 | Listed for sale | $499,900 |
Source: IRMLS #202211367 Report a problem | ||
Public tax history
| Year | Property taxes | Tax assessment |
|---|---|---|
| 2025 | $5,664 +20.7% | $502,000 -0.1% |
| 2024 | $4,695 +10.5% | $502,700 +17.4% |
| 2023 | $4,250 +19% | $428,300 +11.5% |
| 2022 | $3,570 +6.9% | $384,200 +13.1% |
| 2021 | $3,340 +6.8% | $339,700 +7.2% |
| 2020 | $3,127 +2.6% | $317,000 +7.1% |
| 2019 | $3,048 +4.3% | $295,900 +2.8% |
| 2018 | $2,922 +1.8% | $287,800 +4.5% |
| 2017 | $2,871 | $275,400 +2.1% |
| 2016 | $2,871 +5% | $269,800 +5% |
| 2014 | $2,733 +2.5% | $257,000 +0.9% |
| 2013 | $2,667 +0.6% | $254,800 -1.7% |
| 2012 | $2,652 +4.8% | $259,200 +0.5% |
| 2011 | $2,529 +0.4% | $258,000 |
| 2010 | $2,519 +9% | $258,000 -0.1% |
| 2009 | $2,312 +20.7% | $258,200 +3.2% |
| 2007 | $1,915 | $250,200 +29.8% |
| 2005 | -- | $192,800 |
Find assessor info on the county website
Neighborhood: 47401
Nearby homes
- $638,5004 bd3 ba4.8k sqft3114 E Charles Ct, Bloomington, IN 47401Off Market
- $555,0003 bd4 ba3.3k sqft3120 E Diana Ct, Bloomington, IN 47401Sold
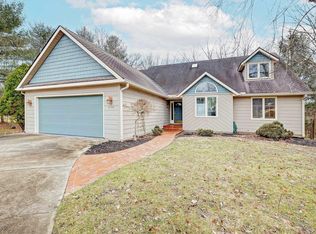
- $650,0004 bd4 ba5.1k sqft3112 E Charles Ct, Bloomington, IN 47401Sold

- $475,5003 bd2 ba2.2k sqft3119 E Diana Ct, Bloomington, IN 47401Off Market

- $379,4002 bd2 ba1.6k sqft3113 E Diana Ct, Bloomington, IN 47401Off Market
- $599,5004 bd3 ba2.9k sqft3106 E Diana Ct, Bloomington, IN 47401Off Market
- $503,6004 bd3 ba2.4k sqft3124 E Diana Ct, Bloomington, IN 47401Off Market
- $416,5003 bd3 ba3.2k sqft3108 E Charles Ct, Bloomington, IN 47401Sold
Nearby schools
GreatSchools rating
- 8/10Binford Elementary SchoolGrades: PK-6Distance: 1.3 mi
- 7/10Tri-North Middle SchoolGrades: 7-8Distance: 3.7 mi
- 9/10Bloomington High School NorthGrades: 9-12Distance: 4.8 mi
Schools provided by the listing agent
- Elementary: Rogers/Binford
- Middle: Jackson Creek
- High: Bloomington North
- District: Monroe County Community School Corp.
Source: IRMLS. This data may not be complete. We recommend contacting the local school district to confirm school assignments for this home.
Get a cash offer in 3 minutes
Find out how much your home could sell for in as little as 3 minutes with a no-obligation cash offer.
Estimated market value
$567,100
Get a cash offer in 3 minutes
Find out how much your home could sell for in as little as 3 minutes with a no-obligation cash offer.
Estimated market value
$567,100
- Indiana
- Monroe County
- Bloomington
- 47401
- 3118 E Diana Ct
Nearby cities
Nearby neighborhoods
Nearby zip codes
Other Bloomington Topics
