The complete package is here! Welcome to this 2023 mobile home situated on 1 fully fenced acre in the Guthrie School District, offering the perfect blend of peaceful country living with unbeatable convenience. Located just minutes from Edmond and with quick access to Oklahoma City, you'll enjoy the best of both worlds—room to spread out without sacrificing an easy commute.
This 3-bedroom, 2-bathroom home was purchased brand new in 2023, and the current owner has already completed everything needed to make this property truly turn-key. Simply move in and enjoy!
Property features include:
3 Bedrooms | 2 Bathrooms
1 Fully Fenced Acre
Metal Skirting
12' x 24' Shop
Underground Storm Cellar
Security/Alarm System
Water, Electric & Sewer Already Installed
Dedicated RV Power Hookup
Beautiful open yard with plenty of room for pets, gardening, recreation, or future additions.
Even better, the RV can be included for additional
Price if buyer desires. The RV creates opportunity for a guest suite, home office, rental potential, or your own travel adventures.
Why buy raw land and spend months installing utilities and improvements when it's already been done for you? This property offers the rare opportunity to purchase a home where every major improvement has already been completed, saving you both time and money.
Whether you're looking for your first home, downsizing, or searching for a move-in-ready property with room to grow, 3112 E Oakleaf Drive is ready to welcome its next owners.
Schedule your private showing today and experience everything this turn-key property has to offer!
For sale
Price cut: $2.5K (9/13)
$192,500
3112 E Oakleaf Dr, Edmond, OK 73034
3beds
924sqft
Single Family Residence
Built in 2023
1 Acres Lot
$-- Zestimate®
$208/sqft
$-- HOA
What's special
Underground storm cellarDedicated rv power hookupMetal skirting
- 82 days
- 411
- 21
Zillow last checked:
Listing updated:
Listed by:
Jessica Davis 405-480-7653,
Salt Real Estate Inc
Source: MLSOK/OKCMAR as distributed by MLS GRID,MLS#: 1241035
Facts & features
Interior
Bedrooms & bathrooms
- Bedrooms: 3
- Bathrooms: 2
- Full bathrooms: 2
Heating
- Has Heating (Unspecified Type)
Cooling
- Has cooling: Yes
Appliances
- Included: Dishwasher, Refrigerator, Water Heater, Electric Oven, Electric Range
Features
- Has fireplace: No
- Fireplace features: None
Interior area
- Total structure area: 924
- Total interior livable area: 924 sqft
Property
Features
- Levels: One
- Stories: 1
- Exterior features: Outdoor Kitchen
- Fencing: Wood
Lot
- Size: 1 Acres
- Features: Other
Details
- Parcel number: 3112EOakleaf73034
- Special conditions: None
Construction
Type & style
- Home type: SingleFamily
- Architectural style: Other
- Property subtype: Single Family Residence
Materials
- Foundation: Conventional
- Roof: Composition
Condition
- Year built: 2023
Utilities & green energy
- Utilities for property: Public
Community & HOA
Location
- Region: Edmond
Financial & listing details
- Price per square foot: $208/sqft
- Tax assessed value: $102,732
- Annual tax amount: $187
- Date on market: 7/24/2026
- Electric utility on property: Yes
Estimated market value
Not available
Estimated sales range
Not available
Not available
Price history
| Date | Event | Price |
|---|---|---|
| 9/13/2026 | Price change | $192,500-1.3%$208/sqft |
Source:  MLSOK/OKCMAR as distributed by MLS GRID #1241035 Report a problem MLSOK/OKCMAR as distributed by MLS GRID #1241035 Report a problem | ||
| 8/4/2026 | Price change | $195,000-7.1%$211/sqft |
Source: MLSOK/OKCMAR as distributed by MLS GRID #1241035 Report a problem | ||
| 7/24/2026 | Listed for sale | $210,000$227/sqft |
Source: MLSOK/OKCMAR as distributed by MLS GRID #1241035 Report a problem | ||
Public tax history
| Year | Property taxes | Tax assessment |
|---|---|---|
| 2025 | $184 | $1,764 |
| 2024 | $184 +1322.7% | $1,764 +1256.9% |
| 2023 | $13 +4.9% | $130 +4.8% |
| 2022 | $12 | $124 +5.1% |
| 2021 | -- | $118 +4.4% |
| 2020 | $11 | $113 +5.6% |
| 2019 | $11 | $107 +4.9% |
| 2018 | $11 +10% | $102 +5.2% |
| 2017 | $10 +11.1% | $97 +4.3% |
| 2016 | $9 | $93 +5.7% |
| 2015 | $9 +22.4% | $88 |
| 2014 | $7 -51% | $88 -51.1% |
| 2013 | $15 | $180 |
| 2012 | -- | $180 |
| 2011 | -- | $180 |
| 2010 | -- | $180 -62.5% |
| 2001 | -- | $480 |
Find assessor info on the county website
Monthly payment
Est. payment
Payment breakdown
Explore the cost of this home by adjusting the details. Changes won't be saved.Climate risks
Neighborhood: 73034
Nearby schools
Schools provided by the listing agent
- Elementary: Guthrie Upper ES
- Middle: Guthrie JHS
- High: Guthrie HS
Source: MLSOK/OKCMAR as distributed by MLS GRID. This data may not be complete. We recommend contacting the local school district to confirm school assignments for this home.

Similar homes
- $199,0003 bd2 ba1.2k sqft3216 E Noble Dr, Edmond, OK 73034For Sale
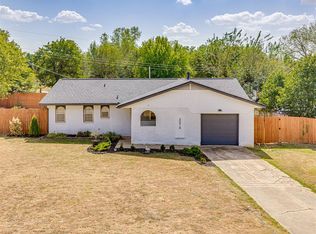 MLS ID #1249592, Terra Hunter, Bold Real Estate, LLC. MLSOK/OKCMAR as distributed by MLS GRID
 - $199,0003 bd2 ba1.3k sqft4361 N Rabbit Run, Edmond, OK 73034For Sale
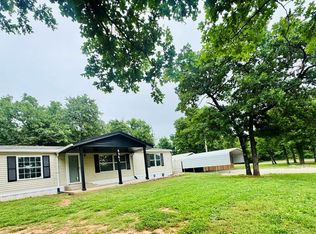 MLS ID #1227040, Wesley Zepeda, LIME Realty. MLSOK/OKCMAR as distributed by MLS GRID
 - $248,2003 bd2 ba1.2k sqft1765 Spanish Cedar Ln, Edmond, OK 73034New Construction
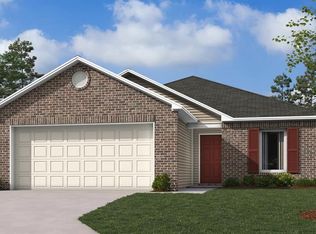 MLSOK/OKCMAR as distributed by MLS GRID
 - $189,9003 bd2 ba1.3k sqft2700 Glyna Ln, Guthrie, OK 73044For Sale
 MLS ID #134617, Deena Rudd, Realty ONE Group Champion - Stillwater. Stillwater MLS
