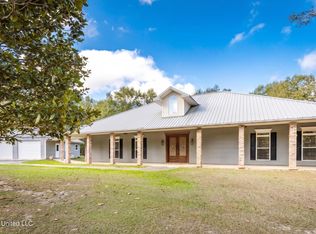
This 3 bed, 2 1/2 bath custom home boasts serenity both inside and out. Situated on 2.74 acres +/- , this property has mature trees, French drains installed, and numerous opportunities to view the local wildlife from the front or back porch. Pride of ownership abounds. From the metal roof and 2x6 exterior walls outside to the cherry wood cabinets (locally harvested from MS) and the Australian cypress floor, it is sure to be a showstopper. The large crown molding and 10 ft ceilings throughout give a warm welcome to all who enter. Granite countertops with a travertine tile backsplash and gas stove give the spacious kitchen a luxurious feel. The open concept allows for entertaining and spending time with family and friends in a comfortable setting. The split floor plan offers privacy and room to spread out. Within the primary suite, you will find custom woodwork throughout. The suite includes a jacuzzi tub and walk in shower with a double vanity. The walk in closets are an added bonus. Heading to the second level, you will notice the custom stairs and beautiful railing. The bonus room overlooks the living area and includes a wet bar with fridge and wine rack. This space is so versatile and could easily be transformed into a home theatre or a place to entertain. The detached garage is insulated and has it's own window unit. The garage also has available storage above. There is also a small shed on the property for yard equipment. This property has everything you need to enjoy country living at is finest, yet you are only minutes away from restaurants, pharmacy, clinics and schools. Come see this one because it won't last long!
Closed
Price Unknown
3112 Holden Dr, Vancleave, MS 39565
3beds
2,880sqft
Residential, Single Family Residence
Built in 2003
2.74 Acres Lot
$443,400 Zestimate®
$--/sqft
$3,614 Estimated rent
Home value
$443,400
$381,000 - $519,000
$3,614/mo
Zestimate® history
Owner options
List your home for rent
$3,614/mo
Rent Zestimate®
Find your next renter with Zillow Rental Manager. Plus, with online applications, you can quickly screen prospective tenants – for free.
$3,614/mo
Rent Zestimate®
Refinance and save
Refinancing to a lower rate could help reduce your monthly payments and save thousands over the life of the loan.
Explore your selling options
Work with a Zillow partner agent
Leverage their expertise and Zillow's premium Showcase listings to get your home seen by more buyers.
Get startedList with your own agent
Get your home in front of millions of buyers by listing it on Zillow.
Learn how to do itSell it yourself
Take full control of how buyers see your home on Zillow by listing For Sale by Owner (FSBO).
List your homeWhat's special
Bonus roomSpacious kitchenWalk in showerJacuzzi tubDetached garageWine rackLarge crown molding
Zillow last checked:
Listing updated:
Listed by:
Miranda Brister 601-554-6037,
Weichert Rltrs-Gulf Properties
Bought with:
Miranda Brister, S58084
Weichert Rltrs-Gulf Properties
Source: MLS United,MLS#: 4059888
Facts & features
Interior
Bedrooms & bathrooms
- Bedrooms: 3
- Bathrooms: 3
- Full bathrooms: 2
- 1/2 bathrooms: 1
Heating
- Central
Cooling
- Central Air, Gas
Appliances
- Included: Cooktop, Disposal, Ice Maker
- Laundry: Laundry Room, Main Level
Features
- Crown Molding, Double Vanity, Granite Counters, High Ceilings, His and Hers Closets, Kitchen Island, Stone Counters, Walk-In Closet(s), Wet Bar
- Flooring: Ceramic Tile, Wood
- Has fireplace: Yes
Interior area
- Total structure area: 2,880
- Total interior livable area: 2,880 sqft
Property
Parking
- Total spaces: 2
- Parking features: Detached, Concrete
- Garage spaces: 2
Features
- Levels: Two
- Stories: 2
- Patio & porch: Front Porch, Rear Porch
- Exterior features: Lighting, Private Entrance, Private Yard
Lot
- Size: 2.74 Acres
- Features: Cul-De-Sac, Landscaped
Details
- Additional structures: Shed(s), Storage
- Parcel number: 02235240.147
Construction
Type & style
- Home type: SingleFamily
- Architectural style: Other
- Property subtype: Residential, Single Family Residence
Materials
- Brick, Lap Siding
- Foundation: Slab
- Roof: Metal
Condition
- New construction: No
- Year built: 2003
Utilities & green energy
- Sewer: Septic Tank
- Water: Well
- Utilities for property: Electricity Connected, Propane Connected, Sewer Connected
Community & HOA
Community
- Security: Smoke Detector(s)
- Subdivision: Forest Acres
Location
- Region: Vancleave
Financial & listing details
- Tax assessed value: $276,925
- Annual tax amount: $2,162
- Date on market: 9/27/2023
- Electric utility on property: Yes
Price history
| Date | Event | Price |
|---|---|---|
| 2/16/2024 | Sold | -- |
Source: MLS United #4059888 Report a problem | ||
| 1/3/2024 | Pending sale | $469,900$163/sqft |
Source: MLS United #4059888 Report a problem | ||
| 9/27/2023 | Listed for sale | $469,900+4.4%$163/sqft |
Source: MLS United #4059888 Report a problem | ||
| 10/28/2022 | Listing removed | -- |
Source: MLS United #4019160 Report a problem | ||
| 7/28/2022 | Price change | $449,900-2.2%$156/sqft |
Source: MLS United #4019160 Report a problem | ||
| 7/7/2022 | Price change | $459,900-2.1%$160/sqft |
Source: MLS United #4019160 Report a problem | ||
| 5/31/2022 | Listed for sale | $469,900$163/sqft |
Source: MLS United #4019160 Report a problem | ||
Public tax history
| Year | Property taxes | Tax assessment |
|---|---|---|
| 2024 | $4,986 +125.4% | $79,131 +54.9% |
| 2023 | $2,212 +2.3% | $51,101 |
| 2022 | $2,162 +0.1% | $51,101 -1.6% |
| 2021 | $2,161 -3.5% | $51,919 +99.4% |
| 2020 | $2,240 -0.8% | $26,039 |
| 2018 | $2,258 | $26,039 |
| 2017 | $2,258 -19.3% | $26,039 |
| 2016 | $2,798 | $26,039 -88.6% |
| 2015 | $2,798 +14.5% | $229,300 +869.1% |
| 2014 | $2,442 +15.7% | $23,662 +11.5% |
| 2013 | $2,111 -0.1% | $21,231 +0% |
| 2012 | $2,114 -3.6% | $21,230 -4.9% |
| 2011 | $2,193 -0.3% | $22,323 -0.3% |
| 2010 | $2,199 +0.3% | $22,383 |
| 2009 | $2,192 -4.3% | $22,383 -2.8% |
| 2008 | $2,289 +11.2% | $23,033 +14.3% |
| 2007 | $2,059 | $20,149 |
| 2006 | $2,059 | $20,149 |
| 2005 | $2,059 +0.6% | $20,149 |
| 2004 | $2,047 | $20,149 |
Find assessor info on the county website
Neighborhood: 39565
Nearby homes
- $475,0003 bd3 ba2.8k sqft3112 Holden Dr S, Vancleave, MS 39565For Sale
- $488,600-- bd3 ba2.4k sqft3108 Holden Dr S, Vancleave, MS 39565Off Market
- $828,7006 bd4 ba6.9k sqft3113 S Holden Dr, Vancleave, MS 39565Off Market

- $843,8006 bd5 ba7k sqft3113 South Holden Dr, Vancleave, MS 39565Off Market
- $511,1004 bd3 ba3k sqft3120 S Holden Dr, Vancleave, MS 39565Off Market
- $--4.83 Acres43 44 S Holden Dr 2 Lots, Vancleave, MS 39565Off Market
- $317,100-- bd2 ba1.5k sqft3102 Holden Dr S, Vancleave, MS 39565Off Market
- $458,500-- bd3 ba2.3k sqft2917 Holden Dr, Vancleave, MS 39565Off Market
Nearby schools
GreatSchools rating
- 8/10Vancleave Upper Elementary SchoolGrades: 4-5Distance: 2 mi
- 9/10Vancleave Middle SchoolGrades: 6-8Distance: 3.2 mi
- 9/10Vancleave High SchoolGrades: 9-12Distance: 3.1 mi
Schools provided by the listing agent
- Elementary: Vancleave Lower
- Middle: Vancleave Jh
- High: Vancleave
Source: MLS United. This data may not be complete. We recommend contacting the local school district to confirm school assignments for this home.
Sell for more on Zillow
Get a Zillow Showcase℠ listing at no additional cost and you could sell for .
$443,400
2% more
+$8,868
With Zillow Showcase(estimated)
$452,268
- Mississippi
- Jackson County
- Vancleave
- 39565
- 3112 Holden Dr
Nearby cities
Nearby zip codes
Other Vancleave Topics
