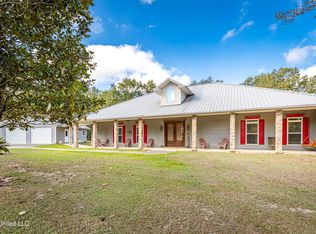
If you are looking for a true custom-built 3-bedroom, 2.5-bathroom metal roof home on a few acres, look no further. This stunning showstopper offers peaceful country living with exceptional craftsmanship throughout, nestled on approximately 2.74 acres of beautifully landscaped front and back yards complete with mature trees, fruit trees, a beautiful front yard Magnolia tree, and thoughtfully installed French drains. It provides total privacy and a serene setting to view local wildlife from the welcoming front or back porches, yet remains just minutes away from restaurants, a pharmacy, clinics, schools, and downtown Vancleave. Pride of ownership is evident the moment you arrive at this 2,880-square-foot masterpiece, which features durable 2x6 exterior walls, 10-foot ceilings, large crown molding, deluxe Colonial-style door casings, ceramic tile, and gorgeous Australian Cypress wood floors. The heart of the home is a magnificent, must-see open-concept kitchen designed seamlessly for family holidays or get-togethers. It features an abundance of counter and cabinet space, custom hand-built Cherry wood cabinets locally harvested from Mississippi, granite countertops with a travertine tile backsplash, a beautiful central island, and a large gas stove. The smart split floor plan ensures maximum privacy for the primary retreat, separating it completely from the two other spacious guest bedrooms. The primary suite is highlighted by custom chair rail woodwork and matching crown mold, leading into a spa-like main bathroom greeted by a large jacuzzi-style tub, a spacious walk-in shower, beautiful double sinks, and a separate, generous walk-in closet with plenty of room to spare. Nearby, the exceptionally large utility room includes custom cabinets, a built-in table, and a convenient mop sink for easy clean-up. When you ascend the custom wood stairs and beautiful railing to the second level, you will find an approximately 640-square-foot versatile bonus room that overlooks the main living area. This incredible space has endless potential as a home theater, game room, or entertainment hub, featuring its own half bath, a custom-built wood wet bar complete with a refrigerator, sink, and wine rack, and a classic brick fireplace outfitted for future ventless gas logs. The exceptional amenities continue outside with a separate, detached 832-square-foot two-car garage that is fully insulated, cooled by its own window AC unit, and features an additional 800 square feet of overhead storage space. The property also includes a small 8x12 detached lawnmower shed for your yard equipment, along with recently updated, highly efficient new AC units for the main home. Combining comfort, quality, unmatched structural integrity, and luxurious finishes, this one-of-a-kind property has everything you need to truly enjoy home and country living at its finest. Come see this incredible forever home today because it absolutely will not last long! AGENT OWNED.
Active
$475,000
3112 Holden Dr S, Vancleave, MS 39565
3beds
2,880sqft
:
Get pre-qualified$3,036/mo
Residential, Single Family Residence
Built in 2003
2.74 Acres Lot
$-- Zestimate®
$165/sqft
$-- HOA
What's special
Deluxe colonial-style door casingsLarge gas stoveSpacious walk-in showerBeautiful central islandCeramic tileLarge crown moldingBeautiful double sinks
- 34 days |
- 933 |
- 39 |
Zillow last checked:
Listing updated:
Listed by:
Scott S Rankin 251-210-8821,
Parker & Rankin Real Estate Company, LLC 228-990-6174
Source: MLS United,MLS#: 4153603
Facts & features
Interior
Bedrooms & bathrooms
- Bedrooms: 3
- Bathrooms: 3
- Full bathrooms: 2
- 1/2 bathrooms: 1
Heating
- Central
Cooling
- Central Air, Gas
Appliances
- Included: Cooktop, Dishwasher, Disposal, Range Hood, Water Heater
- Laundry: Sink
Features
- Bar, Cathedral Ceiling(s), Ceiling Fan(s), Crown Molding, Granite Counters, High Ceilings, Pantry, Wet Bar, Wired for Sound, Kitchen Island
- Flooring: Carpet, Ceramic Tile, Wood
- Has fireplace: Yes
- Fireplace features: Hearth, Masonry
Interior area
- Total structure area: 2,880
- Total interior livable area: 2,880 sqft
Video & virtual tour
Property
Parking
- Total spaces: 2
- Parking features: Detached, Concrete
- Garage spaces: 2
Features
- Levels: Two
- Stories: 2
- Patio & porch: Front Porch, Porch, Rear Porch
- Exterior features: Private Entrance
- Fencing: Back Yard,Front Yard
Lot
- Size: 2.74 Acres
- Features: Few Trees, Front Yard, Landscaped, Many Trees, Wooded
Details
- Additional structures: Shed(s), Storage
- Parcel number: 02235240.147
Construction
Type & style
- Home type: SingleFamily
- Architectural style: Traditional
- Property subtype: Residential, Single Family Residence
Materials
- Brick, Lap Siding
- Foundation: Slab
- Roof: Metal
Condition
- Move In Ready
- New construction: No
- Year built: 2003
Utilities & green energy
- Sewer: Septic Tank
- Water: Well
- Utilities for property: Electricity Connected, Propane Connected, Sewer Connected, Fiber to the House
Community & HOA
Community
- Subdivision: Forest Acres
Location
- Region: Vancleave
Financial & listing details
- Price per square foot: $165/sqft
- Tax assessed value: $8,580
- Annual tax amount: $5,555
- Date on market: 6/22/2026
- Electric utility on property: Yes
Estimated market value
Not available
Estimated sales range
Not available
$1,706/mo
Price history
| Date | Event | Price |
|---|---|---|
| 6/22/2026 | Listed for sale | $475,000+4.4%$165/sqft |
Source: MLS United #4153603 Report a problem | ||
| 3/30/2026 | Sold | -- |
Source: MLS United #4138005 Report a problem | ||
| 2/8/2026 | Pending sale | $455,000$158/sqft |
Source: MLS United #4138005 Report a problem | ||
| 2/3/2026 | Listed for sale | $455,000$158/sqft |
Source: MLS United #4138005 Report a problem | ||
Public tax history
| Year | Property taxes | Tax assessment |
|---|---|---|
| 2022 | $100 +0.1% | $858 |
| 2021 | $100 +29.8% | $858 +34.5% |
| 2020 | $77 -0.8% | $638 |
| 2018 | $78 | $638 -33.3% |
| 2017 | $78 -31.7% | $957 |
| 2016 | $114 | $957 -84.1% |
| 2015 | $114 +5.5% | $6,010 +566.3% |
| 2014 | $108 | $902 |
Find assessor info on the county website
Monthly payment
Est. payment
Payment breakdown
Explore the cost of this home by adjusting the details. Changes won't be saved.Climate risks
Neighborhood: 39565
Nearby schools
GreatSchools rating
- 8/10Vancleave Upper Elementary SchoolGrades: 4-5Distance: 2 mi
- 9/10Vancleave Middle SchoolGrades: 6-8Distance: 3.2 mi
- 9/10Vancleave High SchoolGrades: 9-12Distance: 3.1 mi
Schools provided by the listing agent
- Elementary: Vancleave Lower
- Middle: Vancleave Jh
- High: Vancleave
Source: MLS United. This data may not be complete. We recommend contacting the local school district to confirm school assignments for this home.
- $--3 bd3 ba2.8k sqft3112 Holden Dr, Vancleave, MS 39565Sold
- $486,300-- bd3 ba2.4k sqft3108 Holden Dr S, Vancleave, MS 39565Off Market
- $834,0006 bd4 ba6.9k sqft3113 S Holden Dr, Vancleave, MS 39565Off Market

- $855,0006 bd5 ba7k sqft3113 South Holden Dr, Vancleave, MS 39565Off Market
- $518,6004 bd3 ba3k sqft3120 S Holden Dr, Vancleave, MS 39565Off Market
- $--4.83 Acres43 44 S Holden Dr 2 Lots, Vancleave, MS 39565Off Market
- $314,400-- bd2 ba1.5k sqft3102 Holden Dr S, Vancleave, MS 39565Off Market
- $456,100-- bd3 ba2.3k sqft2917 Holden Dr, Vancleave, MS 39565Off Market
A local agent can set up tours, give advice and negotiate with sellers.
A local lender can help you make sure your offer is ready when you are.
Similar homes
- $425,0004 bd3 ba2k sqft9813 Hidden Lake Rd, Vancleave, MS 39565For Sale
 MLS ID #4154517, Summer Davis Shelby, Coldwell Banker Alfonso Realty-OS-B/O. MLS United
 - $379,5003 bd3 ba2k sqft22720 Old River Rd, Vancleave, MS 39565For Sale
 MLS ID #4154628, Christine L Hudson, Keller Williams. MLS United
 - $525,0004 bd4 ba3k sqft13400 Arguelles Rd, Ocean Springs, MS 39565For Sale
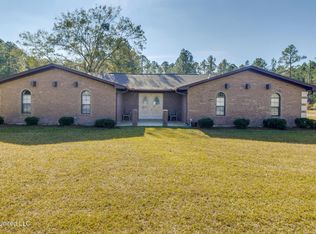 MLS ID #4133394, Theresa Waker, Wakeland Properties, LLC. MLS United
 - $469,9003 bd3 ba2.8k sqft5551 Carter Rd, Ocean Springs, MS 39564For Sale
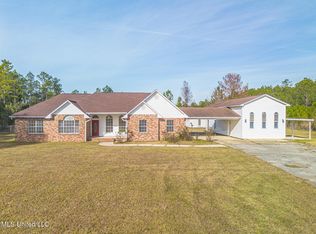 MLS ID #4134692, Roberto F Falcon, La Garita Realty, LLC. MLS United
 - $494,9004 bd3 ba3k sqft5402 Huckleberry Ln, Moss Point, MS 39562For SaleMLS ID #4154264, Rob Pierce, Southern Oaks Realty. MLS United
- $449,9993 bd2 ba2.3k sqft6301 Mary Mahoney Dr, Ocean Springs, MS 39564For SaleMLS ID #4132787, Heather M Carver, Weichert Rltrs-Gulf Properties. MLS United
- $493,0003 bd3 ba2.6k sqft96 Daniels Way, Saucier, MS 39574For SaleMLS ID #4149736, Heather L Seymour, Epique. MLS United
- $485,9004 bd3 ba2.9k sqft14071 Jubilee Pkwy, Vancleave, MS 39565New ConstructionMLS United
- $460,0004 bd3 ba3.1k sqft3107 Cypress Creek Dr, Diberville, MS 39540For SaleMLS ID #4137785, Martha A Ramos Salinas, eAgent United. MLS United
- $300,0003 bd2 ba1.6k sqft10230 Muszar Ln, Vancleave, MS 39565For SaleMLS ID #4156671, Lakeesha Whitehead, Wakeland Properties, LLC. MLS United
- $649,0004 bd4 ba3.3k sqft14449 Pine Ridge Rd, Vancleave, MS 39565For SaleMLS ID #4136033, Kymmie Hoang-Nguyen, Wise Realty, LLC. MLS United
- $320,0004 bd3 ba3k sqft3016 Ed Parker Rd, Moss Point, MS 39562For SaleMLS ID #4133763, Mikaela Pena, NextHome Simplicity. MLS United
- $515,0004 bd4 ba2.8k sqft15548 Dobson Rd, Diberville, MS 39540For SaleMLS ID #4148314, Jesse Palacios, Stars and Stripes Realty, LLC.. MLS United
- $450,0003 bd2 ba2.2k sqft2312 Santa Cruz St, Gautier, MS 39553For SaleMLS ID #4147943, Katherine M Sutton, Weichert Realtors Gulf Properties. MLS United
- $429,0003 bd2 ba2.5k sqft807 Woodglen Dr, Ocean Springs, MS 39564For SaleMLS ID #4152539, Rashmi Taormina, Century 21 Busch Realty Group. MLS United
- $584,9003 bd3 ba2.1k sqft153 Pittman Rd, Ocean Springs, MS 39564For SaleMLS ID #4154814, Katherine Walker, Coldwell Banker Alfonso Realty-Lorraine Rd. MLS United
- $425,0004 bd3 ba1.9k sqft15060 Private Road 368, Mobile, AL 36608For SaleMLS ID #7785033, Michelle Davis, Cooper & Co Inc. -North Mobile. GCMLS
- $454,0004 bd3 ba3.1k sqft24023 Robert E Lee Rd, Lucedale, MS 39452For SaleMLS ID #4137961, Karen S Wright, Karen Wright Realty, LLC.. MLS United
- $425,0004 bd2 ba2.4k sqft8821 Pickering Forrest Dr, Ocean Springs, MS 39564For SaleMLS ID #4154110, Leslie Suit, RE/MAX Results In Real Estate, Inc.. MLS United
- $309,0003 bd3 ba2k sqft2500 Tearose Ln, Moss Point, MS 39562For SaleMLS ID #4154189, Nikki Merritt, Better Homes & Gardens RE Trad. MLS United
