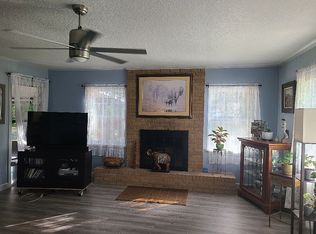
Seller may consider buyer concessions if made in an offer**Welcome to this single-story 3-bedroom, 1-bath home in Riverside Park Estates, tucked away on a QUIET, CUL-DE-SAC and offering a wonderful opportunity for a STARTER HOME or INVESTMENT PROPERTY with room to add your personal touch. Step inside to a SPACIOUS Living Room with natural light and EASY-TO-CARE-FOR tile flooring that continues throughout the main living areas, creating a clean and low-maintenance space. A SEPARATE DINING ROOM provides a dedicated area for meals and gatherings, conveniently located near the Kitchen. A pop of CHARACTER AND CHARM is added with the Kitchen's beautiful blue cabinetry and coordinating backsplash, along with ample workspace for everyday cooking. The generous Primary Bedroom features LUXURY VINYL PLANK FLOORING, while the two additional Bedrooms each offer their own style—one with carpet and one with LVP flooring. The Bathroom has been THOUGHTFULLY UPDATED with stylish finishes, creating a bright and refreshed space that feels both modern and welcoming. Just off the Kitchen, a Laundry Room leads to a GARAGE-CONVERTED BONUS ROOM, perfect for a Family Room, home office, or potential 4th Bedroom. From here, step out to the COVERED, SCREENED PORCH, an ideal spot to relax while overlooking the LARGE BACKYARD complete with a storage shed, offering plenty of room for outdoor activities, gardening, or future enhancements. Additional features include UPDATED WINDOWS and a NEWER AC (2016), adding value and comfort. With NO HOA, you’ll enjoy the freedom to truly make this home your own. Conveniently LOCATED NEAR SCHOOLS and just minutes from HISTORIC EATONVILLE, you’ll also be close to parks and cultural attractions like the Zora Neale Hurston National Museum of Fine Arts. Nearby outdoor spaces such as LAKE LOTUS PARK offer walking trails, scenic views, and nature experiences. Shopping, dining, and entertainment can be found in surrounding areas like ALTAMONTE SPRINGS and WINTER PARK, and with I-4 nearby, your just 8 miles from the vibrant energy of DOWNTOWN ORLANDO. With its versatile layout, large yard, and convenient location, this Riverside Park Estates home is FULL OF POTENTIAL and ready for its next chapter. Call and schedule your tour today!
Sold for $220,000
$220,000
3112 KATHLEEN DRIVE, ORLANDO, FL 32810
3beds
1,106sqft
Single Family Residence
Built in 1961
7,980 Square Feet Lot
$220,700 Zestimate®
$199/sqft
$1,696 Estimated rent
Home value
$220,700
$203,000 - $241,000
$1,696/mo
Zestimate® history
Owner options
List your home for rent
$1,696/mo
Rent Zestimate®
Find your next renter with Zillow Rental Manager. Plus, with online applications, you can quickly screen prospective tenants – for free.
$1,696/mo
Rent Zestimate®
Refinance and save
$1,658/mo
Est. payment
Refinancing to a lower rate could help reduce your monthly payments and save thousands over the life of the loan.
$1,658/mo
Est. payment
Explore your selling options
Work with a Zillow partner agent
Leverage their expertise and Zillow's premium Showcase listings to get your home seen by more buyers.
Get startedList with your own agent
Get your home in front of millions of buyers by listing it on Zillow.
Learn how to do itSell it yourself
Take full control of how buyers see your home on Zillow by listing For Sale by Owner (FSBO).
List your homeWhat's special
Updated windowsLaundry roomQuiet cul-de-sacSeparate dining roomEasy-to-care-for tile flooringCovered screened porch
Zillow last checked:
Listing updated:
Listed by:
Jenny Wemert 407-809-1193,
WEMERT GROUP REALTY LLC 407-743-8356,
Cyndi Stein 407-234-5705,
WEMERT GROUP REALTY LLC
Bought with:
Pat Langton, 572222
ADVANCED AGE REALTY, INC.
Source: Stellar MLS,MLS#: O6388046 Originating MLS: Orlando Regional
Originating MLS: Orlando Regional
Facts & features
Interior
Bedrooms & bathrooms
- Bedrooms: 3
- Bathrooms: 1
- Full bathrooms: 1
Primary bedroom
- Features: Ceiling Fan(s), Built-in Closet
- Level: First
- Area: 154 Square Feet
- Dimensions: 11x14
Bedroom 2
- Features: Ceiling Fan(s), Built-in Closet
- Level: First
- Area: 96 Square Feet
- Dimensions: 8x12
Bedroom 3
- Features: Ceiling Fan(s), Built-in Closet
- Level: First
- Area: 110 Square Feet
- Dimensions: 10x11
Bathroom 1
- Features: Single Vanity, Tub With Shower
- Level: First
- Area: 40 Square Feet
- Dimensions: 8x5
Dining room
- Features: Ceiling Fan(s)
- Level: First
- Area: 108 Square Feet
- Dimensions: 9x12
Family room
- Level: First
- Area: 216 Square Feet
- Dimensions: 12x18
Kitchen
- Level: First
- Area: 70 Square Feet
- Dimensions: 10x7
Laundry
- Level: First
- Area: 81 Square Feet
- Dimensions: 9x9
Living room
- Features: Ceiling Fan(s)
- Level: First
- Area: 216 Square Feet
- Dimensions: 18x12
Heating
- Central, Wall Units / Window Unit
Cooling
- Central Air, Ductless
Appliances
- Included: Dishwasher, Dryer, Range, Refrigerator, Washer
- Laundry: Laundry Room
Features
- Ceiling Fan(s), Primary Bedroom Main Floor
- Flooring: Carpet, Luxury Vinyl, Tile
- Has fireplace: No
Interior area
- Total structure area: 1,203
- Total interior livable area: 1,106 sqft
Property
Parking
- Parking features: Driveway
- Has uncovered spaces: Yes
Features
- Levels: One
- Stories: 1
- Patio & porch: Covered, Rear Porch, Screened
- Exterior features: Lighting, Private Mailbox
- Fencing: Chain Link,Wire
Lot
- Size: 7,980 Square Feet
- Features: Cul-De-Sac
Details
- Additional structures: Shed(s)
- Parcel number: 332129749700080
- Zoning: R-1
- Special conditions: None
Construction
Type & style
- Home type: SingleFamily
- Property subtype: Single Family Residence
Materials
- Block, Concrete
- Foundation: Slab
- Roof: Shingle
Condition
- New construction: No
- Year built: 1961
Utilities & green energy
- Sewer: Public Sewer
- Water: Public
- Utilities for property: Cable Available, Electricity Connected, Public, Sewer Connected, Water Connected
Community & HOA
Community
- Pet fee: $0 monthly
- Subdivision: RIVERSIDE PARK ESTATES
HOA
- Has HOA: No
Location
- Region: Orlando
Financial & listing details
- Price per square foot: $199/sqft
- Tax assessed value: $164,855
- Annual tax amount: $842
- Date on market: 3/26/2026
- Cumulative days on market: 4 days
- Listing terms: Cash,Conventional,FHA
- Ownership: Fee Simple
- Total actual rent: 0
- Electric utility on property: Yes
- Road surface type: Paved
Price history
| Date | Event | Price |
|---|---|---|
| 4/30/2026 | Sold | $220,000$199/sqft |
Source:  Stellar MLS #O6388046 Report a problem Stellar MLS #O6388046 Report a problem | ||
| 3/30/2026 | Pending sale | $220,000$199/sqft |
Source: Stellar MLS #O6388046 Report a problem | ||
| 3/26/2026 | Listed for sale | $220,000$199/sqft |
Source: Stellar MLS #O6388046 Report a problem | ||
Public tax history
| Year | Property taxes | Tax assessment |
|---|---|---|
| 2024 | $721 +6.8% | $48,725 +3% |
| 2023 | $675 +8.4% | $47,306 +3% |
| 2022 | $623 +4.2% | $45,928 +3% |
| 2021 | $598 +2.1% | $44,590 +1.4% |
| 2020 | $585 +5.1% | $43,974 +2.3% |
| 2019 | $557 +2.8% | $42,985 +1.9% |
| 2018 | $542 | $42,184 -48.9% |
| 2017 | $542 +4.6% | $82,609 +30.1% |
| 2016 | $518 +5.9% | $63,510 +58% |
| 2015 | $489 -12.9% | $40,185 -4.6% |
| 2014 | $562 -3.2% | $42,117 -2.4% |
| 2013 | $580 +1.3% | $43,154 +2% |
| 2012 | $573 -1.9% | $42,322 -1.6% |
| 2011 | $584 -45.2% | $42,991 -7.9% |
| 2010 | $1,066 | $46,702 -22.7% |
| 2009 | -- | $60,387 -27.5% |
| 2008 | $681 +9.6% | $83,278 -6.8% |
| 2007 | $622 -3.4% | $89,394 +3.1% |
| 2006 | $644 +5.4% | $86,743 +31.7% |
| 2005 | $611 +6.4% | $65,852 +16.2% |
| 2004 | $574 +2.3% | $56,686 +1.7% |
| 2003 | $561 +4.3% | $55,746 +4.2% |
| 2002 | $538 -0.4% | $53,492 +18.4% |
| 2001 | $540 +3.1% | $45,169 +5% |
| 2000 | $524 | $43,012 |
Find assessor info on the county website
Neighborhood: Lockhart
Nearby homes
- $234,5003 bd2 ba1k sqft3106 Kathleen Dr, Orlando, FL 32810Off Market

- $249,0003 bd1 ba1.2k sqft3118 Kathleen Dr, Orlando, FL 32810Off Market
- $226,7003 bd1 ba950 sqft3100 Kathleen Dr, Orlando, FL 32810Off Market

- $318,3704 bd2 ba2k sqft3115 Sherry Dr, Orlando, FL 32810Off Market
- $335,0004 bd2 ba2k sqft3115R Sherry Dr, Orlando, FL 32810Off Market
- $234,9003 bd1 ba927 sqft3121 Sherry Dr, Orlando, FL 32810Off Market
- $264,0003 bd1 ba1k sqft3202 Kathleen Dr, Orlando, FL 32810Sold
- $233,5003 bd1 ba1.3k sqft3113 Kathleen Dr, Orlando, FL 32810Off Market
Nearby schools
GreatSchools rating
- 3/10Riverside Elementary SchoolGrades: PK-5Distance: 0.9 mi
- 4/10Lockhart Middle SchoolGrades: 6-8Distance: 0.3 mi
- 3/10Wekiva High SchoolGrades: 9-12Distance: 3.5 mi
Schools provided by the listing agent
- Elementary: Riverside Elem
- Middle: Lockhart Middle
- High: Wekiva High
Source: Stellar MLS. This data may not be complete. We recommend contacting the local school district to confirm school assignments for this home.
Get a cash offer in 3 minutes
Find out how much your home could sell for in as little as 3 minutes with a no-obligation cash offer.
Estimated market value
$220,700
Get a cash offer in 3 minutes
Find out how much your home could sell for in as little as 3 minutes with a no-obligation cash offer.
Estimated market value
$220,700
- Florida
- Orange County
- Orlando
- 32810
- Lockhart
- 3112 KATHLEEN DRIVE
Nearby cities
Nearby neighborhoods
Nearby zip codes
Other Orlando Topics
