One or more photo(s) has been virtually staged. BRING ALL OFFERS! Modern Luxury Meets Unbeatable Convenience. Step into a fully reimagined living experience at 3202 Kathleen Drive, where modern luxury meets everyday practicality. This stunning, fully renovated corner-lot home in the heart of Orlando offers the freedom of NO HOA and a lifestyle of effortless comfort. Perfectly situated for families and commuters, this property is walking distance to Lockhart Middle School and just minutes from I-4, making travel across Central Florida a breeze. Move in with confidence knowing major systems are brand new, including a 2025 ROOF, 2025 AC SYSTEM, and updated electrical panels inside and out. Cook in style with elegant quartz countertops, brand-new stainless steel appliances, and a premium Samsung Family Hub smart fridge featuring touchscreen technology. Enjoy sleek new laminate flooring throughout, newly installed energy-efficient windows, and LED ceiling fans with remotes in every room. A very spacious storage den offers flexibility for a home office, gym, or hobby room. The large laundry room with ample cabinetry keeps life organized. Nestled on a spacious, fenced corner lot with a large driveway that provides plenty of parking for guests and family, this home seamlessly blends comfort, style, and high-tech convenience in a central location close to shopping, dining, and entertainment. Turnkey and move-in ready, this is the opportunity you've been waiting for. Schedule your private tour today and see why 3202 Kathleen Drive is the perfect place to call home. This home has active AHS Home Warranty that can be assumed.
Sold for $264,000
Zestimate®
$264,000
3202 KATHLEEN DRIVE, ORLANDO, FL 32810
3beds
1,014sqft
Single Family Residence
Built in 1961
7,980 Square Feet Lot
$264,000 Zestimate®
$260/sqft
$1,813 Estimated rent
Home value
$264,000
$243,000 - $288,000
$1,813/mo
Zestimate® history
Owner options
List your home for rent
$1,813/mo
Rent Zestimate®
Find your next renter with Zillow Rental Manager. Plus, with online applications, you can quickly screen prospective tenants – for free.
$1,813/mo
Rent Zestimate®
Refinance and save
$1,882/mo
Est. payment
Refinancing to a lower rate could help reduce your monthly payments and save thousands over the life of the loan.
$1,882/mo
Est. payment
Explore your selling options
Work with a Zillow partner agent
Leverage their expertise and Zillow's premium Showcase listings to get your home seen by more buyers.
Get startedList with your own agent
Get your home in front of millions of buyers by listing it on Zillow.
Learn how to do itSell it yourself
Take full control of how buyers see your home on Zillow by listing For Sale by Owner (FSBO).
List your homeWhat's special
Fully renovated corner-lot homeElegant quartz countertopsSpacious fenced corner lotBrand-new stainless steel appliancesNewly installed energy-efficient windows
Zillow last checked:
Listing updated:
Listed by:
Bryan Berns 407-801-9534,
LOCAL CHOICE REALTY LLC 407-501-4936
Bought with:
Sierra Purcell, 3580690
EXP REALTY LLC
Carlos German, 3154120
EXP REALTY LLC
Source: Stellar MLS,MLS#: O6384551 Originating MLS: Orlando Regional
Originating MLS: Orlando Regional
Facts & features
Interior
Bedrooms & bathrooms
- Bedrooms: 3
- Bathrooms: 1
- Full bathrooms: 1
Primary bedroom
- Description: Room4
- Features: Built-in Closet
- Level: First
Primary bathroom
- Description: Room5
- Features: Built-in Closet
- Level: First
Primary bathroom
- Description: Room1
- Features: No Closet
- Level: First
Dining room
- Description: Room2
- Features: No Closet
- Level: First
Kitchen
- Level: First
Living room
- Description: Room3
- Features: No Closet
- Level: First
Heating
- Central, Electric
Cooling
- Central Air
Appliances
- Included: Dishwasher, Electric Water Heater, Microwave, Range, Refrigerator
- Laundry: Inside
Features
- Ceiling Fan(s), Kitchen/Family Room Combo, Living Room/Dining Room Combo, Open Floorplan
- Flooring: Laminate
- Has fireplace: No
Interior area
- Total structure area: 1,455
- Total interior livable area: 1,014 sqft
Property
Parking
- Total spaces: 1
- Parking features: Guest
- Carport spaces: 1
Features
- Levels: One
- Stories: 1
- Exterior features: Private Yard, Sidewalk, Storage
- Fencing: Chain Link
Lot
- Size: 7,980 Square Feet
Details
- Parcel number: 332129749600060
- Zoning: R-1
- Special conditions: None
Construction
Type & style
- Home type: SingleFamily
- Property subtype: Single Family Residence
Materials
- Block
- Foundation: Block, Slab
- Roof: Shingle
Condition
- New construction: No
- Year built: 1961
Utilities & green energy
- Sewer: Public Sewer
- Water: Public
- Utilities for property: BB/HS Internet Available, Cable Available, Electricity Connected, Sewer Connected
Community & HOA
Community
- Pet fee: $0 monthly
- Subdivision: RIVERSIDE PARK ESTATES
HOA
- Has HOA: No
Location
- Region: Orlando
Financial & listing details
- Price per square foot: $260/sqft
- Tax assessed value: $159,185
- Annual tax amount: $800
- Date on market: 2/21/2026
- Cumulative days on market: 106 days
- Listing terms: Cash,Conventional,FHA,VA Loan
- Ownership: Fee Simple
- Total actual rent: 0
- Electric utility on property: Yes
- Road surface type: Asphalt
Price history
| Date | Event | Price |
|---|---|---|
| 5/15/2026 | Sold | $264,000-4%$260/sqft |
Source:  Stellar MLS #O6384551 Report a problem Stellar MLS #O6384551 Report a problem | ||
| 4/8/2026 | Pending sale | $275,000$271/sqft |
Source: Stellar MLS #O6384551 Report a problem | ||
| 3/30/2026 | Price change | $275,000-1.6%$271/sqft |
Source: Stellar MLS #O6384551 Report a problem | ||
| 3/24/2026 | Price change | $279,500-0.9%$276/sqft |
Source: Stellar MLS #O6384551 Report a problem | ||
| 3/17/2026 | Price change | $281,900-0.4%$278/sqft |
Source: Stellar MLS #O6384551 Report a problem | ||
| 3/10/2026 | Price change | $282,900-0.4%$279/sqft |
Source: Stellar MLS #O6384551 Report a problem | ||
| 3/4/2026 | Price change | $283,900-0.2%$280/sqft |
Source: Stellar MLS #O6384551 Report a problem | ||
| 2/26/2026 | Listed for sale | $284,500$281/sqft |
Source: Stellar MLS #O6384551 Report a problem | ||
| 2/24/2026 | Pending sale | $284,500$281/sqft |
Source: Stellar MLS #O6384551 Report a problem | ||
| 2/21/2026 | Price change | $284,500-0.1%$281/sqft |
Source: Stellar MLS #O6384551 Report a problem | ||
| 2/13/2026 | Price change | $284,7500%$281/sqft |
Source: Owner Report a problem | ||
| 2/11/2026 | Price change | $284,7950%$281/sqft |
Source: Owner Report a problem | ||
| 2/10/2026 | Price change | $284,900-0.3%$281/sqft |
Source: Owner Report a problem | ||
| 2/8/2026 | Price change | $285,900-0.2%$282/sqft |
Source: Owner Report a problem | ||
| 1/30/2026 | Price change | $286,500-0.2%$283/sqft |
Source: Stellar MLS #O6365193 Report a problem | ||
| 1/27/2026 | Price change | $287,000-0.5%$283/sqft |
Source: Stellar MLS #O6365193 Report a problem | ||
| 1/16/2026 | Price change | $288,500-0.2%$285/sqft |
Source: Stellar MLS #O6365193 Report a problem | ||
| 1/10/2026 | Price change | $289,000-0.2%$285/sqft |
Source: Stellar MLS #O6365193 Report a problem | ||
| 1/2/2026 | Price change | $289,500-1.5%$286/sqft |
Source: Stellar MLS #O6365193 Report a problem | ||
| 12/23/2025 | Price change | $293,900-0.3%$290/sqft |
Source: Stellar MLS #O6365193 Report a problem | ||
| 12/5/2025 | Price change | $294,900-1.4%$291/sqft |
Source: Stellar MLS #O6365193 Report a problem | ||
| 11/21/2025 | Listed for sale | $299,000+66.1%$295/sqft |
Source: Owner Report a problem | ||
| 10/1/2025 | Sold | $180,000$178/sqft |
Source: Public Record Report a problem | ||
Public tax history
| Year | Property taxes | Tax assessment |
|---|---|---|
| 2024 | $680 +6.8% | $46,150 +3% |
| 2023 | $636 +8.7% | $44,806 +3% |
| 2022 | $585 +4.4% | $43,501 +3% |
| 2021 | $560 +2.2% | $42,234 +1.4% |
| 2020 | $548 +5.4% | $41,651 +2.3% |
| 2019 | $520 +3% | $40,715 +1.9% |
| 2018 | $505 | $39,956 -48.4% |
| 2017 | $505 +4.9% | $77,467 +29.2% |
| 2016 | $481 +6.3% | $59,974 +57.6% |
| 2015 | $453 -15.7% | $38,063 -6.5% |
| 2014 | $537 -3.6% | $40,719 -2.6% |
| 2013 | $557 +1.3% | $41,802 +1.9% |
| 2012 | $550 -1.8% | $41,029 -1.4% |
| 2011 | $560 -13% | $41,629 -11.6% |
| 2010 | $643 | $47,105 -18.8% |
| 2009 | -- | $58,023 -27.9% |
| 2008 | $931 -26.2% | $80,436 -10.9% |
| 2007 | $1,261 -4.9% | $90,266 +2.8% |
| 2006 | $1,325 -6.4% | $87,825 +31.3% |
| 2005 | $1,416 +151.3% | $66,865 +15.9% |
| 2004 | $564 +2.3% | $57,696 +1.7% |
| 2003 | $551 +4.3% | $56,739 +8.1% |
| 2002 | $528 -0.4% | $52,500 +17.6% |
| 2001 | $530 +3.1% | $44,630 +5% |
| 2000 | $514 | $42,502 |
Find assessor info on the county website
Neighborhood: Lockhart
Nearby homes
- $241,5003 bd1 ba1.2k sqft3206 Kathleen Dr, Orlando, FL 32810Off Market
- $253,2003 bd1 ba1.2k sqft3118 Kathleen Dr, Orlando, FL 32810Off Market
- $225,0003 bd1 ba1k sqft3210 Kathleen Dr, Orlando, FL 32810Off Market
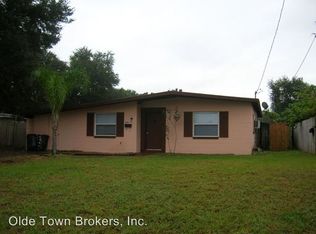
- $272,7003 bd2 ba1.3k sqft3201 Sherry Dr, Orlando, FL 32810Off Market
- $265,4003 bd1 ba1.2k sqft3207 Sherry Dr, Orlando, FL 32810Off Market
- $235,6003 bd1 ba1.2k sqft3213 Sherry Dr, Orlando, FL 32810Off Market
- $220,0003 bd1 ba1.1k sqft3112 Kathleen Dr, Orlando, FL 32810Sold
- $270,0003 bd2 ba1.1k sqft3214 Kathleen Dr, Orlando, FL 32810Sold
Nearby schools
GreatSchools rating
- 3/10Riverside Elementary SchoolGrades: PK-5Distance: 0.9 mi
- 4/10Lockhart Middle SchoolGrades: 6-8Distance: 0.2 mi
- 3/10Wekiva High SchoolGrades: 9-12Distance: 3.5 mi
Get a cash offer in 3 minutes
Find out how much your home could sell for in as little as 3 minutes with a no-obligation cash offer.
Estimated market value
$264,000
Get a cash offer in 3 minutes
Find out how much your home could sell for in as little as 3 minutes with a no-obligation cash offer.
Estimated market value
$264,000
- Florida
- Orange County
- Orlando
- 32810
- Lockhart
- 3202 KATHLEEN DRIVE
Nearby cities
Nearby neighborhoods
Nearby zip codes
Other Orlando Topics
