Skip main navigation
Off market
  • $2,057,100

    3112 N Peary St, Arlington, VA 22207

    6beds
    5,032sqft
    SingleFamily
    Built in 1954
    0.29 Acres Lot
    $2,057,100 Zestimate®
    $409/sqft
    $7,600 Estimated rent

    Home value

    $2,057,100

    $1.89M - $2.26M

    $7,600/mo

    Zestimate® history
    Loading
    Loading...

    Owner options

    List your home for rent

    $7,600/mo

    Rent Zestimate®

    Find your next renter with Zillow Rental Manager. Plus, with online applications, you can quickly screen prospective tenants – for free.

    Learn more

    $7,600/mo

    Rent Zestimate®

    Refinance and save

    $12,591/mo

    Est. payment

    Refinancing to a lower rate could help reduce your monthly payments and save thousands over the life of the loan.

    See today's rates

    $12,591/mo

    Est. payment

    Explore your selling options

    Work with a Zillow partner agent

    Leverage their expertise and Zillow's premium Showcase listings to get your home seen by more buyers.

    Get started

    List with your own agent

    Get your home in front of millions of buyers by listing it on Zillow.

    Learn how to do it

    Sell it yourself

    Take full control of how buyers see your home on Zillow by listing For Sale by Owner (FSBO).

    List your home

    What's special

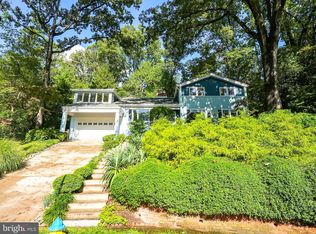
    Welcome to N. Peary St., where charm meets nature! Expanded and remodeled with over 5,000 sq ft this spectacular home boasts breathtaking views of a large forest area, thanks to its oversized windows overlooking serene landscape. With the yards of other houses all forested and lined up, you'll feel as if you're living in a private tree top oasis. Walk the trails through nearby parks to reach the Potomac River in less than 0.5 mile, and there's only one stop-light to DC !  You'll be greeted by a solid mahogany entrance door with elegant solid brass hardware. The formal tiled foyer features a large walk-in closet and an elegant display area. The house is equipped with four Casablanca ceiling fans, creating a comfortable and stylish atmosphere. The heating and cooling are in two zones, with natural gas heating and a heat pump with electric backup. The whole-house dehumidifier (installed 2018) saves substantially on air-conditioning costs and creates a uniform humidity level throughout. All floors in the house are either hardwood or tile, giving a classic and elegant feel to the space. The main floor features dentil crown molding throughout, adding a touch of sophistication to every room. Halls, dining room, and living room also have chair rail and wainscoting, and the foyer and hallway contain formal arches.  There are three main level bedrooms/offices and two full bathrooms. The upper level features the owners retreat with vaulted ceilings, skylights and large walk-in closet. All cabinets in the master bedroom bath are custom made cherry cabinets with granite counter and double sinks. The bidet and toilet are in a separate private small room within the bathroom. With ample cabinetry throughout the house, you'll never run out of storage space. A large built-in storage shed opens to the house and outside, making it easy to access your tools and outdoor equipment. With two doors from the house into the garage, you can easily park your car and unload your groceries. The house features two gas fireplaces and two regular fireplaces, perfect for cozying up during the winter months. The downstairs "movie room" is equipped with an internet-wired projector and a large 120-inch diagonal screen which convey, making it the perfect spot for movie or TV nights. A large under-stair walk-in closet with a counter adds extra convenience. The downstairs large bedroom can be used as an office, complete with breathtaking views through the very large windows overlooking the forest. Built-in bookcases flank the windows, and there is a door to the outside for clients without their having to go through the house. The laundry room has full cabinetry and a counter and sink, making laundry day a breeze. The kitchen is a chef's dream, with Sub-Zero refrigerator, a Wolf 5-burner cooktop, Wolf double ovens with convection, and a Bosch silent dishwasher. The cooktop has a downdraft vent that recesses into the countertop when not in use.  All appliances are stainless steel, and all counters are granite. Don't miss the large walk-in pantry across the hall from the kitchen with plenty of space to store all your cooking essentials. The house features a large "treehouse" at the end of the deck, which extends into the forest far above the forest floor. It has two skylights, indirect lighting, and a ceiling fan. Sliding windows compress for summer and close for winter, making the "treehouse" into a three-season room. The deck off of the family room has a ceiling under it for dry storage beneath. With a grill on the deck featuring a shed roof to protect from rain and snow, you can enjoy outdoor cooking no matter the weather. The natural gas grill conveys, making it easy to get started right away. Finally, the garage is tiled with porcelain tile and a 12-inch tile baseboard to block any moisture from the cement floor, adding an extra level of protection for your car. Come experience treetop living on N. Peary St. and make this stunning home yours today!

    This property is off market, which means it's not currently listed for sale or rent on Zillow. This may be different from what's available on other websites or public sources.

    Facts & features

    Interior

    Bedrooms & bathrooms
    • Bedrooms: 6
    • Bathrooms: 4
    • Full bathrooms: 4
    Heating
    • Heat pump
    Cooling
    • Central
    Appliances
    • Included: Dishwasher, Dryer, Refrigerator, Washer
    Features
    • Flooring: Hardwood
    • Basement: Parking
    • Has fireplace: Yes
    Interior area
    • Total interior livable area: 5,032 sqft

    Property

    Parking
    • Parking features: Garage - Attached
    Features
    • Exterior features: Brick
    Lot
    • Size: 0.29 Acres
    Details
    • Parcel number: 04038011

    Construction

    Type & style
    • Home type: SingleFamily
    Materials
    • Roof: Other
    Condition
    • Year built: 1954

    Community & HOA

    HOA
    • Has HOA: Yes
    • HOA fee: $120 monthly
    Location
    • Region: Arlington

    Financial & listing details

    • Price per square foot: $409/sqft
    • Tax assessed value: $1,650,400
    • Annual tax amount: $17,049

    Price history

    DateEventPrice
    5/23/2023Sold$1,700,000+0.1%$338/sqft
    Source: Bright MLS #VAAR2030012 Report a problem
    4/30/2023Pending sale$1,699,000$338/sqft
    Source: Bright MLS #VAAR2030012 Report a problem
    4/27/2023Listed for sale$1,699,000+385.4%$338/sqft
    Source: Bright MLS #VAAR2030012 Report a problem
    6/3/1997Sold$350,000$70/sqft
    Source: Public Record Report a problem

    Public tax history

    YearProperty taxesTax assessment
    2025$17,049 +6.7%$1,650,400 +6.7%
    2024$15,976 +9.1%$1,546,600 +8.8%
    2023$14,638 +5.4%$1,421,200 +5.4%
    2022$13,892 +5.2%$1,348,700 +5.2%
    2021$13,206 +5.9%$1,282,100 +5.5%
    2020$12,474 +1.3%$1,215,800 +1.3%
    2019$12,317 +6.3%$1,200,500 +4.3%
    2018$11,584 +4.6%$1,151,500 +4.6%
    2017$11,072 +1.5%$1,100,600
    2016$10,907 +6.1%$1,100,600 +6.6%
    2015$10,280 +1.7%$1,032,100 +1.7%
    2014$10,111 +2.6%$1,015,200 +3.6%
    2013$9,860 +3.6%$980,100
    2012$9,517 +1.4%--
    2011$9,389 --
    2009-- --
    2008-- --
    2007-- --
    2006-- --
    2005-- --
    2004-- --
    2003-- --
    2002-- --
    2001-- $412,500
    Find assessor info on the county website

    Neighborhood: Bellevue Forest

    Nearby schools

    GreatSchools rating
    Schools provided by the listing agent
    • Elementary: TAYLOR
    • Middle: WILLIAMSBURG
    • High: YORKTOWN
    • District: ARLINGTON COUNTY PUBLIC SCHOOLS

    Source: The MLS. This data may not be complete. We recommend contacting the local school district to confirm school assignments for this home.

    Get a cash offer in 3 minutes
    Find out how much your home could sell for in as little as 3 minutes with a no-obligation cash offer.
    Estimated market value
    $2,057,100
    Get a cash offer in 3 minutes
    Find out how much your home could sell for in as little as 3 minutes with a no-obligation cash offer.
    Estimated market value
    $2,057,100