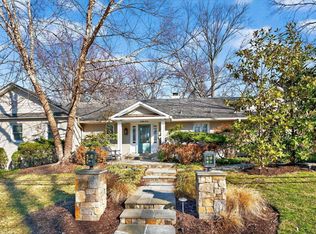
Experience 3115 N Peary St, a recently delivered custom home, offering the feel of new construction without the wait. Thoughtfully designed by MR Custom Homes, this property is in the heart of Bellevue Forest, offering just under 7,700 square feet across four finished levels with a layout that balances everyday functionality with refined living. From the moment you enter, the home unfolds with intention. 10’ ceilings, wide-plank white oak flooring, and a seamless flow between formal and casual spaces. The kitchen serves as the anchor of the main level, equipped for both daily living and elevated hosting with a full suite of professional-grade appliances, custom inset cabinetry, an oversized island, and a walk-in pantry. It opens naturally to the family room, where a coffered ceiling and wood-burning fireplace create a warm, architectural focal point, and extends outward to a screened porch designed for three-season enjoyment. The main level also offers a private guest suite (or office or playroom) with en-suite bath, a formal dining room with butler’s pantry, a separate living room or library with French doors, and a well-appointed mudroom off the two-car garage. Upstairs, the primary suite is designed as a true retreat, featuring dual walk-in closets and a spa-inspired bath with heated floors, soaking tub, and oversized glass-enclosed shower. Three additional bedrooms, each with en-suite baths, and a dedicated laundry room complete this level. A top-floor loft with full bath provides flexible space for guests, work, or an au pair suite. The lower level is equally well-appointed, offering a large recreation space with wet bar, an additional bedroom and full bath, a fitness room, and ample storage. Additional features include built-in audio, elevator rough-in, and a screened porch with skylights, heaters, and direct access to the backyard and patio, creating an effortless indoor-outdoor connection. Ideally located just moments from nature trails, parks, and the Washington Golf & Tennis Club, with easy access to Washington, DC and top-rated Arlington schools, this home offers a rare combination of scale, design, and location within one of North Arlington’s most established neighborhoods.
For sale
Price cut: $75K (6/19)
$3,499,995
3115 N Peary St, Arlington, VA 22207
7beds
7,693sqft
Single Family Residence
Built in 2026
10,874 Square Feet Lot
$-- Zestimate®
$455/sqft
$-- HOA
What's special
Wood-burning fireplaceTwo-car garageBuilt-in audioFitness roomOversized islandWalk-in pantryAmple storage
- 59 days |
- 1,059 |
- 44 |
Zillow last checked:
Listing updated:
Listed by:
Katie Grieco 703-717-8137,
TTR Sotheby's International Realty (703) 745-1212
Source: Bright MLS,MLS#: VAAR2073220
Loading...
Facts & features
Interior
Bedrooms & bathrooms
- Bedrooms: 7
- Bathrooms: 9
- Full bathrooms: 7
- 1/2 bathrooms: 2
- Main level bathrooms: 2
- Main level bedrooms: 1
Rooms
- Room types: Dining Room, Primary Bedroom, Bedroom 2, Bedroom 3, Bedroom 4, Bedroom 5, Kitchen, Family Room, Library, Foyer, Exercise Room, Laundry, Loft, Recreation Room, Storage Room, Bedroom 6, Primary Bathroom, Full Bath, Half Bath, Additional Bedroom
Primary bedroom
- Features: Attached Bathroom, Walk-In Closet(s), Flooring - HardWood, Ceiling Fan(s), Recessed Lighting
- Level: Upper
- Area: 391 Square Feet
- Dimensions: 17 X 23
Other
- Features: Attached Bathroom, Walk-In Closet(s), Flooring - HardWood
- Level: Upper
- Area: 224 Square Feet
- Dimensions: 14 X 16
Bedroom 2
- Features: Attached Bathroom, Walk-In Closet(s), Flooring - HardWood
- Level: Upper
- Area: 221 Square Feet
- Dimensions: 13 X 17
Bedroom 3
- Features: Attached Bathroom, Flooring - HardWood, Walk-In Closet(s)
- Level: Upper
- Area: 210 Square Feet
- Dimensions: 14 X 15
Bedroom 4
- Features: Attached Bathroom, Walk-In Closet(s), Flooring - HardWood
- Level: Upper
- Area: 168 Square Feet
- Dimensions: 12 X 14
Bedroom 5
- Features: Attached Bathroom, Flooring - HardWood, Recessed Lighting
- Level: Main
- Area: 195 Square Feet
- Dimensions: 13 X 15
Bedroom 6
- Features: Walk-In Closet(s), Recessed Lighting, Flooring - Carpet, Attached Bathroom
- Level: Lower
- Area: 270 Square Feet
- Dimensions: 15 X 18
Primary bathroom
- Features: Double Sink, Bathroom - Walk-In Shower, Soaking Tub, Flooring - Marble
- Level: Upper
- Area: 204 Square Feet
- Dimensions: 12 X 17
Dining room
- Features: Flooring - HardWood, Recessed Lighting, Formal Dining Room
- Level: Main
- Area: 195 Square Feet
- Dimensions: 13 X 15
Exercise room
- Features: Flooring - Other, Recessed Lighting
- Level: Lower
- Area: 195 Square Feet
- Dimensions: 13 X 15
Family room
- Features: Balcony Access, Flooring - HardWood, Ceiling Fan(s), Fireplace - Wood Burning
- Level: Main
- Area: 378 Square Feet
- Dimensions: 18 X 21
Foyer
- Features: Flooring - HardWood, Recessed Lighting
- Level: Main
Other
- Features: Bathroom - Walk-In Shower, Flooring - Ceramic Tile, Countertop(s) - Quartz
- Level: Upper
Other
- Features: Flooring - Ceramic Tile, Countertop(s) - Quartz, Bathroom - Tub Shower
- Level: Upper
Other
- Features: Flooring - Ceramic Tile, Countertop(s) - Quartz, Bathroom - Walk-In Shower
- Level: Upper
Other
- Features: Bathroom - Walk-In Shower, Flooring - Ceramic Tile, Countertop(s) - Quartz
- Level: Upper
Other
- Features: Bathroom - Walk-In Shower, Flooring - Ceramic Tile, Countertop(s) - Quartz
- Level: Main
Other
- Features: Bathroom - Walk-In Shower, Flooring - Ceramic Tile, Countertop(s) - Quartz
- Level: Lower
Half bath
- Features: Countertop(s) - Quartz, Flooring - Ceramic Tile
- Level: Main
Half bath
- Features: Flooring - Ceramic Tile, Countertop(s) - Quartz
- Level: Lower
Kitchen
- Features: Kitchen Island, Countertop(s) - Quartz, Flooring - HardWood, Recessed Lighting, Lighting - Pendants, Kitchen - Gas Cooking, Pantry, Balcony Access
- Level: Main
- Area: 270 Square Feet
- Dimensions: 18 X 15
Laundry
- Features: Flooring - Ceramic Tile, Countertop(s) - Quartz
- Level: Upper
Library
- Level: Main
Loft
- Features: Flooring - HardWood, Recessed Lighting, Ceiling Fan(s), Attached Bathroom
- Level: Upper
- Area: 180 Square Feet
- Dimensions: 12 X 15
Mud room
- Features: Built-in Features, Flooring - Ceramic Tile
- Level: Main
Recreation room
- Features: Flooring - Luxury Vinyl Plank, Wet Bar, Recessed Lighting
- Level: Lower
- Area: 810 Square Feet
- Dimensions: 18 X 45
Screened porch
- Features: Skylight(s), Ceiling Fan(s), Fireplace - Gas
- Level: Main
Storage room
- Features: Flooring - Luxury Vinyl Plank
- Level: Lower
Heating
- Forced Air, Central, Humidity Control, Programmable Thermostat, Zoned, Natural Gas
Cooling
- Central Air, Ceiling Fan(s), Multi Units, Programmable Thermostat, Zoned, Electric
Appliances
- Included: Microwave, Built-In Range, Dishwasher, Disposal, Energy Efficient Appliances, Double Oven, Self Cleaning Oven, Oven/Range - Gas, Range Hood, Six Burner Stove, Stainless Steel Appliance(s), Water Heater, Ice Maker, Dryer, Washer, Freezer, Refrigerator, Exhaust Fan, Gas Water Heater
- Laundry: Upper Level, Has Laundry, Laundry Room, Mud Room
Features
- Soaking Tub, Bathroom - Tub Shower, Bathroom - Walk-In Shower, Breakfast Area, Built-in Features, Butlers Pantry, Ceiling Fan(s), Crown Molding, Entry Level Bedroom, Family Room Off Kitchen, Open Floorplan, Formal/Separate Dining Room, Eat-in Kitchen, Kitchen - Gourmet, Kitchen Island, Kitchen - Table Space, Pantry, Primary Bath(s), Recessed Lighting, Upgraded Countertops, Wainscotting, Walk-In Closet(s), Bar, Wine Storage, 9'+ Ceilings, Tray Ceiling(s)
- Flooring: Ceramic Tile, Hardwood, Luxury Vinyl, Marble, Other, Wood
- Doors: Double Entry, French Doors, Insulated, Sliding Glass
- Windows: Double Pane Windows, Energy Efficient, Insulated Windows, Low Emissivity Windows, Screens, Skylight(s), Transom, Window Treatments
- Basement: Partial,Finished,Heated,Improved,Interior Entry,Exterior Entry,Concrete,Side Entrance,Sump Pump,Walk-Out Access,Windows,Water Proofing System
- Number of fireplaces: 2
- Fireplace features: Glass Doors, Gas/Propane, Mantel(s), Wood Burning, Other
Interior area
- Total structure area: 7,693
- Total interior livable area: 7,693 sqft
- Finished area above ground: 5,695
- Finished area below ground: 1,998
Video & virtual tour
Property
Parking
- Total spaces: 2
- Parking features: Built In, Garage Door Opener, Inside Entrance, Garage Faces Side, Attached, Driveway, On Street
- Attached garage spaces: 2
- Has uncovered spaces: Yes
Accessibility
- Accessibility features: Other
Features
- Levels: Three and One Half
- Stories: 3.5
- Patio & porch: Deck, Porch, Screened, Screened Porch
- Exterior features: Lighting, Flood Lights, Sidewalks, Street Lights
- Pool features: None
- Fencing: Full,Privacy
Lot
- Size: 10,874 Square Feet
- Features: Front Yard, Landscaped, Rear Yard, SideYard(s), Level, Suburban
Details
- Additional structures: Above Grade, Below Grade
- Parcel number: 04004001
- Zoning: R-10
- Zoning description: R-10 1 FAM
- Special conditions: Standard
Construction
Type & style
- Home type: SingleFamily
- Architectural style: Transitional
- Property subtype: Single Family Residence
Materials
- HardiPlank Type, Brick
- Foundation: Concrete Perimeter
- Roof: Architectural Shingle,Metal
Condition
- New construction: No
- Year built: 2026
Details
- Builder name: MR Custom Homes
Utilities & green energy
- Sewer: Public Sewer
- Water: Public
Community & HOA
Community
- Security: Carbon Monoxide Detector(s), Smoke Detector(s)
- Subdivision: Bellevue Forest
HOA
- Has HOA: No
Location
- Region: Arlington
Financial & listing details
- Price per square foot: $455/sqft
- Tax assessed value: $2,332,900
- Annual tax amount: $24,833
- Date on market: 5/21/2026
- Listing agreement: Exclusive Right To Sell
- Ownership: Fee Simple
Estimated market value
Zestimate®
Not available
Estimated sales range
Not available
Rent Zestimate®
Not available
Price history
| Date | Event | Price |
|---|---|---|
| 6/19/2026 | Price change | $3,499,995-2.1%$455/sqft |
Source: | ||
| 5/21/2026 | Listed for sale | $3,574,995+6.7%$465/sqft |
Source: | ||
| 3/13/2026 | Sold | $3,350,000-4.1%$435/sqft |
Source: | ||
| 1/7/2026 | Pending sale | $3,495,000$454/sqft |
Source: | ||
| 1/7/2026 | Listed for sale | $3,495,000+165.8%$454/sqft |
Source: | ||
| 4/1/2025 | Sold | $1,315,000$171/sqft |
Source: Public Record Report a problem | ||
| 6/20/2020 | Listing removed | $3,400 |
Source: Keller Williams Realty Capital Properties - Fairfax #VAAR164490 Report a problem | ||
| 5/15/2020 | Listed for rent | $3,400+3% |
Source: Keller Williams Capital Properties #VAAR162776 Report a problem | ||
| 3/7/2018 | Listing removed | $3,300 |
Source: Keller Williams Capital Properties #1004116449 Report a problem | ||
| 10/31/2017 | Price change | $3,300-5.7% |
Source: Owner Report a problem | ||
| 10/15/2017 | Price change | $3,500-5.4% |
Source: Owner Report a problem | ||
| 10/2/2017 | Listed for rent | $3,700 |
Source: Owner Report a problem | ||
Public tax history
| Year | Property taxes | Tax assessment |
|---|---|---|
| 2025 | $11,816 +5.1% | $1,143,900 +5.1% |
| 2024 | $11,243 +3.3% | $1,088,400 +3% |
| 2023 | $10,887 +6.2% | $1,057,000 +6.2% |
| 2022 | $10,251 +5.2% | $995,200 +5.2% |
| 2021 | $9,744 +6.7% | $946,000 +6.3% |
| 2020 | $9,129 +3% | $889,800 +3% |
| 2019 | $8,868 +0.2% | $864,300 -1.8% |
| 2018 | $8,851 +6.7% | $879,800 +6.7% |
| 2017 | $8,292 +1.2% | $824,300 -0.3% |
| 2016 | $8,196 +3.9% | $827,000 +4.4% |
| 2015 | $7,888 +3.7% | $792,000 +3.7% |
| 2014 | $7,604 +2.6% | $763,500 +3.7% |
| 2013 | $7,410 +3.6% | $736,600 |
| 2012 | $7,152 +1.4% | -- |
| 2011 | $7,057 | -- |
| 2009 | -- | -- |
| 2008 | -- | -- |
| 2007 | -- | -- |
| 2006 | -- | -- |
| 2005 | -- | -- |
| 2004 | -- | -- |
| 2003 | -- | -- |
| 2002 | -- | -- |
| 2001 | -- | $385,000 |
Find assessor info on the county website
Monthly payment
Est. payment
Payment breakdown
Explore the cost of this home by adjusting the details. Changes won't be saved.Climate risks
Neighborhood: Bellevue Forest
Nearby schools
GreatSchools rating
- 10/10Jamestown Elementary SchoolGrades: PK-5Distance: 1.3 mi
- 10/10Williamsburg Middle SchoolGrades: 6-8Distance: 1.8 mi
- 8/10Yorktown High SchoolGrades: 9-12Distance: 1.7 mi
Schools provided by the listing agent
- Elementary: Jamestown
- Middle: Williamsburg
- High: Yorktown
- District: Arlington County Public Schools
Source: Bright MLS. This data may not be complete. We recommend contacting the local school district to confirm school assignments for this home.
- $1,949,7005 bd4 ba3.1k sqft3107 N Peary St, Arlington, VA 22207Off Market
Save - $35,800-- bd-- ba-- sqft3107 N Peary St, Arlington, VA 22207Off Market
Save - $1,565,4004 bd3 ba1.8k sqft3118 N Peary St, Arlington, VA 22207Off Market
Save - $1,890,0004 bd5 ba3.4k sqft3830 Roberts Ln, Arlington, VA 22207Sold
Save 
- $1,600,1004 bd3 ba3.7k sqft3839 Roberts Ln, Arlington, VA 22207Off Market
Save - $2,057,1006 bd4 ba5k sqft3112 N Peary St, Arlington, VA 22207Off Market
Save - $1,728,9002 bd3 ba3.3k sqft3101 N Peary St, Arlington, VA 22207Off Market
Save - $1,451,0003 bd3 ba2k sqft3833 Roberts Ln, Arlington, VA 22207Off Market
Save
A local agent can set up tours, give advice and negotiate with sellers.
- Request a tour
as early as today at 1:00 pm
Contact agent


