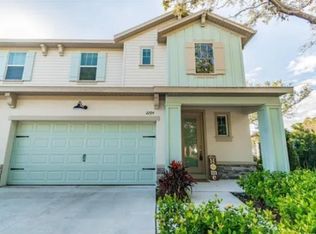
The Property
Upscale, maintenance-free coastal living outside the flood zone. This premium 3-bedroom, 3-bathroom townhome features an ultra-rare 4-car tandem garage/workshop and a built-in reverse osmosis water system perfect for car enthusiasts, boaters, or anyone wanting a spacious home gym.
Location & Commute
Prime Spot: Dual entrances from Bayshore Blvd & McMullen Booth Rd.
Minutes To: Historic Downtown Safety Harbor, waterfront parks, Pinellas Trail, public boat ramps, top beaches, and medical centers.
Easy Commute: Quick access to TPA, PIE, Tampa, and St. Pete.
Property Highlights
4-Car Garage: Massive under-building tandem space ideal for multiple vehicles, boat storage, or a fitness studio.
Gourmet Kitchen: Open-concept layout with soaring ceilings, granite island, butcher block accents, and filtered reverse osmosis drinking water.
Your Sanctuary: Sprawling primary suite with dual luxury vanities, deep soaking tub, custom walk-in shower, large closet, and dedicated laundry room (W/D included).
Perks: 3 private screened patios, community pool, and tankless water heater. Lawn care & exterior maintenance included.
Lease Terms & Requirements
Financials: $3,900/mo rent | $3,900 security deposit | 12-month lease.
Utilities: Tenant pays utilities. Strictly no smoking.
Pets: Up to 2 dogs under 35 lbs considered with owner approval.
Criteria: 700+ credit score, verified income at 3x rent, and background check.
Management: Attentive, professional landlord/realtor management.
Owner pays for HOA which includes Pool, Lawncare, and Exterior Maintenance and quarterly HVAC filters delivery (no pets) or monthly delivery for additional fee with pets.
Renter(s) responsible for all utilities: Power, Trash, Water, Cable TV & Internet, Drinking Water Cartridges.
Limitation of Liability: Landlord is not responsible or liable for the safety, security, or protection of Tenants, Occupants, or Guests. Landlord shall not be held liable for any personal injury, slips, falls, or damage to property occurring anywhere inside or outside the premises. Tenant agrees to maintain a safe environment and assumes full responsibility for all events and incidents taking place on the property.
Townhouse for rent
Accepts Zillow applications
$3,900/mo
3112 Oyster Bayou Way, Clearwater, FL 33759
3beds
2,357sqft
This listing now includes required monthly fees in the total monthly price. Price shown reflects the lease term provided. Learn more|
Townhouse
Available now
Small dogs OK
Air conditioner, central air
In unit laundry
Attached garage parking
Central, forced air
What's special
Bright and airy layoutFully included exterior maintenancePrivate laundry roomSpacious primary suiteGourmet kitchenSoaring ceilingsDual luxury vanities
- 19 days |
- -- |
- -- |
Zillow last checked:
Listing updated:
Travel times
Facts & features
Interior
Bedrooms & bathrooms
- Bedrooms: 3
- Bathrooms: 3
- Full bathrooms: 3
Heating
- Central, Forced Air
Cooling
- Air Conditioner, Central Air
Appliances
- Included: Dishwasher, Freezer, Microwave Oven, Oven, Refrigerator
- Laundry: In Unit
Features
- Flooring: Hardwood, Tile
Interior area
- Total interior livable area: 2,357 sqft
Property
Parking
- Parking features: Attached, Garage
- Has attached garage: Yes
- Details: Contact manager
Features
- Patio & porch: Patio
- Pool features: Pool
Details
- Additional structures: Garage(s)
- Parcel number: 162916049020000040
Construction
Type & style
- Home type: Townhouse
- Property subtype: Townhouse
Building
Management
- Pets allowed: Yes
Community & HOA
Community
- Features: Pool
HOA
- Amenities included: Dog Park, Pool, Trail(s)
Location
- Region: Clearwater
Financial & listing details
- Lease term: 1 Year
Nearby apartments for rent

Price history
| Date | Event | Price |
|---|---|---|
| 7/15/2026 | Sold | $460,000-4.2%$195/sqft |
Source:  Stellar MLS #TB8499279 Report a problem Stellar MLS #TB8499279 Report a problem | ||
| 7/15/2026 | Listed for rent | $3,900$2/sqft |
Source: Zillow Rentals Report a problem | ||
| 7/8/2026 | Contingent | $480,000$204/sqft |
Source: Stellar MLS #TB8499279 Report a problem | ||
| 5/25/2026 | Pending sale | $480,000$204/sqft |
Source: Stellar MLS #TB8499279 Report a problem | ||
| 4/18/2026 | Listed for sale | $480,000-17.9%$204/sqft |
Source: Stellar MLS #TB8499279 Report a problem | ||
| 6/27/2023 | Listing removed | -- |
Source: Stellar MLS #O6102042 Report a problem | ||
| 5/31/2023 | Price change | $585,000-2.5%$248/sqft |
Source: Stellar MLS #O6102042 Report a problem | ||
| 5/6/2023 | Price change | $599,995-2.4%$255/sqft |
Source: Stellar MLS #O6102042 Report a problem | ||
| 4/29/2023 | Price change | $614,500-2.4%$261/sqft |
Source: Stellar MLS #O6102042 Report a problem | ||
| 4/5/2023 | Listed for sale | $629,900+80%$267/sqft |
Source: Stellar MLS #O6102042 Report a problem | ||
| 8/10/2020 | Sold | $350,000$148/sqft |
Source: Public Record Report a problem | ||
| 7/5/2020 | Pending sale | $350,000$148/sqft |
Source: ALBANO REALTY LLC #U8089770 Report a problem | ||
| 7/3/2020 | Listed for sale | $350,000+94.1%$148/sqft |
Source: ALBANO REALTY LLC #U8089770 Report a problem | ||
| 7/11/2000 | Sold | $180,300$76/sqft |
Source: Public Record Report a problem | ||
Neighborhood: 33759
Nearby schools
GreatSchools rating
- 10/10Safety Harbor Elementary SchoolGrades: PK-5Distance: 2.2 mi
- 6/10Safety Harbor Middle SchoolGrades: 6-8Distance: 2.7 mi
- 5/10Countryside High SchoolGrades: PK,9-12Distance: 4 mi