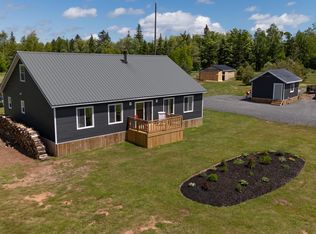
3112 Peter’s Road is a truly one of a kind property. This fully off grid home combines simplicity and rustic charm with modern conveniences and comfort. Set deep in a peaceful forest, the nearly 2800 SqFt home offers everything you would expect from a conventional house – normal bathrooms, a full kitchen, electronics, ample space, even in floor hydronic heating is available! It’s simply being powered by a combination of wood, minimal propane, and the sun through the 5 kilowatt solar array and pure sine inverter/Lithium-Ion battery bank. Water is available via rain collection and stored in large tanks located in two storage areas of the home. A comprehensive feature sheet with details of the off-grid functionality is available upon request. The 10.5 Acre parcel of land is mostly wooded with native trees, along with berry bushes, grape vines, a vegetable garden, chicken coop and so much more! There is even an A frame cabin currently being used as a shed. The possibilities are endless with this property; it really must be seen to be appreciated. If you have been dreaming of a simpler lifestyle, this could be just the right opportunity!
For sale
Price cut: C$15K (7/27)
C$535,000
3112 Peters Rd, Saint Andrew's Parish, PE C0A 1R0
3beds
2,770sqft
Single Family Residence
Built in 2007
10.5 Acres Lot
$-- Zestimate®
C$193/sqft
C$-- HOA
What's special
Normal bathroomsFull kitchenAmple spaceIn floor hydronic heatingBerry bushesGrape vinesVegetable garden
- 94 days
- 62
- 7
Zillow last checked:
Listing updated:
Listed by:
Stuart Wight,PEI - Sales,
EXIT Realty PEI
Source: Prince Edward Island REA,MLS®#: 202616078
Facts & features
Interior
Bedrooms & bathrooms
- Bedrooms: 3
- Bathrooms: 3
- Full bathrooms: 3
- Main level bathrooms: 3
- Main level bedrooms: 3
Rooms
- Room types: Living Room, Dining Room, Kitchen, Bath 1, Storage, Laundry, Bedroom, Primary Bedroom, Ensuite Bath 1, Bath 2
Primary bedroom
- Level: Main
- Area: 142.22
- Dimensions: 13.33 x 10.67
Bedroom 1
- Level: Main
- Area: 160
- Dimensions: 10 x 16
Bedroom 2
- Level: Main
- Area: 186.67
- Dimensions: 10 x 18.67
Bathroom 1
- Level: Main
- Area: 40.61
- Dimensions: 5.67 x 7.17
Bathroom 2
- Level: Main
- Area: 133.33
- Dimensions: 13.33 x 10
Dining room
- Level: Main
- Area: 100
- Dimensions: 12.5 x 8
Kitchen
- Level: Main
- Area: 229.17
- Dimensions: 12.5 x 18.33
Living room
- Level: Main
- Area: 187.5
- Dimensions: 12.5 x 15
Heating
- Fireplace(s), Hot Water, Floor Furnace, Radiant
Appliances
- Included: Stove, Dishwasher, Washer, Refrigerator
Features
- Entrance Foyer
- Flooring: Ceramic Tile, Laminate
- Basement: None
- Has fireplace: Yes
- Fireplace features: Wood Burning Stove
Interior area
- Total structure area: 2,770
- Total interior livable area: 2,770 sqft
Property
Parking
- Parking features: Gravel, None, No Garage
Features
- Levels: 1 Level
Lot
- Size: 10.5 Acres
- Dimensions: 10.5 acres
- Features: Partial Landscaped, Wooded, Year Round Road, 10 to 49.99 Acres
Details
- Additional structures: Shed(s)
- Parcel number: 517482
- Zoning: No Zoning
Construction
Type & style
- Home type: SingleFamily
- Property subtype: Single Family Residence
Materials
- Other
- Foundation: Slab
- Roof: Steel
Condition
- Year built: 2007
Utilities & green energy
- Sewer: Septic Tank
- Water: Other
- Utilities for property: High Speed Internet, Other, Propane
Community & HOA
Location
- Region: Saint Andrews Parish
Financial & listing details
- Price per square foot: C$193/sqft
- Tax assessed value: C$205,100
- Annual tax amount: C$2,663
- Date on market: 6/30/2026
Price history
| Date | Event | Price |
|---|---|---|
| 7/27/2026 | Price change | C$535,000-2.7%C$193/sqft |
Source:  Prince Edward Island REA #202616078 Report a problem Prince Edward Island REA #202616078 Report a problem | ||
| 6/30/2026 | Listed for sale | C$550,000C$199/sqft |
Source: Prince Edward Island REA #202616078 Report a problem | ||
Public tax history
Tax history is unavailable.
Climate risks
Neighborhood: C0A
Nearby schools
GreatSchools rating
No schools nearby
We couldn't find any schools near this home.
Schools provided by the listing agent
- Elementary: Southern Kings Consolidated School
- Middle: Southern Kings Consolidated School
- High: Montague Regional High School
Source: Prince Edward Island REA. This data may not be complete. We recommend contacting the local school district to confirm school assignments for this home.
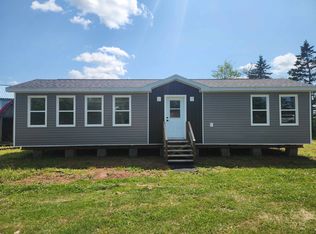
- C$152,0001 bd1 ba736 sqft2751 Peters Rd, Saint Andrew'S Parish, PE C0A1R0For Sale
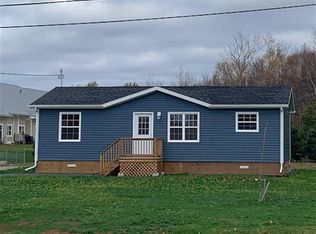
- C$215,0002 bd1 ba774 sqft333 Dover Rd, Murray River, PE C0A1W0New Construction
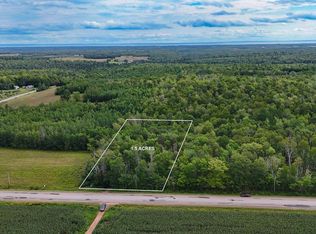
- C$35,0001.5 acres0 Murray Harbour Rd, Saint Andrew'S Parish, PE C0A1R0Lot/Land
- C$799,8004 bd2 ba2.5k sqft2605 Saint Marys Rd W, Saint Andrew'S Parish, PE C0A1R0For Sale

Similar homes
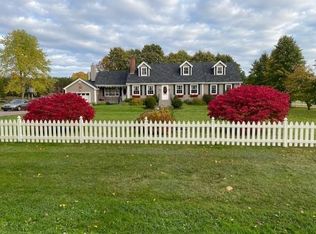
- C$548,0006 bd3 ba3.4k sqft1209 Wood Islands Rd, Saint Andrew's Parish, PE C0A 1R0For Sale
 MLS ID #202622287, Sharon Riley,PEI - Sales, COLDWELL BANKER/PARKER REALTY MONTAGUE. Prince Edward Island REA
 - C$650,0004 bd3 ba3.1k sqft2878 Douses Rd, Saint John's Parish, PE C0A 1R0For Sale
 MLS ID #202619382, Joanne Jay,PEI - Sales, EXIT Realty PEI. Prince Edward Island REA
 - C$429,0003 bd2 ba1.9k sqft1323 Brooklyn Rd, Saint Andrew's Parish, PE C0A 1R0For Sale
 MLS ID #202623451, Sharon Riley,PEI - Sales, COLDWELL BANKER/PARKER REALTY MONTAGUE. Prince Edward Island REA
 - C$595,0004 bd3 ba2.8k sqft698 Line Rd, Saint Andrew's Parish, PE C0A 1R0For Sale
 MLS ID #202615323, Kendra Stretch,PEI - Sales, COLDWELL BANKER/PARKER REALTY. Prince Edward Island REA
