Skip main navigation
Sold
  • Price Unknown

    3112 SE Brookside Ct, Lees Summit, MO 64063

    4beds
    3,579sqft
    Single Family Residence
    Built in 2011
    0.34 Acres Lot
    $507,600 Zestimate®
    $--/sqft
    $3,994 Estimated rent

    Home value

    $507,600

    $457,000 - $563,000

    $3,994/mo

    Zestimate® history
    Loading
    Loading...

    Owner options

    List your home for rent

    $3,994/mo

    Rent Zestimate®

    Find your next renter with Zillow Rental Manager. Plus, with online applications, you can quickly screen prospective tenants – for free.

    Learn more

    $3,994/mo

    Rent Zestimate®

    Refinance and save

    $725/mo

    Est. payment

    Refinancing to a lower rate could help reduce your monthly payments and save thousands over the life of the loan.

    See today's rates

    $725/mo

    Est. payment

    Explore your selling options

    Work with a Zillow partner agent

    Leverage their expertise and Zillow's premium Showcase listings to get your home seen by more buyers.

    Get started

    List with your own agent

    Get your home in front of millions of buyers by listing it on Zillow.

    Learn how to do it

    Sell it yourself

    Take full control of how buyers see your home on Zillow by listing For Sale by Owner (FSBO).

    List your home

    What's special

    Large fully fenced yardRaised garden bedsMature landscaping and treesExpansive deck
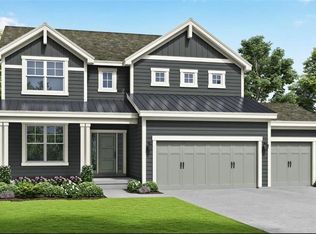
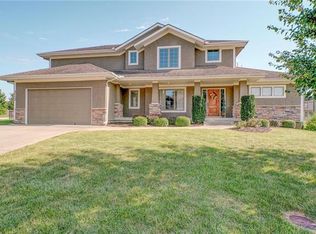
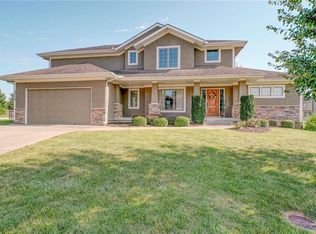
    Welcome to this pristine two-story home in the highly sought-after Summit Mill neighborhood of Lee’s Summit! From the moment you step inside, you’ll be greeted with an airy, refreshed interior featuring all-new flooring on the main level... and crisp, on-trend paint throughout. The living room offers warmth and style with beautiful custom built-ins and shelving, creating a perfect backdrop for everyday living and entertaining. The sellers thoughtfully finished the lower level, adding an oversized rec room with more custom built-ins, brand-new carpet (just one week old!), and a convenient bathroom. Upstairs, you’ll find four spacious bedrooms, each with generous closets and natural light that makes every room feel inviting. Step out back and enjoy the large, fully fenced yard complete with an expansive deck and raised garden beds. It’s the perfect setup for grilling, gardening, or gathering with friends. The exterior was freshly painted, giving the home standout curb appeal and a crisp, modern look. The mature landscaping and trees paint a beautiful back drop while enjoying your outdoor space. Summit Mill is one of Lee’s Summit’s most loved communities...complete with a neighborhood pool, an elementary school right in the subdivision (Highland Park Elementary), and even a stocked fishing pond. Just down the road, you’ll find Legacy Park and the Tom Lovell Community Center, and Lake Jacomo is nearby for boating, kayaking, or a day by the water. Restaurants, coffee shops, donuts, pharmacy, hospital, and library are all within minutes...truly a location that checks every box. All the charm, all the updates, and all the convenience. This Summit Mill gem is ready to welcome you home.

    Zillow last checked:

    Listing updated:

    Listing Provided by:

    Amy Robertson 816-365-8606,

    ReeceNichols - Lees Summit,

    Mindy Methner 816-215-9806,

    ReeceNichols - Lees Summit

    Bought with:

    Afton Kateusz, 2011033755

    ReeceNichols- Leawood Town Center

    Source: Heartland MLS as distributed by MLS GRID,MLS#: 2585445MLS Logo

    Facts & features

    Interior

    Bedrooms & bathrooms
    • Bedrooms: 4
    • Bathrooms: 5
    • Full bathrooms: 3
    • 1/2 bathrooms: 2
    Primary bedroom
    • Level: Upper
    Bedroom 1
    • Level: Upper
    Bedroom 2
    • Level: Upper
    Bedroom 3
    • Level: Upper
    Primary bathroom
    • Level: Upper
    Bathroom 1
    • Level: Upper
    Bathroom 2
    • Level: Upper
    Dining room
    • Level: Main
    Half bath
    • Level: Main
    Kitchen
    • Level: Main
    Laundry
    • Level: Upper
    Living room
    • Level: Main
    Heating
    • Natural Gas
    Cooling
    • Electric
    Appliances
    • Laundry: Bedroom Level, Upper Level
    Features
    • Ceiling Fan(s), Kitchen Island, Pantry
    • Flooring: Luxury Vinyl
    • Windows: Window Coverings
    • Basement: Finished
    • Number of fireplaces: 1
    • Fireplace features: Living Room
    Interior area
    • Total structure area: 3,579
    • Total interior livable area: 3,579 sqft
    • Finished area above ground: 2,579
    • Finished area below ground: 1,000

    Property

    Parking
    • Total spaces: 3
    • Parking features: Attached, Garage Faces Front
    • Attached garage spaces: 3
    Features
    • Patio & porch: Deck
    • Fencing: Wood
    Lot
    • Size: 0.34 Acres
    • Features: City Lot
    Details
    • Parcel number: 60240020200000000

    Construction

    Type & style
    • Home type: SingleFamily
    • Architectural style: Traditional
    • Property subtype: Single Family Residence
    Materials
    • Stucco & Frame
    • Roof: Composition
    Condition
    • Year built: 2011

    Utilities & green energy

    • Sewer: Public Sewer
    • Water: Public

    Community & neighborhood

    Location
    • Region: Lees Summit
    • Subdivision: Mill Creek Of Summit Mill

    HOA & financial

    HOA
    • Has HOA: Yes
    • HOA fee: $725 annually
    • Amenities included: Pool

    Other

    Other facts
    • Listing terms: Cash,Conventional,FHA,VA Loan
    • Ownership: Private

    Price history

    DateEventPrice
    1/2/2026Sold--
    Source: Heartland MLS as distributed by MLS GRID #2585445 Report a problem
    12/6/2025Pending sale$514,900$144/sqft
    Source: Heartland MLS as distributed by MLS GRID #2585445 Report a problem
    12/3/2025Price change$514,900-1.9%$144/sqft
    Source: Heartland MLS as distributed by MLS GRID #2585445 Report a problem
    11/18/2025Price change$524,900-2.8%$147/sqft
    Source: Heartland MLS as distributed by MLS GRID #2585445 Report a problem
    11/7/2025Listed for sale$539,900$151/sqft
    Source: Heartland MLS as distributed by MLS GRID #2585445 Report a problem
    8/12/2009Sold--
    Source: Public Record Report a problem

    Public tax history

    YearProperty taxesTax assessment
    2025$5,883 -6.9%$80,910 -7.5%
    2024$6,318 +0.7%$87,501
    2023$6,272 +27%$87,501 +43%
    2022$4,939 -2%$61,180
    2021$5,041 +4%$61,180 +5%
    2020$4,846 +2.8%$58,245
    2019$4,714 $58,245 +14.9%
    2018$4,714 +4%$50,692
    2017$4,534 +17.1%$50,692 +15%
    2016$3,873 +13.2%$44,080 +15.1%
    2014$3,421 -9.5%$38,304
    2013$3,781 +65.5%$38,304 -9.6%
    2012$2,285 +170.2%$42,370 +346.2%
    2011$845 +1.8%$9,496
    2010$830 -0.8%$9,496
    2009$837 +0.4%$9,496 -2%
    2008$833 -15.6%$9,690
    2007$987 +0.1%$9,690 -14.3%
    2006$986 $11,305
    2005-- $11,305

    Find assessor info on the county website

    Neighborhood: 64063

    Nearby schools

    GreatSchools rating
    Schools provided by the listing agent
    • Elementary: Highland Park
    • Middle: East Trails
    • High: Lee's Summit

    Source: Heartland MLS as distributed by MLS GRID. This data may not be complete. We recommend contacting the local school district to confirm school assignments for this home.

    Get a cash offer in 3 minutes
    Find out how much your home could sell for in as little as 3 minutes with a no-obligation cash offer.
    Estimated market value
    $507,600
    Get a cash offer in 3 minutes
    Find out how much your home could sell for in as little as 3 minutes with a no-obligation cash offer.
    Estimated market value
    $507,600