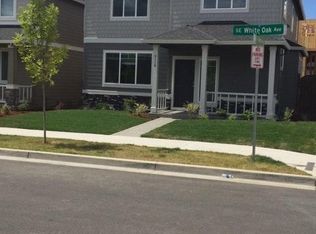
*Here is your opportunity to find your dream home! Properties are renting quickly; we encourage you to apply before viewing, to be first in line. To increase your chances of getting approved, be sure to gather and submit all your documentation at the time of your application. If you have any questions, please don't hesitate to call our office for assistance. Neighborhood: Welcome to the neighborhood of Brookwood Meadows, where charm meets happiness at the corner of convenience. This delightful community not only offers a friendly hello but also boasts the ease of nearby schools, making morning routines a breeze. Enjoy a variety of shopping options and savor delightful dining experiences at local restaurants, all just a stone's throw away. Brookwood Meadows is the perfect blend of welcoming neighbors and everyday accessibility, creating an ideal place to call home. Bonus Area: This charming townhome greets you with luxury vinyl underfoot, leading into a bonus living area that exudes both elegance and practicality. Just off this space is a spacious guest half bath for added convenience. Large windows invite abundant natural light, enhancing the muted gray walls' sophisticated ambiance. The home also features modern amenities such as a Google Nest video doorbell and Lutron Caseta Smart light switches. This formal seating area allows you to welcome guests without taking them fully through the home, making it an ideal space for anything from intimate gatherings to quiet reflection. Additionally, this lower bonus area serves as an ADA-compliant workspace, including the half bathroom. Living Area: Just up the stairs, you'll discover the open-concept living space, a generously sized area perfect for entertaining. The large windows flood the room with natural light, while the two small balconies offer a breath of fresh air and additional brightness. Whether hosting gatherings or enjoying quiet moments, this spacious and airy living area provides the perfect backdrop for every occasion. Kitchen: Upstairs, the kitchen seamlessly integrates with the open-concept dining and living spaces, creating a harmonious flow throughout. The charming tiled backsplash adds a touch of elegance, complementing the dark wood cabinets that provide ample storage. This kitchen is a chef's dream, featuring stainless steel appliances, including a side-by-side refrigerator, gas range oven combo, built-in microwave, and dishwasher. The kitchen island offers additional prep space and seating options. Just off the kitchen, you'll find a convenient half bathroom for residents and guests, and a media nook perfect for a home office or entertainment center. Bedroom/Bathroom: This home features three bedrooms, two full bathrooms, and two half bathrooms, providing ample space and comfort for everyone. The primary bedroom boasts its own dedicated full bathroom with a walk-in shower, a walk-in closet with built-ins, and large windows that flood the room with natural light. The second and third bedrooms offer plush carpeting, closet space, muted gray-toned walls, and windows that let in plenty of sunlight. Additionally, a hall bathroom with a tub-shower combo serves these bedrooms, while two half bathrooms provide added convenience for guests and daily use. Exterior/Parking: This charming townhome offers ample parking with a two-car garage equipped with MyQ smart garage door openers and Amazon Key in-garage delivery support, plus additional space for two cars in the driveway. Step outside and enjoy nature from two small balcony spaces, providing the perfect spots for morning coffee or evening relaxation. Available for a minimum one-year lease with the option to renew. Utilities you are responsible for: Electric, Water, Sewer, Garbage, Gas, and Cable/Internet. Brand new front loading, washer and dryer are Included in this Rental. Heating Source: Heat Pump Cooling Source: Heat Pump with A/C; Please note that all A/C units are programmable with remotes and offer weekly scheduling options. *Heating and Cooling Sources must be independently verified by the applicant before applying! Homes are not required to have A/C. Bring your fur babies! Your home allows for two pets, dogs or cats. No Additional Pet fees or Deposit courtesy of the owner. Elementary School: Rosedale Middle School: South Medows High School: Hillsboro *Disclaimer: All information, regardless of source, is not guaranteed and should be independently verified. Including paint, flooring, square footage, amenities, and more. This home may have an HOA/COA which has additional charges associated with move-in/move-out. Tenant(s) would be responsible for verification of these charges, rules, as well as associated costs. Applications are processed first-come, first-served. All homes have been lived in and are not new. The heating and cooling source needs to be verified by the applicant. Square footage may vary from website to website and must be independently verified. Please confirm the year the home was built so you are aware of the age of the home. A lived-in home will have blemishes, defects, and more. Homes are not required to have A/C. Please verify status before viewing/applying. *
This property is not currently displayed as for sale or rent on Zillow. This may be different from what's on other websites or public sources.