3112 Unity Tree Dr is a single-story Edgewater home with three bedrooms and over 1,300 sq ft of living space. A pool and screened rear porch establish the outdoor area behind the home. The kitchen has a sink beneath a window and an extended run of counter space. It opens to the adjoining living and dining area, keeping the main gathering spaces together. The split-bedroom layout places the primary bedroom apart from the other two bedrooms. A walk-in closet and an adjoining bathroom serve the primary bedroom.
For sale
$290,000
3112 UNITY TREE DRIVE, EDGEWATER, FL 32141
3beds
1,355sqft
Single Family Residence
Built in 1990
10,000 Square Feet Lot
$-- Zestimate®
$214/sqft
$-- HOA
What's special
Three bedroomsSplit-bedroom layoutScreened rear porch
- 8 hours
- 73
- 8
Zillow last checked:
Listing updated:
Listed by:
Karen Albright 480-462-5392,
OPENDOOR BROKERAGE LLC 480-462-5392
Source: Stellar MLS,MLS#: O6457416 Originating MLS: Orlando Regional
Facts & features
Interior
Bedrooms & bathrooms
- Bedrooms: 3
- Bathrooms: 2
- Full bathrooms: 2
Rooms
- Room types: Utility Room
Primary bedroom
- Features: Walk-In Closet(s)
- Level: First
- Area: 182 Square Feet
- Dimensions: 13x14
Bedroom 1
- Features: Built-in Closet
- Level: First
- Area: 143 Square Feet
- Dimensions: 11x13
Bedroom 2
- Features: Built-in Closet
- Level: First
- Area: 144 Square Feet
- Dimensions: 12x12
Bathroom 1
- Level: First
- Area: 50 Square Feet
- Dimensions: 5x10
Bathroom 2
- Level: First
- Area: 45 Square Feet
- Dimensions: 5x9
Dining room
- Level: First
- Area: 96 Square Feet
- Dimensions: 8x12
Kitchen
- Level: First
- Area: 144 Square Feet
- Dimensions: 12x12
Living room
- Level: First
- Area: 304 Square Feet
- Dimensions: 19x16
Heating
- Central, Electric, Heat Pump
Cooling
- Central Air
Appliances
- Included: Dishwasher, Range, Range Hood
- Laundry: Electric Dryer Hookup, In Garage, Washer Hookup
Features
- Ceiling Fan(s), Living Room/Dining Room Combo, Split Bedroom, Walk-In Closet(s)
- Flooring: Carpet, Tile
- Has fireplace: No
Interior area
- Total structure area: 1,355
- Total interior livable area: 1,355 sqft
Video & virtual tour
Property
Parking
- Total spaces: 2
- Parking features: Driveway, Garage Door Opener, None
- Attached garage spaces: 2
- Has uncovered spaces: Yes
Features
- Levels: One
- Stories: 1
- Patio & porch: Patio, Rear Porch, Screened
- Exterior features: Other
- Has private pool: Yes
- Pool features: In Ground
- Has spa: Yes
- Spa features: In Ground
Lot
- Size: 10,000 Square Feet
- Features: FloodZone, City Lot, Level, Sidewalk
- Residential vegetation: Mature Landscaping
Details
- Parcel number: 840201145610
- Zoning: 07R-2B
- Special conditions: None
Construction
Type & style
- Home type: SingleFamily
- Property subtype: Single Family Residence
- Attached to another structure: Yes
Materials
- Block, Stucco
- Foundation: Slab
- Roof: Metal
Condition
- New construction: No
- Year built: 1990
Utilities & green energy
- Sewer: Septic Tank
- Water: Public
- Utilities for property: Public
Community & HOA
Community
- Pet fee: $0 monthly
- Subdivision: FLORIDA SHORES 01
HOA
- Has HOA: No
Location
- Region: Edgewater
Financial & listing details
- Price per square foot: $214/sqft
- Tax assessed value: $273,868
- Date on market: 11/13/2026
- Cumulative days on market: 1 day
- Ownership: Fee Simple
- Total actual rent: 0
- Road surface type: Paved, Asphalt
Estimated market value
Not available
Estimated sales range
Not available
Not available
Price history
| Date | Event | Price |
|---|---|---|
| 11/14/2026 | Listed for sale | $290,000+14.7%$214/sqft |
Source:  Stellar MLS #O6457416 Report a problem | ||
| 10/6/2026 | Sold | $252,800$187/sqft |
Source: Public Record Report a problem | ||
Public tax history
| Year | Property taxes | Tax assessment |
|---|---|---|
| 2025 | -- | $97,570 +2.9% |
| 2024 | -- | $94,821 +3% |
| 2023 | -- | $92,060 +3% |
| 2022 | -- | $89,379 +3% |
| 2021 | -- | $86,776 +1.4% |
| 2020 | -- | $85,578 +2.3% |
| 2019 | -- | $83,654 +1.9% |
| 2018 | -- | $82,094 +2.1% |
| 2017 | -- | $80,405 +2.1% |
| 2016 | -- | $78,751 +0.7% |
| 2015 | -- | $78,204 +0.8% |
| 2014 | -- | $77,583 +1.5% |
| 2013 | -- | $76,436 +1.7% |
| 2012 | -- | $75,158 +3% |
| 2011 | -- | $72,969 -15.9% |
| 2010 | -- | $86,725 -4.4% |
| 2009 | -- | $90,744 +3.1% |
| 2007 | -- | $88,013 -0.5% |
| 2006 | -- | $88,442 +6.1% |
| 2005 | -- | $83,365 +3% |
| 2004 | -- | $80,937 +1.9% |
| 2003 | -- | $79,428 +2.4% |
| 2002 | -- | $77,566 +8.7% |
| 2001 | -- | $71,326 +4.3% |
| 2000 | -- | $68,376 |
Find assessor info on the county website
Monthly payment
Est. payment
Payment breakdown
Explore the cost of this home by adjusting the details. Changes won't be saved.Climate risks
Neighborhood: 32141


Similar homes
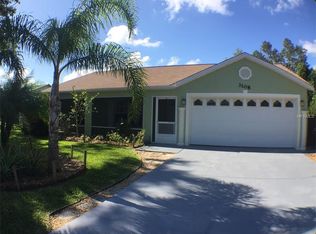
- $274,9003 bd2 ba1.4k sqft3211 Silver Palm Dr, Edgewater, FL 32141For Sale
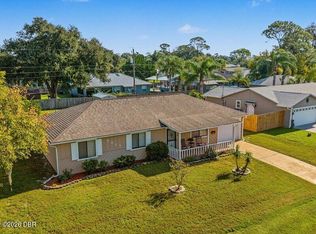
 MLS ID #1232745, Terri Headley, Coldwell Banker Coast Realty. DBAMLS
- $264,9003 bd2 ba1.3k sqft2917 Umbrella Tree Dr, Edgewater, FL 32141For Sale
 MLS ID #1232711, Eric Zimmerman, RE/MAX FloRealty. DBAMLS
- $298,3904 bd2 ba1.7k sqft6122 Swamp Bay Dr, Edgewater, FL 32141New Construction
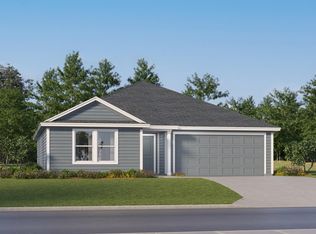 DBAMLS
- $285,0003 bd2 ba1.8k sqft2922 Silver Palm Dr, Edgewater, FL 32141For Sale By Owner

- $279,0003 bd2 ba1.4k sqft2212 Woodland Dr, Edgewater, FL 32141For SaleMLS ID #1232403, Glenn Moore, Local Living Realty Group. DBAMLS
- $309,0003 bd2 ba1.3k sqft2933 E ROYAL PALM DRIVE, EDGEWATER, FL 32141For Sale
 MLS ID #NS1089653, Anne Crate, KINCAID REALTY. Stellar MLS
- $293,0903 bd2 ba1.5k sqft6131 Swamp Bay Dr, Edgewater, FL 32141New ConstructionDBAMLS
- $312,0003 bd2 ba1.7k sqft1831 HOLLYBROOKE ROAD, EDGEWATER, FL 32141For SaleMLS ID #O6454556, Jenny Wemert, WEMERT GROUP REALTY LLC. Stellar MLS
- $275,0003 bd2 ba1.4k sqft2932 Pine Tree Dr, Edgewater, FL 32141For SaleMLS ID #1229873, Alexandra Tolko, Realty Pros Assured. DBAMLS
- $275,0003 bd2 ba1.5k sqft2011 Juniper Dr, Edgewater, FL 32141For SaleMLS ID #1232612, Glenn Moore, Local Living Realty Group. DBAMLS
- $299,8003 bd2 ba1.1k sqft1855 LIME TREE DRIVE, EDGEWATER, FL 32141For SaleMLS ID #O6454627, Kavita Uttamchandani, CENTURY 21 CARIOTI. Stellar MLS
- $349,9003 bd2 ba1.4k sqft168 N CORY DRIVE, EDGEWATER, FL 32141For SaleMLS ID #NS1089697, Barbara Carrera-Darby, WEICHERT REALTORS HALLMARK PR. Stellar MLS
- $278,0004 bd3 ba1.5k sqft3309 Woodland Dr, Edgewater, FL 32141For SaleMLS ID #1224951, Joanna Somereve, Venture Development Realty, Inc. DBAMLS
- $289,9003 bd2 ba1.3k sqft2727 BANYAN DRIVE, EDGEWATER, FL 32141For SaleMLS ID #TB8553607, Rob Jones, OFFERPAD BROKERAGE FL, LLC. Stellar MLS
- $313,8004 bd2 ba1.6k sqft2911 Vista Palm Dr, Edgewater, FL 32141For SaleMLS ID #1231657, Lancelot Lenard, Florida Homes Realty & Mortgage. DBAMLS
- $300,0003 bd2 ba1.3k sqft2512 PINE TREE DRIVE, EDGEWATER, FL 32141For SaleMLS ID #V4951272, Taylor Bustillo, ENRG INDIE 1 LLC. Stellar MLS
- $349,9004 bd2 ba1.8k sqft116 SAN REMO DRIVE, EDGEWATER, FL 32141For SaleMLS ID #O6456708, Steven Koleno, BEYCOME OF FLORIDA LLC. Stellar MLS
- $299,0004 bd2 ba1.7k sqft2815 ORANGE TREE, EDGEWATER, FL 32141For SaleMLS ID #NS1089196, Miranda Stripling, LPT REALTY, LLC. Stellar MLS
