Single family Detached Villas,2 bedroom ,2 bath,4 Season porch with fireplace,vaulted ceilings,Laminate wood floors,center island in kitchen and pantry,Quartz counter tops,main floor laundry,24x26 insulated and sheet rocked Garage,Front porch
Active
$436,000
3112 Zuni St N, Anoka, MN 55303
2beds
1,653sqft
(TH) Detached
Built in 2026
0 Square Feet Lot
$435,100 Zestimate®
$264/sqft
$200/mo HOA
What's special
Laminate wood floorsFront porchVaulted ceilingsQuartz counter topsCenter island in kitchenMain floor laundry
- 59 days
- 61
- 0
Zillow last checked:
Listing updated:
Listed by:
Richard D Friedrichs 763-493-4413,
Rich's Realty, Inc.,
Daniel Laughlin 763-367-0444
Source: NorthstarMLS as distributed by MLS GRID,MLS#: 7105183
Facts & features
Interior
Bedrooms & bathrooms
- Bedrooms: 2
- Bathrooms: 2
- Full bathrooms: 1
- 3/4 bathrooms: 1
Bedroom
- Level: Main
- Area: 182 Square Feet
- Dimensions: 14x13
Bedroom 2
- Level: Main
- Area: 144 Square Feet
- Dimensions: 12x12
Dining room
- Level: Main
- Area: 110 Square Feet
- Dimensions: 10x11
Other
- Level: Main
- Area: 168 Square Feet
- Dimensions: 12x14
Kitchen
- Level: Main
- Area: 143 Square Feet
- Dimensions: 13x11
Laundry
- Level: Main
Living room
- Level: Main
- Area: 220 Square Feet
- Dimensions: 11x20
Patio
- Level: Main
- Area: 120 Square Feet
- Dimensions: 10x12
Heating
- Forced Air
Cooling
- Central Air
Appliances
- Included: Air-To-Air Exchanger, Dishwasher, Disposal, Dryer, Electric Water Heater, Microwave, Range, Refrigerator, Stainless Steel Appliance(s), Water Softener Owned
Features
- Basement: None
- Number of fireplaces: 1
- Fireplace features: Gas
Interior area
- Total structure area: 1,653
- Total interior livable area: 1,653 sqft
- Finished area above ground: 1,653
- Finished area below ground: 0
Property
Parking
- Total spaces: 2
- Parking features: Attached, Garage Door Opener
- Attached garage spaces: 2
- Has uncovered spaces: Yes
- Details: Garage Dimensions (24x26), Garage Door Height (8), Garage Door Width (17)
Accessibility
- Accessibility features: Doors 36"+, Door Lever Handles
Features
- Levels: One
- Stories: 1
- Patio & porch: Front Porch, Patio, Porch
Lot
- Size: 0 Square Feet
- Features: Sod Included in Price, Tree Coverage - Light
Details
- Foundation area: 1653
- Parcel number: tbd
- Zoning description: Residential-Single Family
Construction
Type & style
- Home type: Townhouse
- Property subtype: (TH) Detached
Materials
- Roof: Age 8 Years or Less,Asphalt
Condition
- New construction: Yes
- Year built: 2026
Details
- Builder name: NOVAK FLECK INCORPORATED
Utilities & green energy
- Electric: 150 Amp Service
- Gas: Natural Gas
- Sewer: City Sewer/Connected
- Water: City Water/Connected
Community & HOA
Community
- Subdivision: Earnest Money to be paid to Novak Fleck
HOA
- Has HOA: Yes
- Services included: Lawn Care, Professional Mgmt, Snow Removal
- HOA fee: $200 monthly
- HOA name: Novak Fleck
- HOA phone: 763-424-4955
Location
- Region: Anoka
Financial & listing details
- Price per square foot: $264/sqft
- Annual tax amount: $300
- Date on market: 7/7/2026
Estimated market value
$435,100
$413,000 - $457,000
$2,207/mo
Price history
| Date | Event | Price |
|---|---|---|
| 7/7/2026 | Listed for sale | $436,000$264/sqft |
Source:  NorthstarMLS as distributed by MLS GRID #7105183 Report a problem NorthstarMLS as distributed by MLS GRID #7105183 Report a problem | ||
Public tax history
Tax history is unavailable.
Monthly payment
Est. payment
Payment breakdown
Explore the cost of this home by adjusting the details. Changes won't be saved.Climate risks
Neighborhood: 55303
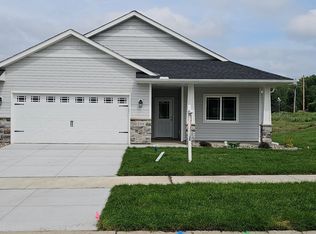
Similar homes
- $455,0002 bd2 ba1.6k sqft3102 Zuni Way NW, Anoka, MN 55303New Construction
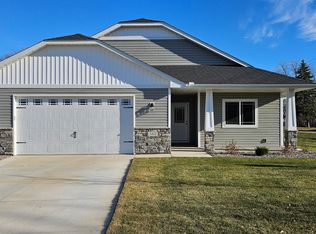
 MLS ID #6595173, Richard D Friedrichs, Rich's Realty, Inc.. NorthstarMLS as distributed by MLS GRID
 - $470,0002 bd2 ba1.6k sqft3122 Zuni Way, Anoka, MN 55303New Construction
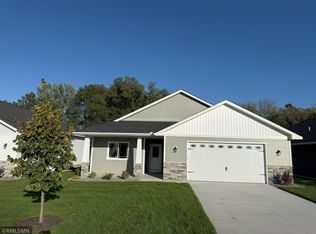 MLS ID #6801409, Richard D Friedrichs, Rich's Realty, Inc.. NorthstarMLS as distributed by MLS GRID
 - $--2 bd2 ba1.3k sqft14621 Quicksilver St NW, Ramsey, MN 55303Auction
 Auction.com 1
 - $--4 bd2 ba1.5k sqft2342 4th Ave, Anoka, MN 55303Auction
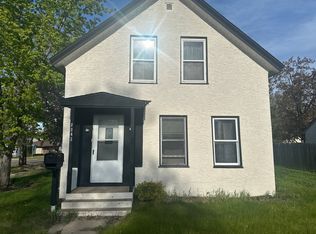 Auction.com 2
 - $424,9004 bd2 ba1.7k sqft17629 Iguana St NW, Ramsey, MN 55303For SaleMLS ID #7127302, Laura Smude, North Star Pro Realty LLC. NorthstarMLS as distributed by MLS GRID
- $427,0005 bd3 ba2.4k sqft3338 139th Ave NW, Andover, MN 55304For SaleMLS ID #7135310, Amber N Broadway, Opendoor Brokerage, LLC. NorthstarMLS as distributed by MLS GRID
- $434,9003 bd2 ba1.6k sqft18741 Grant St NW, Elk River, MN 55330New ConstructionNorthstarMLS as distributed by MLS GRID
