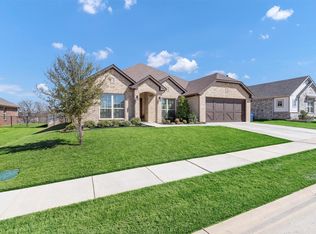
This impeccably designed 2022 energy efficient home is where contemporary aesthetics merge with functional elegance. The open-concept layout beckons exploration through a meticulously detailed space. The kitchen, serving as the central hub for gatherings, showcases state-of-the-art appliances and sophisticated finishes. The living area features an abundance of natural light that accentuates the inviting warmth of the home. The outdoor space provides a peaceful setting for relaxation and entertainment. Mountain Valley Club Estates offers residents the best of both worlds—savoring the peaceful surroundings while enjoying close proximity to urban amenities, shopping, and dining. This residence, currently available on the market, ensures a seamless blend of comfort, style, and convenience. Outside, the back porch is covered and the yard has 11 fruit bearing trees. There are also three raised beds for flowers or vegetables as well as three smaller citrus trees. The home was built with upgrades galore and is more than just a house, it presents a potential home where cherished memories are poised to unfold. Book your exclusive tour today! HOA includes full access to pool, clubhouse, and other amenities.
Sold
Price Unknown
3113 Arbor View Dr, Burleson, TX 76028
4beds
1,700sqft
Single Family Residence
Built in 2022
0.32 Acres Lot
$360,100 Zestimate®
$--/sqft
$2,221 Estimated rent
Home value
$360,100
$342,000 - $378,000
$2,221/mo
Zestimate® history
Owner options
List your home for rent
$2,221/mo
Rent Zestimate®
Find your next renter with Zillow Rental Manager. Plus, with online applications, you can quickly screen prospective tenants – for free.
$2,221/mo
Rent Zestimate®
Refinance and save
$540/mo
Est. payment
Refinancing to a lower rate could help reduce your monthly payments and save thousands over the life of the loan.
$540/mo
Est. payment
Explore your selling options
Work with a Zillow partner agent
Leverage their expertise and Zillow's premium Showcase listings to get your home seen by more buyers.
Get startedList with your own agent
Get your home in front of millions of buyers by listing it on Zillow.
Learn how to do itSell it yourself
Take full control of how buyers see your home on Zillow by listing For Sale by Owner (FSBO).
List your homeWhat's special
Three smaller citrus treesBack porch is coveredOpen-concept layout
Zillow last checked:
Listing updated:
Listed by:
Jeff Smith 0749304 817-426-9800,
Peak Point Real Estate 817-291-1420
Bought with:
Justin Zamarippa, 0632037
It's Closing Time Realty
Source: NTREIS,MLS#: 21287401
Facts & features
Interior
Bedrooms & bathrooms
- Bedrooms: 4
- Bathrooms: 2
- Full bathrooms: 2
Primary bedroom
- Features: Ceiling Fan(s), En Suite Bathroom, Walk-In Closet(s)
- Level: First
- Dimensions: 12 x 14
Bedroom
- Features: Ceiling Fan(s)
- Level: First
- Dimensions: 10 x 10
Bedroom
- Features: Ceiling Fan(s)
- Level: First
- Dimensions: 10 x 10
Bedroom
- Features: Ceiling Fan(s)
- Level: First
- Dimensions: 10 x 10
Other
- Level: First
- Dimensions: 8 x 6
Living room
- Features: Fireplace
- Level: First
- Dimensions: 15 x 15
Heating
- Central, Electric, ENERGY STAR/ACCA RSI Qualified Installation, ENERGY STAR Qualified Equipment, Fireplace(s)
Cooling
- Central Air, Ceiling Fan(s), Electric, ENERGY STAR Qualified Equipment, Roof Turbine(s)
Appliances
- Included: Dryer, Dishwasher, Electric Oven, Electric Water Heater, Disposal, Microwave, Refrigerator, Vented Exhaust Fan, Washer
Features
- Eat-in Kitchen, High Speed Internet, Kitchen Island, Open Floorplan, Pantry
- Flooring: Carpet, Ceramic Tile, Luxury Vinyl Plank
- Has basement: No
- Number of fireplaces: 1
- Fireplace features: Electric
Interior area
- Total interior livable area: 1,700 sqft
Property
Parking
- Total spaces: 2
- Parking features: Door-Single, Driveway, Garage Faces Front, Garage, Garage Door Opener
- Attached garage spaces: 2
Features
- Levels: One
- Stories: 1
- Pool features: None
- Fencing: Metal,Wood,Wrought Iron
Lot
- Size: 0.32 Acres
- Features: Back Yard, Interior Lot, Lawn, Sprinkler System, Few Trees
Details
- Parcel number: 126350406720
Construction
Type & style
- Home type: SingleFamily
- Architectural style: Traditional,Detached
- Property subtype: Single Family Residence
Materials
- Brick
- Foundation: Slab
- Roof: Composition
Condition
- Resale
- Year built: 2022
Utilities & green energy
- Sewer: Public Sewer
- Water: Public
- Utilities for property: Cable Available, Electricity Available, Sewer Available, Separate Meters, Water Available
Green energy
- Energy efficient items: Construction, Doors, HVAC, Insulation, Lighting
Community & HOA
Community
- Features: Community Mailbox, Curbs
- Security: Security System Leased, Security System, Carbon Monoxide Detector(s), Fire Alarm, Smoke Detector(s)
- Subdivision: Mountain Vly Lake Ph 4
HOA
- Has HOA: Yes
- Services included: All Facilities
- HOA fee: $540 annually
- HOA name: Goodwin And Company
- HOA phone: 214-445-2765
Location
- Region: Burleson
Financial & listing details
- Tax assessed value: $309,927
- Annual tax amount: $6,989
- Date on market: 6/2/2026
- Cumulative days on market: 50 days
- Listing terms: Cash,Conventional,FHA,Lease Back,VA Loan
- Exclusions: Furniture and personal items
Price history
| Date | Event | Price |
|---|---|---|
| 9/15/2026 | Sold | -- |
Source: NTREIS #21287401 Report a problem | ||
| 7/29/2026 | Pending sale | $360,000$212/sqft |
Source: NTREIS #21287401 Report a problem | ||
| 7/22/2026 | Contingent | $360,000$212/sqft |
Source: NTREIS #21287401 Report a problem | ||
| 6/2/2026 | Listed for sale | $360,000+1.4%$212/sqft |
Source: NTREIS #21287401 Report a problem | ||
| 2/11/2024 | Listing removed | -- |
Source: NTREIS #20466493 Report a problem | ||
| 11/1/2023 | Listed for sale | $355,000$209/sqft |
Source: NTREIS #20466493 Report a problem | ||
Public tax history
| Year | Property taxes | Tax assessment |
|---|---|---|
| 2025 | $5,559 | $309,927 |
| 2024 | -- | $309,927 -4.5% |
| 2023 | $5,820 +710% | $324,660 +982.2% |
| 2022 | $718 -2.1% | $30,000 |
| 2021 | $734 -7.1% | $30,000 |
| 2020 | $790 | $30,000 |
| 2019 | $790 | $30,000 |
Find assessor info on the county website
Neighborhood: Mountain Valley Lake
Nearby homes
- $--3 bd3 ba2.2k sqft3117 Arbor View Dr, Burleson, TX 76028Sold
- $355,9003 bd2 ba2k sqft3109 Arbor View Dr, Burleson, TX 76028Off Market
- $--4 bd2 ba2.2k sqft3105 Arbor View Dr, Burleson, TX 76028Sold

- $396,3004 bd2 ba2.4k sqft3121 Arbor View Dr, Burleson, TX 76028Off Market
- $370,8004 bd2 ba2.2k sqft3124 Shoreline Dr, Burleson, TX 76028Off Market
- $476,7004 bd2 ba3.1k sqft3128 Shoreline Dr, Burleson, TX 76028Off Market
- $477,8004 bd3 ba3.4k sqft3120 Shoreline Dr, Burleson, TX 76028Off Market
- $373,8003 bd2 ba2.2k sqft3132 Shoreline Dr, Burleson, TX 76028Off Market
Nearby schools
GreatSchools rating
- 10/10North Joshua Elementary SchoolGrades: PK-5Distance: 1 mi
- 8/10Tom And Nita Nichols MiddleGrades: 6-8Distance: 1.4 mi
- 7/10Joshua High SchoolGrades: 9-12Distance: 2.6 mi
Schools provided by the listing agent
- Elementary: Njoshua
- Middle: Tom and Nita Nichols
- High: Joshua
- District: Joshua ISD
Source: NTREIS. This data may not be complete. We recommend contacting the local school district to confirm school assignments for this home.
Get a cash offer in 3 minutes
Find out how much your home could sell for in as little as 3 minutes with a no-obligation cash offer.
Estimated market value
$360,100
Get a cash offer in 3 minutes
Find out how much your home could sell for in as little as 3 minutes with a no-obligation cash offer.
Estimated market value
$360,100
- Texas
- Johnson County
- Burleson
- 76028
- Mountain Valley Lake
- 3113 Arbor View Dr
