This beautiful home is inviting as soon as you walk into the front door. The foyer leads into an open concept living, kitchen, dining area so everyone is included during gatherings. The kitchen is a chef's dream with a large island, dry bar and plenty of countertops and cabinetry. The primary suite is large and luxurious providing plenty of space for a king bed and a sitting area. The primary bathroom offers a separate tub and shower and dual sinks. Don't forget about the closet! There's plenty of room for even the largest collection! The two secondary bedrooms are large enough for children or guests to feel comfortable. If you've been looking for a utility room large enough for a second fridge then this is it! There are 2 additional rooms that can be used for a study or second living space. If the inside sounds amazing then you'll love the back yard. You step out onto a covered patio with a large grassy area. There is plenty of space for a pool or playground! The far fence is tree lined offering a ton of privacy! This home is in the highly sought after Joshua ISD and convenient to shopping, dining and parks. If you like to walk the neighborhood this is the place. You'll even find a fishing pond within this great community! Don't let this stunning home get away! Only 4 years old and ready for move in!
Seller is offering buyer concession for rate buy down or to be used toward improvements!!
Sold
Price Unknown
3117 Arbor View Dr, Burleson, TX 76028
3beds
2,272sqft
Single Family Residence
Built in 2021
0.28 Acres Lot
$408,300 Zestimate®
$--/sqft
$2,667 Estimated rent
Home value
$408,300
$388,000 - $429,000
$2,667/mo
Zestimate® history
Owner options
List your home for rent
$2,667/mo
Rent Zestimate®
Find your next renter with Zillow Rental Manager. Plus, with online applications, you can quickly screen prospective tenants – for free.
$2,667/mo
Rent Zestimate®
Refinance and save
$555/mo
Est. payment
Refinancing to a lower rate could help reduce your monthly payments and save thousands over the life of the loan.
$555/mo
Est. payment
Explore your selling options
Work with a Zillow partner agent
Leverage their expertise and Zillow's premium Showcase listings to get your home seen by more buyers.
Get startedList with your own agent
Get your home in front of millions of buyers by listing it on Zillow.
Learn how to do itSell it yourself
Take full control of how buyers see your home on Zillow by listing For Sale by Owner (FSBO).
List your homeWhat's special
Zillow last checked:
Listing updated:
Listed by:
Jennifer Davies 0663558 817-994-7523,
x2 Realty Group 817-994-7523
Bought with:
Tara Roden
Fathom Realty LLC
Source: NTREIS,MLS#: 20868806
Facts & features
Interior
Bedrooms & bathrooms
- Bedrooms: 3
- Bathrooms: 3
- Full bathrooms: 2
- 1/2 bathrooms: 1
Primary bedroom
- Level: First
- Dimensions: 15 x 17
Bedroom
- Features: Split Bedrooms
- Level: First
- Dimensions: 12 x 11
Bedroom
- Features: Split Bedrooms
- Level: First
- Dimensions: 12 x 13
Primary bathroom
- Features: Built-in Features, Closet Cabinetry, Dual Sinks, En Suite Bathroom, Garden Tub/Roman Tub, Solid Surface Counters, Separate Shower
- Level: First
- Dimensions: 11 x 12
Dining room
- Level: First
- Dimensions: 14 x 10
Other
- Features: Built-in Features
- Level: First
- Dimensions: 8 x 5
Kitchen
- Features: Breakfast Bar, Built-in Features, Eat-in Kitchen, Granite Counters, Kitchen Island, Pantry
- Level: First
- Dimensions: 14 x 14
Living room
- Features: Ceiling Fan(s)
- Level: First
- Dimensions: 17 x 19
Living room
- Features: Ceiling Fan(s)
- Level: First
- Dimensions: 14 x 12
Office
- Features: Ceiling Fan(s)
- Level: First
- Dimensions: 11 x 13
Utility room
- Features: Utility Room
- Level: First
- Dimensions: 7 x 11
Heating
- Central, Electric
Cooling
- Central Air, Ceiling Fan(s), Electric
Appliances
- Included: Dishwasher, Electric Cooktop, Electric Oven, Electric Water Heater, Disposal, Microwave, Vented Exhaust Fan
- Laundry: Common Area, Washer Hookup, Electric Dryer Hookup, Laundry in Utility Room
Features
- Built-in Features, Dry Bar, Eat-in Kitchen, Kitchen Island, Open Floorplan, Pantry
- Flooring: Luxury Vinyl Plank
- Has basement: No
- Has fireplace: No
Interior area
- Total interior livable area: 2,272 sqft
Property
Parking
- Total spaces: 2
- Parking features: Garage, Garage Door Opener, Inside Entrance
- Attached garage spaces: 2
Features
- Levels: One
- Stories: 1
- Patio & porch: Covered
- Exterior features: Rain Gutters
- Pool features: None, Community
- Fencing: Back Yard,Fenced,Privacy
Lot
- Size: 0.28 Acres
- Features: Landscaped, Rolling Slope, Sprinkler System
- Topography: Hill
Details
- Parcel number: 126350406710
Construction
Type & style
- Home type: SingleFamily
- Architectural style: Traditional,Detached
- Property subtype: Single Family Residence
Materials
- Brick, Rock, Stone
- Roof: Composition
Condition
- Year built: 2021
Utilities & green energy
- Sewer: Public Sewer
- Water: Public
- Utilities for property: Sewer Available, Water Available
Community & HOA
Community
- Features: Dock, Fishing, Playground, Park, Pool, Sidewalks, Trails/Paths
- Security: Security System Leased, Security System, Smoke Detector(s)
- Subdivision: Mountain Vly Lake Tr A Ph 4
HOA
- Has HOA: Yes
- Services included: Association Management, Maintenance Grounds, Maintenance Structure
- HOA fee: $555 annually
- HOA name: Goodwin
- HOA phone: 817-512-2000
Location
- Region: Burleson
Financial & listing details
- Tax assessed value: $386,351
- Annual tax amount: $9,077
- Date on market: 3/13/2025
- Cumulative days on market: 40 days
- Listing terms: Cash,Conventional,FHA,VA Loan
- Exclusions: TVS, Mounts, curtains and rods, safe.
Price history
| Date | Event | Price |
|---|---|---|
| 7/17/2026 | Listing removed | $415,000$183/sqft |
Source: NTREIS #21224141 Report a problem | ||
| 6/25/2026 | Price change | $415,000-0.9%$183/sqft |
Source: NTREIS #21224141 Report a problem | ||
| 4/29/2026 | Price change | $418,900-0.2%$184/sqft |
Source: NTREIS #21224141 Report a problem | ||
| 3/31/2026 | Listed for sale | $419,900+6.4%$185/sqft |
Source: NTREIS #21224141 Report a problem | ||
| 5/2/2025 | Sold | -- |
Source: NTREIS #20868806 Report a problem | ||
| 4/29/2025 | Pending sale | $394,500$174/sqft |
Source: NTREIS #20868806 Report a problem | ||
| 4/21/2025 | Contingent | $394,500$174/sqft |
Source: NTREIS #20868806 Report a problem | ||
| 4/16/2025 | Price change | $394,500-0.1%$174/sqft |
Source: NTREIS #20868806 Report a problem | ||
| 3/26/2025 | Price change | $395,000-1.2%$174/sqft |
Source: NTREIS #20868806 Report a problem | ||
| 3/13/2025 | Listed for sale | $399,999+2.8%$176/sqft |
Source: NTREIS #20868806 Report a problem | ||
| 7/6/2023 | Sold | -- |
Source: NTREIS #20156754 Report a problem | ||
| 5/16/2023 | Pending sale | $389,000$171/sqft |
Source: NTREIS #20156754 Report a problem | ||
| 5/11/2023 | Contingent | $389,000$171/sqft |
Source: NTREIS #20156754 Report a problem | ||
| 5/4/2023 | Listed for sale | $389,000+3.7%$171/sqft |
Source: NTREIS #20156754 Report a problem | ||
| 4/6/2023 | Listing removed | -- |
Source: NTREIS #20156754 Report a problem | ||
| 12/14/2022 | Listing removed | $375,000$165/sqft |
Source: NTREIS #20156754 Report a problem | ||
| 12/6/2022 | Price change | $375,000-1.3%$165/sqft |
Source: NTREIS #20156754 Report a problem | ||
| 11/9/2022 | Price change | $380,000-2.5%$167/sqft |
Source: NTREIS #20156754 Report a problem | ||
| 11/2/2022 | Price change | $389,900-0.8%$172/sqft |
Source: NTREIS #20156754 Report a problem | ||
| 10/14/2022 | Price change | $393,000-1.8%$173/sqft |
Source: NTREIS #20156754 Report a problem | ||
| 10/5/2022 | Price change | $400,000-3.2%$176/sqft |
Source: NTREIS #20156754 Report a problem | ||
| 9/20/2022 | Price change | $413,200-3.3%$182/sqft |
Source: NTREIS #20156754 Report a problem | ||
| 9/14/2022 | Price change | $427,500-2.6%$188/sqft |
Source: NTREIS #20156754 Report a problem | ||
| 9/8/2022 | Listed for sale | $439,000$193/sqft |
Source: NTREIS #20156754 Report a problem | ||
Public tax history
| Year | Property taxes | Tax assessment |
|---|---|---|
| 2025 | $7,365 -3.9% | $386,351 |
| 2024 | $7,666 -7.8% | $386,351 |
| 2023 | $8,317 +2.5% | $386,351 +14% |
| 2022 | $8,114 +1005.9% | $338,838 +1029.5% |
| 2021 | $734 -7.1% | $30,000 |
| 2020 | $790 | $30,000 |
| 2019 | $790 | $30,000 |
Find assessor info on the county website
Neighborhood: Mountain Valley Lake
Nearby homes
- $396,3004 bd2 ba2.4k sqft3121 Arbor View Dr, Burleson, TX 76028Off Market
- $--4 bd2 ba1.7k sqft3113 Arbor View Dr, Burleson, TX 76028Sold
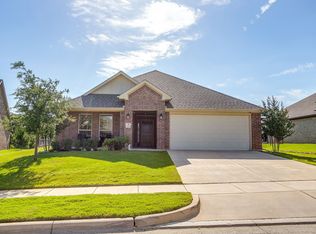
- $--3 bd2 ba1.8k sqft3125 Arbor View Dr, Burleson, TX 76028Sold

- $355,9003 bd2 ba2k sqft3109 Arbor View Dr, Burleson, TX 76028Off Market
- $484,7004 bd2 ba3.1k sqft3128 Shoreline Dr, Burleson, TX 76028Off Market
- $378,0003 bd2 ba2.2k sqft3132 Shoreline Dr, Burleson, TX 76028Off Market
- $374,2004 bd2 ba2.2k sqft3124 Shoreline Dr, Burleson, TX 76028Off Market
- $390,0004 bd2 ba2.4k sqft3136 Shoreline Dr, Burleson, TX 76028Off Market
Nearby schools
GreatSchools rating
- 10/10North Joshua Elementary SchoolGrades: PK-5Distance: 1 mi
- 8/10Tom And Nita Nichols MiddleGrades: 6-8Distance: 1.4 mi
- 7/10Joshua High SchoolGrades: 9-12Distance: 2.5 mi
Schools provided by the listing agent
- Elementary: Njoshua
- High: Joshua
- District: Joshua ISD
Source: NTREIS. This data may not be complete. We recommend contacting the local school district to confirm school assignments for this home.
Get a cash offer in 3 minutes
Find out how much your home could sell for in as little as 3 minutes with a no-obligation cash offer.
Estimated market value
$408,300
Get a cash offer in 3 minutes
Find out how much your home could sell for in as little as 3 minutes with a no-obligation cash offer.
Estimated market value
$408,300
- Texas
- Johnson County
- Burleson
- 76028
- Mountain Valley Lake
- 3117 Arbor View Dr
