Skip main navigation
Closed
  • $422,400

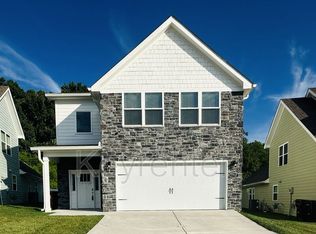
    3113 Bakertown Station Way, Knoxville, TN 37931

    3beds
    2,093sqft
    Single Family Residence, Residential
    Built in 2017
    435 Square Feet Lot
    $422,400 Zestimate®
    $202/sqft
    $2,410 Estimated rent

    Home value

    $422,400

    $401,000 - $444,000

    $2,410/mo

    Zestimate® history
    Loading
    Loading...

    Owner options

    List your home for rent

    $2,410/mo

    Rent Zestimate®

    Find your next renter with Zillow Rental Manager. Plus, with online applications, you can quickly screen prospective tenants – for free.

    Learn more

    $2,410/mo

    Rent Zestimate®

    Refinance and save

    $2,563/mo

    Est. payment

    Refinancing to a lower rate could help reduce your monthly payments and save thousands over the life of the loan.

    See today's rates

    $2,563/mo

    Est. payment

    Explore your selling options

    Work with a Zillow partner agent

    Leverage their expertise and Zillow's premium Showcase listings to get your home seen by more buyers.

    Get started

    List with your own agent

    Get your home in front of millions of buyers by listing it on Zillow.

    Learn how to do it

    Sell it yourself

    Take full control of how buyers see your home on Zillow by listing For Sale by Owner (FSBO).

    List your home

    What's special

    Step into the home and enjoy the open floor plan for entertaining. Welcome home, the ''Charlotte'' floor plan has a lot of sassy features, and it starts with the entrance of the home. The stone entrance and the wood flooring located in the main entertaining areas; kitchen, dining and living area is a great place to spend quality time with friends and family. Having the open floor plan allows you to be with your family or entertain your guests while enjoying your beautiful kitchen. This home features many upgrades in the kitchen and bathrooms, which include the cabinetry and the granite surfaces. The main bedroom is on the main floor of the home, that has custom barn door window treatments and a large en suite. This home is truly a ''move in'' ready home. Buyer and Buyers agent to verify all information, including square footage, restrictions, and any and all information deemed important/necessary to the buyer. Seller does not convey the Refrigerator. Seller is selling the home as-is and in its current condition, and will make no additional repairs to the home.

    This property is not currently displayed as for sale or rent on Zillow. This may be different from what's on other websites or public sources.

    Zillow last checked:

    Listing updated:

    Listed by:

    Angel P. Scott 888-519-5113,

    eXp Realty

    Bought with:

    Stacy White, 370131

    LeConte Realty, LLC

    Source: RealTracs MLS as distributed by MLS GRID,MLS#: 2828351MLS Logo

    Facts & features

    Interior

    Bedrooms & bathrooms
    • Bedrooms: 3
    • Bathrooms: 3
    • Full bathrooms: 2
    • 1/2 bathrooms: 1
    Bedroom 1
    • Features: Walk-In Closet(s)
    • Level: Walk-In Closet(s)
    Heating
    • Central, Electric
    Cooling
    • Central Air, Ceiling Fan(s)
    Appliances
    • Included: Dishwasher, Disposal, Dryer, Microwave, Washer
    • Laundry: Washer Hookup, Electric Dryer Hookup
    Features
    • Ceiling Fan(s), Kitchen Island
    • Flooring: Carpet, Wood, Tile
    • Basement: Crawl Space
    • Has fireplace: No
    Interior area
    • Total structure area: 2,093
    • Total interior livable area: 2,093 sqft
    • Finished area above ground: 2,093

    Property

    Parking
    • Total spaces: 2
    • Parking features: Garage
    • Garage spaces: 2
    Features
    • Levels: Two
    • Stories: 2
    • Patio & porch: Deck
    Lot
    • Size: 435 Square Feet
    • Dimensions: 37.93 x 113.73 x irr
    • Features: Other
    Details
    • Parcel number: 091KB012
    • Special conditions: Standard

    Construction

    Type & style
    • Home type: SingleFamily
    • Architectural style: Traditional
    • Property subtype: Single Family Residence, Residential
    Materials
    • Frame
    Condition
    • New construction: No
    • Year built: 2017

    Community & HOA

    Community
    • Subdivision: Bakertown Station Pud Final Plat
    HOA
    • Has HOA: Yes
    • Services included: Insurance, Trash, Maintenance Grounds
    • HOA fee: $90 monthly
    Location
    • Region: Knoxville

    Financial & listing details

    • Price per square foot: $202/sqft
    • Tax assessed value: $249,400
    • Annual tax amount: $969
    • Date on market: 5/1/2025

    Price history

    DateEventPrice
    1/1/2026Listing removed$2,400$1/sqft
    Source: Zillow Rentals Report a problem
    12/15/2025Listed for rent$2,400-4%$1/sqft
    Source: Zillow Rentals Report a problem
    9/12/2025Listing removed$2,500$1/sqft
    Source: Zillow Rentals Report a problem
    9/4/2025Listed for rent$2,500$1/sqft
    Source: Zillow Rentals Report a problem
    3/29/2024Listing removed--
    Source: East Tennessee Realtors #1216716 Report a problem
    8/29/2023Listing removed--
    Source: Zillow Rentals Report a problem
    8/19/2023Price change$2,500-3.8%$1/sqft
    Source: Zillow Rentals Report a problem
    8/16/2023Price change$2,600-3.7%$1/sqft
    Source: Zillow Rentals Report a problem
    8/9/2023Listed for rent$2,700$1/sqft
    Source: Zillow Rentals Report a problem
    7/24/2023Sold$429,900$205/sqft
    Source: RealTracs MLS as distributed by MLS GRID #2828351 Report a problem
    5/2/2023Pending sale$429,900$205/sqft
    Source: East Tennessee Realtors #1224543 Report a problem
    4/24/2023Listed for sale$429,900+2.4%$205/sqft
    Source: East Tennessee Realtors #1224543 Report a problem
    3/14/2023Listing removed$419,900$201/sqft
    Source: East Tennessee Realtors #1216716 Report a problem
    2/6/2023Pending sale$419,900$201/sqft
    Source: East Tennessee Realtors #1216716 Report a problem
    1/29/2023Listed for sale$419,900+68.6%$201/sqft
    Source: East Tennessee Realtors #1216716 Report a problem
    2/13/2020Sold$249,000-0.4%$119/sqft
    Source: Public Record Report a problem
    11/13/2019Pending sale$249,900$119/sqft
    Source: Realty Executives Associates #1097384 Report a problem
    10/11/2019Listed for sale$249,900+7.7%$119/sqft
    Source: Realty Executives Associates #1097384 Report a problem
    7/25/2017Sold$232,000$111/sqft
    Source: Public Record Report a problem

    Public tax history

    YearProperty taxesTax assessment
    2025$969 $62,350
    2024$969 $62,350
    2023$969 $62,350
    2022$969 -15.7%$62,350 +15%
    2021$1,149 $54,200 -75%
    2020$1,149 $216,800
    2019$1,149 $216,800
    2018$1,149 $216,800 +300%
    2017$1,149 +726.6%$54,200
    2016$139 --
    2015$139 --
    Find assessor info on the county website

    Neighborhood: 37931

    Nearby schools

    GreatSchools rating
    Schools provided by the listing agent
    • Elementary: Amherst Elementary School
    • Middle: Karns Middle School
    • High: Karns High School

    Source: RealTracs MLS as distributed by MLS GRID. This data may not be complete. We recommend contacting the local school district to confirm school assignments for this home.

    Get a cash offer in 3 minutes
    Find out how much your home could sell for in as little as 3 minutes with a no-obligation cash offer.
    Estimated market value
    $422,400
    Get a cash offer in 3 minutes
    Find out how much your home could sell for in as little as 3 minutes with a no-obligation cash offer.
    Estimated market value
    $422,400