Architecturally Stunning...Enjoy life in Bakertown Station! Move in Ready for a Quick Close! Imagine living in this custom Hardi board frame home with stunning stacked stone covered entry front with a private back yard in a woodland paradise w/ manicured lawn, and landscaped beds & trees. The home features 2730 square ft with spacious Main level Primary bedroom/bath suite w/ walk in shower, soaking tub, porcelain double sinks & large walk in closet. Enjoy the stunning Great Room w/9 ft ceilings, wide crown moldings w/architectural trims & gleaming hardwoods. Kitchen /Dining invites you to the great room with French doors to the patio and grilling deck. Gourmet kitchen w/ granite tops, white cabinets with quiet close. Spacious breakfast bar & serving area. Walk in pantry and laundry room.Powder room with pedestal sink and gold mirror. 2nd level has 2 BR & 2 Baths & Large bonus/4th bedroom plus extra storage.Ideal for office,bunk beds, crafts or a media room. Convenience, Craftsman Charm & Quality.. in the heart of Karns
Closed
$485,000
7737 Train Station Way, Knoxville, TN 37931
4beds
2,730sqft
Single Family Residence, Residential
Built in 2020
7,405 Square Feet Lot
$513,600 Zestimate®
$178/sqft
$2,957 Estimated rent
Home value
$513,600
$488,000 - $539,000
$2,957/mo
Zestimate® history
Owner options
List your home for rent
$2,957/mo
Rent Zestimate®
Find your next renter with Zillow Rental Manager. Plus, with online applications, you can quickly screen prospective tenants – for free.
$2,957/mo
Rent Zestimate®
Refinance and save
$3,081/mo
Est. payment
Refinancing to a lower rate could help reduce your monthly payments and save thousands over the life of the loan.
$3,081/mo
Est. payment
Explore your selling options
Work with a Zillow partner agent
Leverage their expertise and Zillow's premium Showcase listings to get your home seen by more buyers.
Get startedList with your own agent
Get your home in front of millions of buyers by listing it on Zillow.
Learn how to do itSell it yourself
Take full control of how buyers see your home on Zillow by listing For Sale by Owner (FSBO).
List your homeWhat's special
Zillow last checked:
Listing updated:
Listed by:
Joyce Z. Tapscott 865-584-4000,
Wallace
Bought with:
Erin H Cooper, 336495
Keller Williams West Knoxville
Source: RealTracs MLS as distributed by MLS GRID,MLS#: 2933250
Facts & features
Interior
Bedrooms & bathrooms
- Bedrooms: 4
- Bathrooms: 4
- Full bathrooms: 3
- 1/2 bathrooms: 1
Kitchen
- Features: Pantry
- Level: Pantry
Heating
- Central, Heat Pump, Natural Gas
Cooling
- Central Air, Ceiling Fan(s)
Appliances
- Included: Dishwasher, Disposal, Microwave, Range, Refrigerator, Oven
- Laundry: Washer Hookup, Electric Dryer Hookup
Features
- Ceiling Fan(s)
- Flooring: Carpet, Wood, Tile
- Has fireplace: No
Interior area
- Total structure area: 2,730
- Total interior livable area: 2,730 sqft
- Finished area above ground: 1,289
- Finished area below ground: 1,441
Property
Parking
- Total spaces: 2
- Parking features: Garage Door Opener, Attached
- Attached garage spaces: 2
Features
- Levels: Two
- Stories: 2
Lot
- Size: 7,405 Square Feet
- Dimensions: 37 x 122 x 64 x 102
- Features: Wooded, Other, Level
Details
- Parcel number: 091KE013
- Special conditions: Standard
Construction
Type & style
- Home type: SingleFamily
- Architectural style: Traditional
- Property subtype: Single Family Residence, Residential
Materials
- Fiber Cement, Frame, Stone, Other, Brick
Condition
- New construction: No
- Year built: 2020
Community & HOA
Community
- Security: Smoke Detector(s)
- Subdivision: Bakertown Station
HOA
- Has HOA: Yes
- Services included: Insurance, Trash, Maintenance Grounds
- HOA fee: $270 quarterly
Location
- Region: Knoxville
Financial & listing details
- Price per square foot: $178/sqft
- Tax assessed value: $305,000
- Annual tax amount: $1,185
- Date on market: 7/9/2025
Price history
| Date | Event | Price |
|---|---|---|
| 10/13/2023 | Sold | $485,000-3%$178/sqft |
Source:  RealTracs MLS as distributed by MLS GRID #2933250 Report a problem RealTracs MLS as distributed by MLS GRID #2933250 Report a problem | ||
| 9/2/2023 | Pending sale | $499,900$183/sqft |
Source:  East Tennessee Realtors #1231781 Report a problem East Tennessee Realtors #1231781 Report a problem | ||
| 7/20/2023 | Price change | $499,900-2.9%$183/sqft |
Source: East Tennessee Realtors #1231781 Report a problem | ||
| 7/6/2023 | Listed for sale | $515,000+68.3%$189/sqft |
Source: East Tennessee Realtors #1231781 Report a problem | ||
| 6/24/2020 | Sold | $306,000$112/sqft |
Source: East Tennessee Realtors #1108839 Report a problem | ||
Public tax history
| Year | Property taxes | Tax assessment |
|---|---|---|
| 2025 | $1,185 | $76,250 |
| 2024 | $1,185 | $76,250 |
| 2023 | $1,185 | $76,250 |
| 2022 | $1,185 -18.6% | $76,250 +11.1% |
| 2021 | $1,455 +53% | $68,650 -61.7% |
| 2020 | $951 +648.8% | $179,400 +647.5% |
| 2019 | $127 | $24,000 |
| 2018 | -- | -- |
Find assessor info on the county website
Neighborhood: 37931
Nearby homes
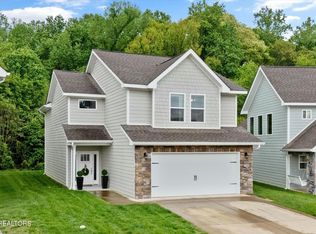
- $410,0003 bd3 ba1.8k sqft7725 Train Station Way, Knoxville, TN 37931Sold
- $369,9003 bd2 ba1.5k sqft3228 Bakertown Station Way, Knoxville, TN 37931Sold

- $421,5003 bd3 ba2k sqft3113 Bakertown Station Way, Knoxville, TN 37931Off Market

- $479,2004 bd3 ba2.4k sqft7717 Train Station Way, Knoxville, TN 37931Off Market
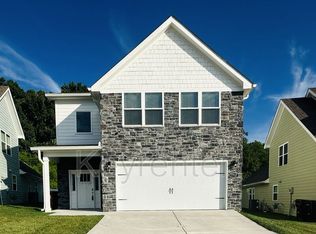
- $411,7003 bd3 ba1.7k sqft7713 Train Station Way, Knoxville, TN 37931Off Market
- $436,0003 bd3 ba1.7k sqft7721 Train Station Way, Knoxville, TN 37931Off Market
- $409,2003 bd3 ba1.7k sqft7709 Train Station Way, Knoxville, TN 37931Off Market
- $542,6004 bd3 ba2.3k sqft7726 Train Station Way, Knoxville, TN 37931Off Market
Nearby schools
GreatSchools rating
- 6/10Amherst Elementary SchoolGrades: PK-5Distance: 1.4 mi
- 6/10Karns Middle SchoolGrades: 6-8Distance: 2 mi
- 4/10Karns High SchoolGrades: 9-12Distance: 2.9 mi
Schools provided by the listing agent
- Elementary: Amherst Elementary School
- Middle: Karns Middle School
- High: Karns High School
Source: RealTracs MLS as distributed by MLS GRID. This data may not be complete. We recommend contacting the local school district to confirm school assignments for this home.
Get a cash offer in 3 minutes
Find out how much your home could sell for in as little as 3 minutes with a no-obligation cash offer.
Estimated market value
$513,600
Get a cash offer in 3 minutes
Find out how much your home could sell for in as little as 3 minutes with a no-obligation cash offer.
Estimated market value
$513,600
- Tennessee
- Knox County
- Knoxville
- 37931
- 7737 Train Station Way
Nearby cities
Nearby neighborhoods
Nearby zip codes
Other Knoxville Topics
