Fresh to market! This El Dorado Floor Plan in the Sun City Lincoln Hills active adult community is ready for you. This home features 3 bedrooms and 2 bathrooms, anchored by a large great room with a cozy gas fireplace adjoining the dining room. The light and bright kitchen is a chef's delight, offering white cabinetry, a gas cooktop, a built-in oven, and a center prep island with granite tile. It also includes a pantry closet and a sunny breakfast nook that overlooks the front yard. Retreat to the oversized master suite after a long day. It boasts a large walk-in closet and outside access to the backyard. The master bath pampers you with a large soaking tub, an updated shower, and dual sinks. The guest side of the home features an inviting guest bedroom and an updated bathroom with a tiled shower stall. Convenience is key with an inside laundry room and an expanded 2.5-car garage, both offering extra storage cabinets. Outside, the covered patio with a soothing water feature is the perfect place to enjoy early evening dinners.
Closed
$635,000
3113 Black Hawk Ln, Lincoln, CA 95648
3beds
1,935sqft
Single Family Residence
Built in 2005
8,585 Square Feet Lot
$650,500 Zestimate®
$328/sqft
$2,984 Estimated rent
Home value
$650,500
$598,000 - $703,000
$2,984/mo
Zestimate® history
Owner options
List your home for rent
$2,984/mo
Rent Zestimate®
Find your next renter with Zillow Rental Manager. Plus, with online applications, you can quickly screen prospective tenants – for free.
$2,984/mo
Rent Zestimate®
Refinance and save
$4,179/mo
Est. payment
Refinancing to a lower rate could help reduce your monthly payments and save thousands over the life of the loan.
$4,179/mo
Est. payment
Explore your selling options
Work with a Zillow partner agent
Leverage their expertise and Zillow's premium Showcase listings to get your home seen by more buyers.
Get startedList with your own agent
Get your home in front of millions of buyers by listing it on Zillow.
Learn how to do itSell it yourself
Take full control of how buyers see your home on Zillow by listing For Sale by Owner (FSBO).
List your homeWhat's special
Cozy gas fireplaceLight and bright kitchenInviting guest bedroomLarge walk-in closetOversized master suiteWhite cabinetrySunny breakfast nook
Zillow last checked:
Listing updated:
Listed by:
Michelle Cowles DRE #01821892 916-295-8532,
Coldwell Banker Sun Ridge Real Estate
Bought with:
Julianne Park, DRE #01999740
Dunnigan, REALTORS
Source: MetroList Services of CA,MLS#: 225126765Originating MLS: MetroList Services, Inc.
Facts & features
Interior
Bedrooms & bathrooms
- Bedrooms: 3
- Bathrooms: 2
- Full bathrooms: 2
Primary bedroom
- Features: Walk-In Closet, Outside Access
Primary bathroom
- Features: Shower Stall(s), Double Vanity, Soaking Tub, Window
Dining room
- Features: Breakfast Nook, Bar, Dining/Family Combo
Kitchen
- Features: Pantry Closet, Granite Counters, Kitchen Island, Tile Counters
Heating
- Central, Fireplace(s)
Cooling
- Ceiling Fan(s), Central Air
Appliances
- Included: Built-In Electric Oven, Gas Cooktop, Gas Plumbed, Gas Water Heater, Ice Maker, Dishwasher, Disposal, Microwave, Plumbed For Ice Maker
- Laundry: Cabinets, Gas Dryer Hookup, Inside Room
Features
- Flooring: Carpet, Tile
- Number of fireplaces: 1
- Fireplace features: Family Room, Gas
Interior area
- Total interior livable area: 1,935 sqft
Property
Parking
- Total spaces: 2
- Parking features: 1/2 Car Space, Attached, Garage Door Opener, Garage Faces Front, Driveway
- Attached garage spaces: 2
- Has uncovered spaces: Yes
Features
- Stories: 1
- Has private pool: Yes
- Pool features: In Ground, Community
- Fencing: Back Yard,Wood,Masonry
Lot
- Size: 8,585 Square Feet
- Features: Auto Sprinkler F&R, Corner Lot
Details
- Parcel number: 336330018000
- Zoning description: Residential
- Special conditions: Trust
Construction
Type & style
- Home type: SingleFamily
- Property subtype: Single Family Residence
Materials
- Stucco, Frame
- Foundation: Slab
- Roof: Tile
Condition
- Year built: 2005
Details
- Builder name: Pulte
Utilities & green energy
- Sewer: Public Sewer
- Water: Public
- Utilities for property: Public
Community & HOA
Community
- Senior community: Yes
HOA
- Has HOA: Yes
- Amenities included: Playground, Pool, Clubhouse, Recreation Room, Sport Court, Recreation Facilities, Fitness Center, Game Court Exterior, Greenbelt, Gym, Park
- Services included: Pool
- HOA fee: $176 monthly
Location
- Region: Lincoln
Financial & listing details
- Price per square foot: $328/sqft
- Tax assessed value: $724,200
- Price range: $635K - $635K
- Date on market: 10/8/2025
- Road surface type: Paved, Paved Sidewalk
Price history
| Date | Event | Price |
|---|---|---|
| 1/13/2026 | Sold | $635,000-1.6%$328/sqft |
Source: MetroList Services of CA #225126765 Report a problem | ||
| 1/13/2026 | Pending sale | $645,000$333/sqft |
Source: MetroList Services of CA #225126765 Report a problem | ||
| 1/2/2026 | Contingent | $645,000$333/sqft |
Source: MetroList Services of CA #225126765 Report a problem | ||
| 11/27/2025 | Listed for sale | $645,000$333/sqft |
Source: MetroList Services of CA #225126765 Report a problem | ||
| 11/24/2025 | Pending sale | $645,000$333/sqft |
Source: MetroList Services of CA #225126765 Report a problem | ||
| 11/11/2025 | Listed for sale | $645,000$333/sqft |
Source: MetroList Services of CA #225126765 Report a problem | ||
| 10/28/2025 | Listing removed | $645,000$333/sqft |
Source: MetroList Services of CA #225126765 Report a problem | ||
| 10/19/2025 | Contingent | $645,000$333/sqft |
Source: MetroList Services of CA #225126765 Report a problem | ||
| 10/8/2025 | Listed for sale | $645,000+41.8%$333/sqft |
Source: MetroList Services of CA #225126765 Report a problem | ||
| 3/24/2021 | Listing removed | -- |
Source: Owner Report a problem | ||
| 10/9/2012 | Sold | $455,000-1%$235/sqft |
Source: MetroList Services of CA #12052317 Report a problem | ||
| 7/28/2012 | Listed for sale | $459,500+1.1%$237/sqft |
Source: Owner Report a problem | ||
| 5/27/2005 | Sold | $454,500$235/sqft |
Source: Public Record Report a problem | ||
Public tax history
| Year | Property taxes | Tax assessment |
|---|---|---|
| 2026 | -- | $724,200 +29.3% |
| 2025 | $5,891 +1.3% | $560,289 +2% |
| 2024 | $5,813 -4.1% | $549,304 +2% |
| 2023 | $6,059 +1.4% | $538,534 +2% |
| 2022 | $5,974 +1.9% | $527,976 +2% |
| 2021 | $5,864 +0.5% | $517,624 +1% |
| 2020 | $5,835 | $512,317 +2% |
| 2019 | $5,835 +4.9% | $502,273 +2% |
| 2018 | $5,563 +3.1% | $492,425 +2% |
| 2017 | $5,397 +2.3% | $482,770 +2% |
| 2016 | $5,276 +2.1% | $473,305 +1.5% |
| 2015 | $5,168 +6.4% | $466,197 +6.2% |
| 2014 | $4,858 | $439,000 -3.5% |
| 2013 | -- | $455,000 +35% |
| 2012 | -- | $337,000 |
| 2011 | -- | $337,000 -8.8% |
| 2010 | -- | $369,584 -4.5% |
| 2009 | -- | $386,999 -14.9% |
| 2008 | -- | $454,724 -3.7% |
| 2007 | -- | $472,360 +2% |
| 2006 | -- | $463,099 +467.6% |
| 2005 | -- | $81,586 |
Find assessor info on the county website
Neighborhood: 95648
Nearby homes
- $591,6002 bd2 ba1.5k sqft3101 Black Hawk Ln, Lincoln, CA 95648Off Market
- $579,5002 bd2 ba1.5k sqft3089 Black Hawk Ln, Lincoln, CA 95648Off Market
- $714,2002 bd2 ba1.8k sqft2991 Eagles Peak Ln, Lincoln, CA 95648Off Market
- $1,026,3002 bd3 ba2.2k sqft2948 Eagles Peak Ln, Lincoln, CA 95648Off Market
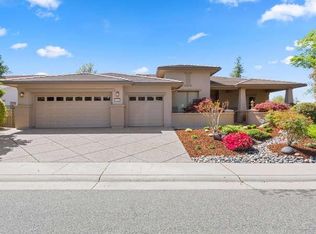
- $1,096,4002 bd3 ba2.8k sqft2936 Eagles Peak Ln, Lincoln, CA 95648Off Market
- $595,0002 bd2 ba1.5k sqft3077 Black Hawk Ln, Lincoln, CA 95648Sold
- $589,0002 bd2 ba1.6k sqft3012 Black Hawk Ln, Lincoln, CA 95648For Sale
- $1,003,5002 bd2 ba2.2k sqft2924 Eagles Peak Ln, Lincoln, CA 95648Off Market
Nearby schools
GreatSchools rating
- 9/10Twelve Bridges Elementary SchoolGrades: K-5Distance: 1.3 mi
- 9/10Twelve Bridges Middle SchoolGrades: 6-8Distance: 2.2 mi
- 8/10Twelve Bridges High SchoolGrades: 9-12Distance: 2.2 mi
Get a cash offer in 3 minutes
Find out how much your home could sell for in as little as 3 minutes with a no-obligation cash offer.
Estimated market value
$650,500
Get a cash offer in 3 minutes
Find out how much your home could sell for in as little as 3 minutes with a no-obligation cash offer.
Estimated market value
$650,500
- California
- Placer County
- Lincoln
- 95648
- 3113 Black Hawk Ln
