Welcome to Newport Canyon — a hidden gem in the heart of Newport Beach!
This pristine, turnkey residence is perfectly positioned on a quiet cul-de-sac within the highly desirable, guard-gated community of Newport Canyon and showcases the sought-after Casa Catalan floor plan, offering 2,272 square feet of thoughtfully designed living space. Beautifully updated throughout, the home features rich hardwood flooring, brand-new carpet on the staircase and in all bedrooms, and LED lighting throughout, creating a bright, modern, and inviting atmosphere.
This spacious home features 4 bedrooms and 2.5 bathrooms, including a generously sized primary suite with ample closet space. The three additional bedrooms are well-sized and ideal for family, guests, or a home office. The open and inviting kitchen flows seamlessly into the adjacent living area, perfect for everyday living and entertaining, and includes a charming breakfast nook. A separate laundry room with a sink adds convenience and functionality.
Step outside to a private backyard retreat, ideal for relaxing or gathering with friends, featuring direct access to the community pool—a rare and desirable amenity. The home also boasts an attached two-car garage, ample driveway parking, and additional street parking.
Location truly sets this home apart—an exceptional setting close to everything Newport Beach has to offer. Enjoy easy access to freeways and toll roads, just minutes from John Wayne Airport, world-class beaches and golf courses, and premier coastal shopping and dining. The home is within walking distance to Newport North Shopping Center and a world-famous coffee shop, and just steps from The Bluffs Shopping Center with popular restaurants and everyday conveniences.
Rarely available cul-de-sac home in the guard-gated community of Newport Canyon. Beautifully upgraded, ideally located, and truly move-in ready—this one will not last.
Sold for $2,907,770
Listed by: Coldwell Banker-Campbell Rltrs • Kelly Love • Contact: 714-960-6384
Bought with: Coldwell Banker-Campbell Rltrs
$2,907,770
3113 Corte Linda, Newport Beach, CA 92660
4beds
2,272sqft
Single Family Residence
Built in 1988
3,575 Square Feet Lot
$2,921,500 Zestimate®
$1,280/sqft
$7,783 Estimated rent
Home value
$2,921,500
$2.69M - $3.16M
$7,783/mo
Zestimate® history
Owner options
List your home for rent
$7,783/mo
Rent Zestimate®
Find your next renter with Zillow Rental Manager. Plus, with online applications, you can quickly screen prospective tenants – for free.
$7,783/mo
Rent Zestimate®
Refinance and save
$18,611/mo
Est. payment
Refinancing to a lower rate could help reduce your monthly payments and save thousands over the life of the loan.
$18,611/mo
Est. payment
Explore your selling options
Work with a Zillow partner agent
Leverage their expertise and Zillow's premium Showcase listings to get your home seen by more buyers.
Get startedList with your own agent
Get your home in front of millions of buyers by listing it on Zillow.
Learn how to do itSell it yourself
Take full control of how buyers see your home on Zillow by listing For Sale by Owner (FSBO).
List your homeWhat's special
Attached two-car garageQuiet cul-de-sacBeautifully updated throughoutPristine turnkey residenceCharming breakfast nookLed lighting throughoutRich hardwood flooring
Zillow last checked:
Listing updated:
Listed by:
Kelly Love DRE #01020156 949-973-0563,
Coldwell Banker-Campbell Rltrs
Bought with:
Kelly Love, DRE #01020156
Coldwell Banker-Campbell Rltrs
Source: CRMLS,MLS#: OC25262951 Originating MLS: California Regional MLS
Originating MLS: California Regional MLSFacts & features
Interior
Bedrooms & bathrooms
- Bedrooms: 4
- Bathrooms: 3
- Full bathrooms: 2
- 1/2 bathrooms: 1
- Main level bathrooms: 1
Rooms
- Room types: Bedroom, Family Room, Kitchen, Laundry, Living Room, Primary Bathroom, Primary Bedroom, Other, Dining Room
Bedroom
- Features: All Bedrooms Up
Bathroom
- Features: Bathroom Exhaust Fan, Bathtub, Dual Sinks, Granite Counters, Separate Shower, Tub Shower, Upgraded, Walk-In Shower
Kitchen
- Features: Granite Counters, Remodeled, Self-closing Drawers, Updated Kitchen
Other
- Features: Walk-In Closet(s)
Heating
- Central, Electric
Cooling
- Central Air, Electric, Gas
Appliances
- Included: Built-In Range, Dishwasher, Disposal, Gas Range, Microwave, Refrigerator, Trash Compactor
- Laundry: Inside, Laundry Room
Features
- Ceiling Fan(s), Cathedral Ceiling(s), Separate/Formal Dining Room, Eat-in Kitchen, Granite Counters, Laminate Counters, Recessed Lighting, All Bedrooms Up, Walk-In Closet(s)
- Flooring: Laminate
- Doors: French Doors
- Windows: Shutters
- Has fireplace: Yes
- Fireplace features: Family Room, Gas, Living Room
- Common walls with other units/homes: No Common Walls
Interior area
- Total interior livable area: 2,272 sqft
Property
Parking
- Total spaces: 2
- Parking features: Garage - Attached
- Attached garage spaces: 2
Features
- Levels: Two
- Stories: 2
- Entry location: 1
- Pool features: Community, Heated, In Ground, Association
- Has spa: Yes
- Spa features: Association, Community
- Fencing: Stucco Wall
- Has view: Yes
- View description: Neighborhood
Lot
- Size: 3,575 Square Feet
- Dimensions: 3575
- Features: 0-1 Unit/Acre
Details
- Parcel number: 44205548
- Special conditions: Standard
Construction
Type & style
- Home type: SingleFamily
- Architectural style: Traditional
- Property subtype: Single Family Residence
Materials
- Roof: Spanish Tile
Condition
- Turnkey
- New construction: No
- Year built: 1988
Utilities & green energy
- Sewer: Public Sewer
- Water: Public
- Utilities for property: Cable Available, Electricity Connected, Natural Gas Connected, Phone Available, Water Available
Community & HOA
Community
- Features: Street Lights, Sidewalks, Pool
- Subdivision: Newport North Villas (Nnvl)
HOA
- Has HOA: Yes
- Amenities included: Pool, Spa/Hot Tub
- HOA fee: $425 monthly
- HOA name: Newport Homeowners Association
Location
- Region: Newport Beach
Financial & listing details
- Price per square foot: $1,280/sqft
- Tax assessed value: $1,484,512
- Annual tax amount: $15,970
- Date on market: 1/14/2026
- Cumulative days on market: 7 days
- Listing terms: Cash,Conventional
- Road surface type: Paved
Price history
| Date | Event | Price |
|---|---|---|
| 2/13/2026 | Sold | $2,907,770+3.9%$1,280/sqft |
Source:  CRMLS #OC25262951 Report a problem CRMLS #OC25262951 Report a problem | ||
| 2/5/2026 | Pending sale | $2,799,000$1,232/sqft |
Source: CRMLS #OC25262951 Report a problem | ||
| 1/23/2026 | Contingent | $2,799,000$1,232/sqft |
Source: CRMLS #OC25262951 Report a problem | ||
| 1/14/2026 | Listed for sale | $2,799,000+162.8%$1,232/sqft |
Source: CRMLS #OC25262951 Report a problem | ||
| 9/12/2024 | Listing removed | $7,995$4/sqft |
Source: CRMLS #NP24179064 Report a problem | ||
| 8/29/2024 | Listed for rent | $7,995$4/sqft |
Source: CRMLS #NP24179064 Report a problem | ||
| 8/12/2004 | Sold | $1,065,000+124.2%$469/sqft |
Source: Public Record Report a problem | ||
| 12/30/1997 | Sold | $475,000$209/sqft |
Source: Public Record Report a problem | ||
Public tax history
| Year | Property taxes | Tax assessment |
|---|---|---|
| 2025 | $15,970 +3% | $1,484,512 +2% |
| 2024 | $15,510 +2.6% | $1,455,404 +2% |
| 2023 | $15,114 +2.4% | $1,426,867 +2% |
| 2022 | $14,762 +2.4% | $1,398,890 +2% |
| 2021 | $14,422 +1% | $1,371,461 +1% |
| 2020 | $14,279 | $1,357,399 +2% |
| 2019 | $14,279 +2% | $1,330,784 +2% |
| 2018 | $13,994 +3.9% | $1,304,691 +2% |
| 2017 | $13,469 | $1,279,109 +2% |
| 2016 | $13,469 +2.2% | $1,254,029 +1.5% |
| 2015 | $13,173 +13.1% | $1,235,193 +11.4% |
| 2014 | $11,646 | $1,109,000 +8.4% |
| 2013 | -- | $1,023,420 +11% |
| 2012 | -- | $922,000 |
| 2011 | -- | $922,000 |
| 2010 | -- | $922,000 -16.8% |
| 2009 | -- | $1,108,026 |
| 2008 | -- | $1,108,026 |
| 2007 | -- | $1,108,026 +2% |
| 2006 | -- | $1,086,300 +2% |
| 2005 | -- | $1,065,000 +99.6% |
| 2004 | -- | $533,457 +1.9% |
| 2003 | -- | $523,680 +2% |
| 2002 | -- | $513,412 +2% |
| 2001 | $5,209 +2.8% | $503,346 +2% |
| 2000 | $5,065 | $493,477 |
Find assessor info on the county website
Neighborhood: 92660
Nearby homes
- $2,618,1003 bd2 ba2k sqft3115 Corte Linda, Newport Beach, CA 92660Off Market
- $2,464,7004 bd3 ba2.4k sqft3106 Corte Hermosa, Newport Beach, CA 92660Off Market
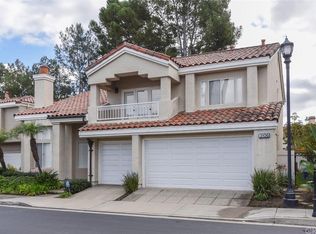
- $2,185,2003 bd2 ba2k sqft3100 Corte Hermosa, Newport Beach, CA 92660Off Market
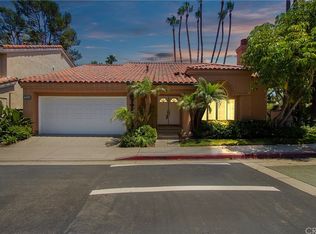
- $3,270,7003 bd3 ba1.9k sqft3117 Corte Linda, Newport Beach, CA 92660Off Market
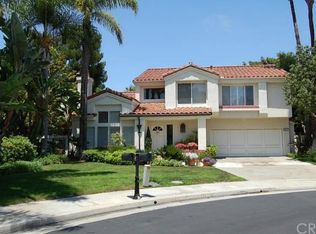
- $2,184,1003 bd2 ba2k sqft3123 Corte Hermosa, Newport Beach, CA 92660Off Market
- $2,632,8003 bd3 ba1.9k sqft3112 Corte Hermosa, Newport Beach, CA 92660Off Market
- $2,613,5004 bd3 ba2 sqft3119 Corte Linda, Newport Beach, CA 92660Off Market
- $3,075,0004 bd3 ba2.4k sqft3121 Corte Linda, Newport Beach, CA 92660Sold
Nearby schools
GreatSchools rating
- 9/10Abraham Lincoln Elementary SchoolGrades: K-6Distance: 2.5 mi
- 8/10Corona Del Mar High SchoolGrades: 7-12Distance: 1.1 mi
Schools provided by the listing agent
- Elementary: Lincoln
- Middle: Corona Del Mar
- High: Corona Del Mar
Source: CRMLS. This data may not be complete. We recommend contacting the local school district to confirm school assignments for this home.
Get a cash offer in 3 minutes
Find out how much your home could sell for in as little as 3 minutes with a no-obligation cash offer.
Estimated market value
$2,921,500
Get a cash offer in 3 minutes
Find out how much your home could sell for in as little as 3 minutes with a no-obligation cash offer.
Estimated market value
$2,921,500
- California
- Orange County
- Newport Beach
- 92660
- 3113 Corte Linda
Nearby cities
Nearby neighborhoods
Nearby zip codes
Other Newport Beach Topics
