Welcome to this well maintained colonial-style home in Henrico County. This move-in-ready gem is conveniently located just moments from I-64 and I-295, ensuring easy access to everywhere. Inside, you'll be captivated by the grandeur of the 2-story foyer, newly refinished hardwood flooring and fresh paint throughout. The formal living room flows into the dining room, boasting a charming tray ceiling and a bay window. The eat-in kitchen features a large island and new appliances. This culinary hub opens up to a generously sized family room, complete with a cozy fireplace and new carpeting. As you ascend to the 2nd floor, you'll discover a large primary suite that includes 2 walk-in closets. The primary bathroom w/ a double vanity, jetted tub, and a separate shower. Additionally, there are 3 more spacious bedrooms on this level, along with a hall bath. Venture up to the 3rd floor to find a 5th bedroom, complete with its own walk-in closet and an adjacent bathroom. This floor also offers an entertainment room with yet another closet, providing versatile space for a variety of uses. A low maintenance exterior features a recently sealed paved driveway, 2-car garage and rear deck.
Sold for $410,000
$410,000
3113 Glenwood Ridge Dr, Richmond, VA 23223
5beds
3,262sqft
Single Family Residence
Built in 2007
9,818 Square Feet Lot
$459,400 Zestimate®
$126/sqft
$3,227 Estimated rent
Home value
$459,400
$436,000 - $482,000
$3,227/mo
Zestimate® history
Owner options
List your home for rent
$3,227/mo
Rent Zestimate®
Find your next renter with Zillow Rental Manager. Plus, with online applications, you can quickly screen prospective tenants – for free.
$3,227/mo
Rent Zestimate®
Refinance and save
$2,587/mo
Est. payment
Refinancing to a lower rate could help reduce your monthly payments and save thousands over the life of the loan.
$2,587/mo
Est. payment
Explore your selling options
Work with a Zillow partner agent
Leverage their expertise and Zillow's premium Showcase listings to get your home seen by more buyers.
Get startedList with your own agent
Get your home in front of millions of buyers by listing it on Zillow.
Learn how to do itSell it yourself
Take full control of how buyers see your home on Zillow by listing For Sale by Owner (FSBO).
List your homeWhat's special
Cozy fireplaceCharming tray ceilingNewly refinished hardwood flooringNew carpetingFresh paint throughoutLarge islandBay window
Zillow last checked:
Listing updated:
Listed by:
Casey Smith 804-690-2976,
The Steele Group
Bought with:
Lacey Cooke, 0225252223
ERA Woody Hogg & Assoc
Source: CVRMLS,MLS#: 2323944 Originating MLS: Central Virginia Regional MLS
Originating MLS: Central Virginia Regional MLSFacts & features
Interior
Bedrooms & bathrooms
- Bedrooms: 5
- Bathrooms: 4
- Full bathrooms: 3
- 1/2 bathrooms: 1
Primary bedroom
- Level: Second
- Dimensions: 0 x 0
Bedroom 2
- Level: Second
- Dimensions: 0 x 0
Bedroom 3
- Level: Second
- Dimensions: 0 x 0
Bedroom 4
- Level: Second
- Dimensions: 0 x 0
Bedroom 5
- Level: Third
- Dimensions: 0 x 0
Additional room
- Description: Entertainment room / play room
- Level: Third
- Dimensions: 0 x 0
Dining room
- Level: First
- Dimensions: 0 x 0
Family room
- Level: First
- Dimensions: 0 x 0
Other
- Description: Tub & Shower
- Level: Second
Other
- Description: Tub & Shower
- Level: Third
Half bath
- Level: First
Kitchen
- Level: First
- Dimensions: 0 x 0
Living room
- Level: First
- Dimensions: 0 x 0
Heating
- Electric, Forced Air, Zoned
Cooling
- Zoned
Appliances
- Included: Dishwasher, Electric Cooking, Electric Water Heater, Disposal, Microwave, Refrigerator, Stove
Features
- Bay Window, Ceiling Fan(s), Dining Area, Eat-in Kitchen, Fireplace, High Ceilings, Kitchen Island, Pantry, Walk-In Closet(s)
- Flooring: Partially Carpeted, Wood
- Basement: Crawl Space
- Attic: Access Only
- Number of fireplaces: 1
- Fireplace features: Gas, Insert
Interior area
- Total interior livable area: 3,262 sqft
- Finished area above ground: 3,262
- Finished area below ground: 0
Property
Parking
- Total spaces: 2
- Parking features: Attached, Direct Access, Driveway, Garage, Paved
- Attached garage spaces: 2
- Has uncovered spaces: Yes
Features
- Levels: Three Or More
- Stories: 3
- Exterior features: Paved Driveway
- Pool features: None
- Fencing: None
Lot
- Size: 9,818 Square Feet
Details
- Parcel number: 8067284592
- Zoning description: R3AC
Construction
Type & style
- Home type: SingleFamily
- Architectural style: Colonial,Transitional
- Property subtype: Single Family Residence
Materials
- Frame, Vinyl Siding
- Roof: Shingle
Condition
- Resale
- New construction: No
- Year built: 2007
Utilities & green energy
- Sewer: Public Sewer
- Water: Public
Community & HOA
Community
- Features: Home Owners Association, Playground
- Subdivision: Glenwood Lakes
HOA
- Has HOA: Yes
- Services included: Common Areas
- HOA fee: $121 annually
Location
- Region: Richmond
Financial & listing details
- Price per square foot: $126/sqft
- Tax assessed value: $430,400
- Annual tax amount: $3,658
- Date on market: 1/13/2026
- Ownership: Individuals
- Ownership type: Sole Proprietor
Price history
| Date | Event | Price |
|---|---|---|
| 12/22/2023 | Sold | $410,000+2.5%$126/sqft |
Source:  CVRMLS #2323944 Report a problem CVRMLS #2323944 Report a problem | ||
| 10/11/2023 | Pending sale | $399,950$123/sqft |
Source: CVRMLS #2323944 Report a problem | ||
| 10/2/2023 | Listed for sale | $399,950-11.1%$123/sqft |
Source: CVRMLS #2323944 Report a problem | ||
| 9/28/2023 | Listing removed | -- |
Source: CVRMLS #2319997 Report a problem | ||
| 9/5/2023 | Listed for sale | $449,900+64.2%$138/sqft |
Source: CVRMLS #2319997 Report a problem | ||
| 12/21/2022 | Sold | $274,000+40.5%$84/sqft |
Source: Public Record Report a problem | ||
| 1/14/2010 | Sold | $195,000-18.7%$60/sqft |
Source: Public Record Report a problem | ||
| 10/23/2009 | Price change | $239,900-7.7%$74/sqft |
Source: RE/MAX Commonwealth #2916602 Report a problem | ||
| 5/27/2009 | Listed for sale | $259,900-15.7%$80/sqft |
Source: RE/MAX Commonwealth #2916602 Report a problem | ||
| 3/6/2007 | Sold | $308,466$95/sqft |
Source: Public Record Report a problem | ||
Public tax history
| Year | Property taxes | Tax assessment |
|---|---|---|
| 2025 | $3,738 +2.2% | $450,300 +4.6% |
| 2024 | $3,658 | $430,400 |
| 2023 | $3,658 +23.5% | $430,400 +23.5% |
| 2022 | $2,962 +2.8% | $348,500 +5.2% |
| 2021 | $2,881 +14.9% | $331,200 +14.7% |
| 2020 | $2,508 +5.7% | $288,700 +0.1% |
| 2019 | $2,373 | $288,300 +5.7% |
| 2018 | $2,373 +132.3% | $272,700 +16.1% |
| 2017 | $1,021 -46.7% | $234,800 +6.6% |
| 2016 | $1,917 | $220,300 |
| 2015 | $1,917 | $220,300 |
| 2014 | $1,917 | $220,300 |
| 2013 | -- | $220,300 -5% |
| 2012 | -- | $231,900 -8.4% |
| 2011 | -- | $253,100 |
| 2010 | -- | $253,100 -14.9% |
| 2009 | -- | $297,300 |
| 2008 | -- | -- |
| 2006 | -- | -- |
Find assessor info on the county website
Neighborhood: 23223
Nearby homes
- $377,3004 bd2 ba2.2k sqft3117 Glenwood Ridge Dr, Richmond, VA 23223Off Market
- $398,7004 bd2 ba2.6k sqft3109 Glenwood Ridge Dr, Richmond, VA 23223Off Market
- $295,0004 bd3 ba1.7k sqft3149 Welsh Cir, Richmond, VA 23223Sold

- $370,4004 bd3 ba1.9k sqft3145 Welsh Cir, Richmond, VA 23223Off Market
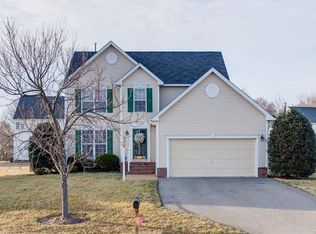
- $346,2004 bd2 ba1.9k sqft3105 Glenwood Ridge Dr, Richmond, VA 23223Off Market
- $453,6005 bd3 ba2.6k sqft3121 Glenwood Ridge Dr, Richmond, VA 23223Off Market
- $416,6004 bd2 ba2.6k sqft3153 Welsh Cir, Richmond, VA 23223Off Market
- $386,6004 bd2 ba2.5k sqft3141 Welsh Cir, Richmond, VA 23223Off Market
Nearby schools
GreatSchools rating
- 2/10Ratcliffe Elementary SchoolGrades: PK-5Distance: 0.7 mi
- 3/10L. Douglas Wilder Middle SchoolGrades: 6-8Distance: 4.7 mi
- 2/10Henrico High SchoolGrades: 9-12Distance: 4.1 mi
Schools provided by the listing agent
- Elementary: Ratcliffe
- Middle: Douglas Wilder
- High: Henrico
Source: CVRMLS. This data may not be complete. We recommend contacting the local school district to confirm school assignments for this home.
Get a cash offer in 3 minutes
Find out how much your home could sell for in as little as 3 minutes with a no-obligation cash offer.
Estimated market value
$459,400
Get a cash offer in 3 minutes
Find out how much your home could sell for in as little as 3 minutes with a no-obligation cash offer.
Estimated market value
$459,400
- Virginia
- Henrico County
- East Highland Park
- 23223
- 3113 Glenwood Ridge Dr
Nearby cities
Nearby zip codes
Other East Highland Park Topics
- Apartments for Rent in 23223
- Houses for Sale in 23223
- Houses for Rent in 23223
- 23223 Real Estate
- East Highland Park Condos
- Houses for Sale in East Highland Park
- Newest Listings in East Highland Park
- East Highland Park Home Values
- East Highland Park Real Estate Agents
- East Highland Park Refinance
- East Highland Park Mortgage Rates
