Skip main navigation
Sold for $295,000
  • $295,000

    3149 Welsh Cir, Richmond, VA 23223

    4beds
    1,712sqft
    Single Family Residence
    Built in 2006
    9,496 Square Feet Lot
    $335,700 Zestimate®
    $172/sqft
    $2,420 Estimated rent

    Home value

    $335,700

    $319,000 - $352,000

    $2,420/mo

    Zestimate® history
    Loading
    Loading...

    Owner options

    List your home for rent

    $2,420/mo

    Rent Zestimate®

    Find your next renter with Zillow Rental Manager. Plus, with online applications, you can quickly screen prospective tenants – for free.

    Learn more

    $2,420/mo

    Rent Zestimate®

    Refinance and save

    $1,885/mo

    Est. payment

    Refinancing to a lower rate could help reduce your monthly payments and save thousands over the life of the loan.

    See today's rates

    $1,885/mo

    Est. payment

    Explore your selling options

    Work with a Zillow partner agent

    Leverage their expertise and Zillow's premium Showcase listings to get your home seen by more buyers.

    Get started

    List with your own agent

    Get your home in front of millions of buyers by listing it on Zillow.

    Learn how to do it

    Sell it yourself

    Take full control of how buyers see your home on Zillow by listing For Sale by Owner (FSBO).

    List your home

    What's special

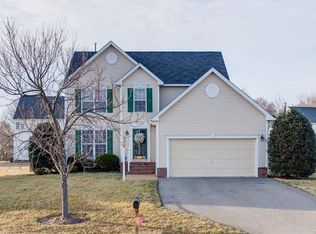
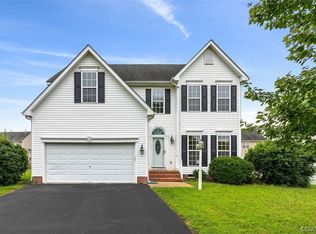
    It's Never Too Late To Own Real Estate!! Welcome to Glenwood Lakes, a beautiful neighborhood located in Eastern Henrico County. Just minutes away from I-64 or I-295 and 10 minutes from downtown Richmond! Convenient to the State-of-the Art Fairfield Public Library, shopping, dining, and Richmond International Airport. You will love the open feel of the first level with a Front to Rear Great Room with it's gas log Fireplace, the Formal Dining Room, Powder Room, and large Eat-In Kitchen leading out onto the Rear Deck. The second level accommodates 4 Bedrooms and 2 Full Bathrooms. The Primary Bedroom is 12' x 15' overlooking the Rear Yard and having a Walk-In Closet and it's own Primary Bathroom. There are 3 more Bedrooms and another Full Bath. The Pull-Down Attic Stair leads to additional storage. The exterior has low-maintenance vinyl siding and the Rear Deck has Composite Decking and overlooking an open Rear Yard. Mark this one as a definite one to see in your New Home Venture... Seller will not accept FHA, VA, USDA financing. May consider FHA 203-K financing. No Grant Funds.

    Zillow last checked:

    Listing updated:

    Listed by:

    David Liggan 804-441-4005,

    EXP Realty LLC

    Bought with:

    Erin Olson, 0225237145

    Joyner Fine Properties

    Source: CVRMLS,MLS#: 2409056MLS LogoOriginating MLS: Central Virginia Regional MLS

    Facts & features

    Interior

    Bedrooms & bathrooms
    • Bedrooms: 4
    • Bathrooms: 3
    • Full bathrooms: 2
    • 1/2 bathrooms: 1
    Primary bedroom
    • Description: Carpet, Walk-In Closet
    • Level: Second
    • Dimensions: 12.0 x 15.0
    Bedroom 3
    • Description: Carpet
    • Level: Second
    • Dimensions: 11.0 x 10.0
    Additional room
    • Description: Carpet
    • Level: Second
    • Dimensions: 11.0 x 9.0
    Additional room
    • Description: Carpet
    • Level: Second
    • Dimensions: 11.0 x 9.0
    Dining room
    • Description: Carpet
    • Level: First
    • Dimensions: 10.0 x 12.0
    Other
    • Description: Tub
    • Level: Second
    Great room
    • Description: Carpet with Gas Fireplace
    • Level: First
    • Dimensions: 27.0 x 12.0
    Half bath
    • Level: First
    Kitchen
    • Description: Eat-In Kitchen, Range, Microwave, Dish Washer
    • Level: First
    • Dimensions: 11.0 x 16.0
    Heating
    • Forced Air, Natural Gas
    Cooling
    • Central Air
    Appliances
    • Included: Dishwasher, Electric Cooking, Disposal, Gas Water Heater, Microwave, Oven
    • Laundry: Washer Hookup, Dryer Hookup
    Features
    • Separate/Formal Dining Room, Double Vanity, Eat-in Kitchen, Fireplace, Laminate Counters, Bath in Primary Bedroom, Walk-In Closet(s)
    • Flooring: Carpet, Vinyl
    • Basement: Crawl Space
    • Attic: Pull Down Stairs
    • Number of fireplaces: 1
    • Fireplace features: Gas
    Interior area
    • Total interior livable area: 1,712 sqft
    • Finished area above ground: 1,712

    Property

    Parking
    • Parking features: Driveway, No Garage, Off Street, Paved, Shared Driveway
    • Has uncovered spaces: Yes
    Features
    • Levels: Two
    • Stories: 2
    • Patio & porch: Deck
    • Exterior features: Deck, Paved Driveway
    • Pool features: None
    • Fencing: None
    Lot
    • Size: 9,496 Square Feet
    Details
    • Parcel number: 8067285381
    • Zoning description: R3AC
    • Special conditions: Corporate Listing

    Construction

    Type & style
    • Home type: SingleFamily
    • Architectural style: Colonial,Two Story
    • Property subtype: Single Family Residence
    Materials
    • Drywall, Frame, Vinyl Siding
    • Roof: Composition
    Condition
    • Resale
    • New construction: No
    • Year built: 2006

    Utilities & green energy

    • Sewer: Public Sewer
    • Water: Public

    Community & HOA

    Community
    • Features: Common Grounds/Area
    • Security: Smoke Detector(s)
    • Subdivision: Glenwood Lakes
    HOA
    • Has HOA: Yes
    • Services included: Common Areas
    • HOA fee: $121 annually
    Location
    • Region: Richmond

    Financial & listing details

    • Price per square foot: $172/sqft
    • Tax assessed value: $279,700
    • Annual tax amount: $2,377
    • Date on market: 7/27/2025
    • Ownership: Corporate
    • Ownership type: Corporation

    Price history

    DateEventPrice
    7/11/2024Sold$295,000-4.8%$172/sqft
    Source: CVRMLS #2409056 Report a problem
    6/11/2024Pending sale$309,900$181/sqft
    Source: CVRMLS #2409056 Report a problem
    5/16/2024Listed for sale$309,900$181/sqft
    Source: CVRMLS #2409056 Report a problem
    5/1/2024Pending sale$309,900$181/sqft
    Source: CVRMLS #2409056 Report a problem
    4/13/2024Listed for sale$309,900+9.4%$181/sqft
    Source: CVRMLS #2409056 Report a problem
    2/14/2024Sold$283,188+29.8%$165/sqft
    Source: Public Record Report a problem
    10/31/2006Sold$218,190$127/sqft
    Source: Public Record Report a problem

    Public tax history

    YearProperty taxesTax assessment
    2025$2,436 +2.5%$293,500 +4.9%
    2024$2,377 $279,700
    2023$2,377 +21.3%$279,700 +21.3%
    2022$1,959 +3.4%$230,500 +5.8%
    2021$1,895 +18%$217,800 +16.9%
    2020$1,606 +5.3%$186,300 +0.9%
    2019$1,525 $184,600 +5.3%
    2018$1,525 +132.6%$175,300 +16.3%
    2017$656 -47%$150,700 +6%
    2016$1,237 $142,200
    2015$1,237 $142,200
    2014$1,237 $142,200
    2013-- $142,200 -4.6%
    2012-- $149,000 -6.4%
    2011-- $159,200
    2010-- $159,200 -13.8%
    2009-- $184,600
    2008-- --
    2006-- --
    Find assessor info on the county website

    Neighborhood: 23223

    Nearby schools

    GreatSchools rating
    Schools provided by the listing agent
    • Elementary: Ratcliffe
    • Middle: Douglas Wilder
    • High: Henrico

    Source: CVRMLS. This data may not be complete. We recommend contacting the local school district to confirm school assignments for this home.

    Get a cash offer in 3 minutes
    Find out how much your home could sell for in as little as 3 minutes with a no-obligation cash offer.
    Estimated market value
    $335,700
    Get a cash offer in 3 minutes
    Find out how much your home could sell for in as little as 3 minutes with a no-obligation cash offer.
    Estimated market value
    $335,700