Imagine the possibilities! Sometimes the vision is hard to wrap your head around so we have added virtual staging! Take a look at the Living Room, Primary Bedroom and Bath. Once again, Welcome to 3113 Marlin Court, a beautifully designed new construction home located on a quiet cul-de-sac with stunning mountain views and generous lot size. This thoughtfully crafted home features an open-concept layout with abundant natural light, soaring ceilings, and wide plank flooring throughout the main living areas. The kitchen serves as the heart of the home with hard surface countertops, stainless steel appliances and a large center island, perfect for entertaining or everyday living. The spacious living and dining areas offer seamless flow and comfort. The primary suite provides a private retreat featuring a walk-in shower, dual vanities, and modern finishes. Additional bedrooms offer flexibility for family, guests, or home office needs. The functional floor plan provides excellent separation of space while maintaining an open and connected feel. Exterior features include attractive stone accents, covered entry, attached garage, and a large backyard with endless possibilities for outdoor living, landscaping, or recreation. Located in a desirable neighborhood with convenient access to schools, parks, and amenities, this home offers quality construction, modern finishes, and move-in ready convenience. Schedule your private showing today.
Sold for $570,000
$570,000
3113 Marlin Ct, Grand Junction, CO 81504
4beds
3baths
2,138sqft
Single Family Residence
Built in 2026
8,276 Square Feet Lot
$567,800 Zestimate®
$267/sqft
$2,932 Estimated rent
Home value
$567,800
$539,000 - $596,000
$2,932/mo
Zestimate® history
Owner options
List your home for rent
$2,932/mo
Rent Zestimate®
Find your next renter with Zillow Rental Manager. Plus, with online applications, you can quickly screen prospective tenants – for free.
$2,932/mo
Rent Zestimate®
Refinance and save
$3,729/mo
Est. payment
Refinancing to a lower rate could help reduce your monthly payments and save thousands over the life of the loan.
$3,729/mo
Est. payment
Explore your selling options
Work with a Zillow partner agent
Leverage their expertise and Zillow's premium Showcase listings to get your home seen by more buyers.
Get startedList with your own agent
Get your home in front of millions of buyers by listing it on Zillow.
Learn how to do itSell it yourself
Take full control of how buyers see your home on Zillow by listing For Sale by Owner (FSBO).
List your homeWhat's special
Modern finishesStunning mountain viewsGenerous lot sizeAttractive stone accentsAttached garageStainless steel appliancesHard surface countertops
Zillow last checked:
Listing updated:
Listed by:
SHANON SECREST 970-314-3356,
NEXTHOME VIRTUAL
Bought with:
JEFF CRANDELL
HOMESTEAD REALTY, LLC
Source: GJARA,MLS#: 20260775
Facts & features
Interior
Bedrooms & bathrooms
- Bedrooms: 4
- Bathrooms: 3
Rooms
- Room types: Den
Primary bedroom
- Level: Main
- Dimensions: 15 x 11'11"
Bedroom 2
- Level: Upper
- Dimensions: 10'10"x12'8"
Bedroom 3
- Level: Upper
- Dimensions: 13'3"x14'2"
Bedroom 4
- Level: Upper
- Dimensions: 11'4"x15'3"
Dining room
- Level: Main
- Dimensions: 10'5"x10'10"
Family room
- Dimensions: 0
Kitchen
- Level: Main
- Dimensions: 12'5"x10'5"
Laundry
- Level: Main
- Dimensions: 6'3"x10'5"
Living room
- Level: Main
- Dimensions: 15'10"x12'5"
Other
- Level: Main
- Dimensions: 10'x8'4"
Heating
- Forced Air
Cooling
- Central Air
Appliances
- Included: Dishwasher, Disposal, Gas Oven, Gas Range, Microwave, Refrigerator
- Laundry: Laundry Room, Washer Hookup, Dryer Hookup
Features
- Ceiling Fan(s), Separate/Formal Dining Room, Main Level Primary, Pantry, Vaulted Ceiling(s), Walk-In Closet(s)
- Flooring: Carpet, Laminate
- Has fireplace: No
- Fireplace features: None
Interior area
- Total structure area: 2,138
- Total interior livable area: 2,138 sqft
Property
Parking
- Total spaces: 2
- Parking features: Attached, Garage, Garage Door Opener, RV Access/Parking
- Attached garage spaces: 2
Accessibility
- Accessibility features: None
Features
- Levels: Two
- Stories: 2
- Patio & porch: Covered, Patio
- Fencing: Privacy
Lot
- Size: 8,276 Square Feet
- Features: Corner Lot, Cul-De-Sac, None
Details
- Parcel number: 294310223022
- Zoning description: RSF
Construction
Type & style
- Home type: SingleFamily
- Architectural style: Two Story
- Property subtype: Single Family Residence
Materials
- Stone, Stucco, Wood Siding, Wood Frame
- Foundation: Slab
- Roof: Asphalt,Composition
Condition
- Year built: 2026
Utilities & green energy
- Sewer: Connected
- Water: Public
Community & HOA
Community
- Security: Radon Mitigation System
- Subdivision: Estates at Gardner Orchards
HOA
- Has HOA: Yes
- Services included: Common Area Maintenance, Legal/Accounting, Sprinkler
- HOA fee: $350 annually
Location
- Region: Grand Junction
- Elevation: 4580
Financial & listing details
- Price per square foot: $267/sqft
- Tax assessed value: $497,900
- Annual tax amount: $1,710
- Date on market: 2/20/2026
- Road surface type: Paved
Price history
| Date | Event | Price |
|---|---|---|
| 7/22/2026 | Sold | $570,000-4.8%$267/sqft |
Source: GJARA #20260775 Report a problem | ||
| 6/11/2026 | Pending sale | $598,500$280/sqft |
Source: GJARA #20260775 Report a problem | ||
| 5/22/2026 | Price change | $598,500-1.9%$280/sqft |
Source: GJARA #20260775 Report a problem | ||
| 3/24/2026 | Price change | $610,000-1.3%$285/sqft |
Source: GJARA #20260775 Report a problem | ||
| 2/20/2026 | Listed for sale | $618,000+483%$289/sqft |
Source: GJARA #20260775 Report a problem | ||
| 5/2/2025 | Sold | $106,000$50/sqft |
Source: Public Record Report a problem | ||
Public tax history
| Year | Property taxes | Tax assessment |
|---|---|---|
| 2026 | $1,710 +193% | $33,860 +48.9% |
| 2025 | $584 +8.7% | $22,740 +241.4% |
| 2024 | $537 +529.2% | $6,660 +2.9% |
| 2023 | $85 | $6,470 |
Find assessor info on the county website
Neighborhood: 81504
Nearby homes
- $--0.41 acres590 & 592 Fledgefield Dr, Grand Junction, CO 81504Off Market

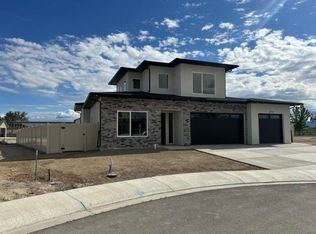
- $610,0004 bd3 ba2.1k sqft3115 Marlin Ct, Grand Junction, CO 81504Sold
- $469,9474 bd2 ba1.7k sqft3112 Marlin Ct, Grand Junction, CO 81504Sold

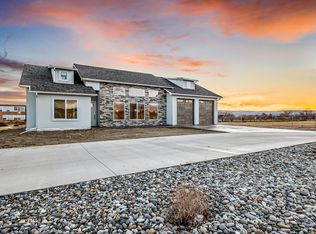
- $590,0004 bd3 ba2.1k sqft577 Fledgefield Dr, Grand Junction, CO 81504Sold
- $560,0004 bd3 ba1.9k sqft3114 Marlin Ct, Grand Junction, CO 81504Sold
- $549,9993 bd2 ba1.9k sqft3117 Marlin Ct, Grand Junction, CO 81504Sold
- $565,0003 bd2 ba1.9k sqft582 Fledgefield Dr, Grand Junction, CO 81504Sold
- $580,0004 bd2 ba1.7k sqft3118 Marlin Ct, Grand Junction, CO 81504Sold
Nearby schools
GreatSchools rating
- 4/10Fruitvale Elementary SchoolGrades: PK-5Distance: 1.3 mi
- 2/10Grand Mesa Middle SchoolGrades: 6-8Distance: 0.2 mi
- 3/10Central High SchoolGrades: 9-12Distance: 0.1 mi
Schools provided by the listing agent
- Elementary: Fruitvale
- Middle: Grand Mesa
- High: Central
Source: GJARA. This data may not be complete. We recommend contacting the local school district to confirm school assignments for this home.
Sell for more on Zillow
Get a Zillow Showcase℠ listing at no additional cost and you could sell for .
$567,800
2% more
+$11,356
With Zillow Showcase(estimated)
$579,156
Sell for more on Zillow
Get a Zillow Showcase℠ listing at no additional cost and you could sell for .
$567,800
2% more
+$11,356
With Zillow Showcase(estimated)
$579,156
- Colorado
- Mesa County
- Grand Junction
- 81504
- 3113 Marlin Ct
