Skip main navigation
Sold for $565,000
  • $565,000

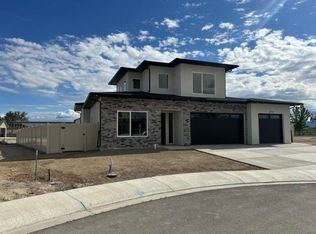
    582 Fledgefield Drive, Grand Junction, CO 81504

    3beds
    1,998sqft
    Single Family Residence
    Built in 2026
    0.26 Acres Lot
    $563,000 Zestimate®
    $283/sqft
    $2,777 Estimated rent

    Home value

    $563,000

    $529,000 - $597,000

    $2,777/mo

    Zestimate® history
    Loading
    Loading...

    Owner options

    List your home for rent

    $2,777/mo

    Rent Zestimate®

    Find your next renter with Zillow Rental Manager. Plus, with online applications, you can quickly screen prospective tenants – for free.

    Learn more

    $2,777/mo

    Rent Zestimate®

    Refinance and save

    $3,259/mo

    Est. payment

    Refinancing to a lower rate could help reduce your monthly payments and save thousands over the life of the loan.

    See today's rates

    $3,259/mo

    Est. payment

    Explore your selling options

    Work with a Zillow partner agent

    Leverage their expertise and Zillow's premium Showcase listings to get your home seen by more buyers.

    Get started

    List with your own agent

    Get your home in front of millions of buyers by listing it on Zillow.

    Learn how to do it

    Sell it yourself

    Take full control of how buyers see your home on Zillow by listing For Sale by Owner (FSBO).

    List your home

    What's special

    Rv parkingSolid wood doorsBright and spacious home
    Stunning new construction with thoughtful upgrades throughout! This beautifully designed home features 3 bedrooms, 2 bath, 3 car garage, RV parking, open concept living area shared with kitchen, an expanded 21´X 21'back patio - perfect for entertaining, and relaxing with gorgeous views of Mt. Garfield and the Grand Mesa. This bright and spacious home was carefully built with impressive 10 foot ceilings, and a warm wood finish paired with a black accent for the perfect modern living! Additional upgrades include solid wood doors and 3-foot-wide interior doors that enhance the open high-end feel. - 1.25 inch thick wood shelving for sturdiness. - Kitchen showcasing a significantly enlarged island measuring a 4´10 -1/2¨X 7'5-1/2¨ (org. 3´2¨x 6'10¨-1/2¨). - 4-foot-wide wrap-around sidewalks for added convenience and accessibility. - Reinforced concrete with rebar for added durability. - Flooring is pet friendly and water resistant. Every detail has been carefully considered to elevate both modern style living and functionality, making this a home truly stand out from the original floor plan.

    Zillow last checked:

    Listing updated:

    Listed by:

    Annabel Castaneda 970-712-7915,

    Keller Williams Integrity Real Estate LLC

    Bought with:

    Other MLS Non-REcolorado

    NON MLS PARTICIPANT

    Source: REcolorado as distributed by MLS GRID,MLS#: 7552898MLS Logo

    Facts & features

    Interior

    Bedrooms & bathrooms
    • Bedrooms: 3
    • Bathrooms: 2
    • Full bathrooms: 2
    • Main level bathrooms: 2
    • Main level bedrooms: 3
    Bedroom
    • Description: 10'ft Ceiling
    • Features: Primary Suite
    • Level: Main
    • Area: 224 Square Feet
    • Dimensions: 16 x 14
    Bedroom
    • Description: 10´ft Ceiling
    • Features: Primary Suite
    • Level: Main
    • Area: 139.2 Square Feet
    • Dimensions: 11.6 x 12
    Bedroom
    • Description: 10´ft Ceiling
    • Level: Main
    • Area: 132 Square Feet
    • Dimensions: 12 x 11
    Bathroom
    • Level: Main
    Bathroom
    • Level: Main
    Dining room
    • Level: Main
    • Area: 166.8 Square Feet
    • Dimensions: 12 x 13.9
    Living room
    • Description: 10' Ceiling
    • Level: Main
    • Area: 334.4 Square Feet
    • Dimensions: 17.6 x 19
    Heating
    • Natural Gas
    Cooling
    • Central Air
    Appliances
    • Included: Convection Oven, Cooktop, Dishwasher, Disposal, Freezer, Microwave, Oven, Range, Refrigerator
    Features
    • Ceiling Fan(s), Granite Counters, Kitchen Island
    • Flooring: Vinyl
    • Has basement: No
    Interior area
    • Total structure area: 1,998
    • Total interior livable area: 1,998 sqft
    • Finished area above ground: 1,998

    Property

    Parking
    • Total spaces: 3
    • Parking features: Concrete, Insulated Garage
    • Attached garage spaces: 3
    Features
    • Levels: One
    • Stories: 1
    • Patio & porch: Covered, Patio
    • Exterior features: Private Yard
    • Fencing: Partial
    • Has view: Yes
    • View description: Mountain(s)
    Lot
    • Size: 0.26 Acres
    Details
    • Parcel number: 294310223023
    • Special conditions: Standard

    Construction

    Type & style
    • Home type: SingleFamily
    • Property subtype: Single Family Residence
    Materials
    • Frame, Stucco
    • Foundation: Slab
    • Roof: Composition
    Condition
    • New Construction
    • New construction: Yes
    • Year built: 2026

    Utilities & green energy

    • Sewer: Public Sewer
    • Water: Public
    • Utilities for property: Electricity Connected
    Green energy
    • Energy efficient items: HVAC, Thermostat

    Community & HOA

    Community
    • Subdivision: Estates At Gardner Orchards
    HOA
    • Has HOA: Yes
    • HOA fee: $21 monthly
    • HOA name: Estates at Gardner
    • HOA phone: 402-910-5322
    Location
    • Region: Grand Junction

    Financial & listing details

    • Price per square foot: $283/sqft
    • Tax assessed value: $84,240
    • Annual tax amount: $584
    • Date on market: 2/3/2026
    • Listing terms: Cash,Conventional,FHA
    • Exclusions: Any Personal Property.
    • Ownership: Individual
    • Electric utility on property: Yes
    • Road surface type: Paved

    Price history

    DateEventPrice
    4/24/2026Sold$565,000-5.7%$283/sqft
    Source: REcolorado as distributed by MLS GRID #7552898 Report a problem
    3/18/2026Pending sale$599,400$300/sqft
    Source: REcolorado as distributed by MLS GRID #7552898 Report a problem
    3/5/2026Price change$599,400-3.3%$300/sqft
    Source: REcolorado as distributed by MLS GRID #7552898 Report a problem
    2/3/2026Listed for sale$620,000$310/sqft
    Source: REcolorado as distributed by MLS GRID #7552898 Report a problem

    Public tax history

    YearProperty taxesTax assessment
    2025$584 +8.7%$22,740 +241.4%
    2024$537 +529.2%$6,660 +2.9%
    2023$85 $6,470
    Find assessor info on the county website

    Neighborhood: 81504

    Nearby schools

    GreatSchools rating
    Schools provided by the listing agent
    • Elementary: Fruitvale
    • Middle: Grand Mesa
    • High: Central
    • District: Mesa County Valley 51

    Source: REcolorado as distributed by MLS GRID. This data may not be complete. We recommend contacting the local school district to confirm school assignments for this home.

    Get pre-qualified for a loan
    At Zillow Home Loans, we can pre-qualify you in as little as 5 minutes with no impact to your credit score.

    An equal housing lender. NMLS #10287.

    Sell for more on Zillow
    Get a Zillow Showcase℠ listing at no additional cost and you could sell for .
    $563,000
    2% more
    +$11,260
    With Zillow Showcase(estimated)
    $574,260