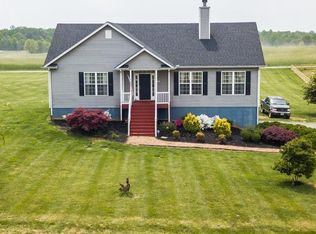
This METICULOUSLY MAINTAINED and BEAUTIFULLY RENOVATED 3-BED, 2-BATH, 2,606-FIN SQ FT home features a heated/cooled ATTACHED 2-CAR GARAGE, a 32'X32' 1024-SQ FT DETACHED EQUIPMENT GARAGE, a luxurious FIRST FLOOR PRIMARY SUITE, and endless systems improvements such as NEW HIGH END HEAT PUMP (2023, $17,600), WELL PUMP, PRESSURE TANK, HOT WATER HEATER as well as cosmetic upgrades such as NEW LVP FLOORING, TREX FRONT/BACK DECKING, LIGHT FIXTURES, and more! Entertain friends on one of the many COVERED BACK PATIOS with cozy views of the WOOD-BURNING OUTDOOR STONE FIREPLACE! Prepare meals in the beautifully RENOVATED WHITE KITCHEN, featuring GRANITE countertops and a GLASS TILE BACKSPLASH! Utilize the DETACHED EQUIPMENT GARAGE as a WORKSHOP, AUTO SHOP, or UNLIMITED STORAGE SPACE! Convert the FINISHED BASEMENT into a studio apartment by turning the WET BAR into a kitchenette, finishing out the FULL BATH ROUGH-IN, and utilizing the oversized REC ROOM as a bedroom/living room! Conveniently located just 15-min from Zion Crossroads, 30-min from 5th St Station/Pantops, & 30-min from Lake Anna! Open House Sunday 02/18 12-2PM!
Closed
$496,900
3113 S Spotswood Trl, Gordonsville, VA 22942
3beds
2,606sqft
Single Family Residence
Built in 2004
1.94 Acres Lot
$518,400 Zestimate®
$191/sqft
$2,681 Estimated rent
Home value
$518,400
$492,000 - $544,000
$2,681/mo
Zestimate® history
Owner options
List your home for rent
$2,681/mo
Rent Zestimate®
Find your next renter with Zillow Rental Manager. Plus, with online applications, you can quickly screen prospective tenants – for free.
$2,681/mo
Rent Zestimate®
Refinance and save
$2,978/mo
Est. payment
Refinancing to a lower rate could help reduce your monthly payments and save thousands over the life of the loan.
$2,978/mo
Est. payment
Explore your selling options
Work with a Zillow partner agent
Leverage their expertise and Zillow's premium Showcase listings to get your home seen by more buyers.
Get startedList with your own agent
Get your home in front of millions of buyers by listing it on Zillow.
Learn how to do itSell it yourself
Take full control of how buyers see your home on Zillow by listing For Sale by Owner (FSBO).
List your homeWhat's special
Oversized rec roomWet barUnlimited storage spacePressure tankLight fixturesGranite countertopsAuto shop
Zillow last checked:
Listing updated:
Listed by:
SASHA TRIPP 434-260-1435,
STORY HOUSE REAL ESTATE
Bought with:
ASHLEY PALMER, 0225232104
TOWN REALTY
Source: CAAR,MLS#: 649510 Originating MLS: Charlottesville Area Association of Realtors
Originating MLS: Charlottesville Area Association of RealtorsFacts & features
Interior
Bedrooms & bathrooms
- Bedrooms: 3
- Bathrooms: 2
- Full bathrooms: 2
- Main level bathrooms: 2
- Main level bedrooms: 3
Rooms
- Room types: Bathroom, Billiard Room, Breakfast Room/Nook, Bonus Room, Bedroom, Den, Dining Room, Eat-in Kitchen, Family Room, Full Bath, Foyer, Kitchen, Laundry, Living Room, Primary Bathroom, Primary Bedroom, Media Room, Mud Room, Office, Recreation, Study
Primary bedroom
- Level: First
Bedroom
- Level: First
Primary bathroom
- Level: First
Bathroom
- Level: First
Bonus room
- Level: Basement
Dining room
- Level: First
Kitchen
- Level: First
Living room
- Level: First
Recreation
- Level: Basement
Utility room
- Level: Basement
Heating
- Central, Heat Pump, Wall Furnace
Cooling
- Central Air, Ductless, Heat Pump, Wall Unit(s)
Appliances
- Included: Dishwasher, Electric Range, Other, Refrigerator, See Remarks, Dryer, Washer
Features
- Wet Bar, Double Vanity, Primary Downstairs, Remodeled, Walk-In Closet(s), Breakfast Area, Entrance Foyer, Eat-in Kitchen, Home Office, Mud Room, Programmable Thermostat, Recessed Lighting, Utility Room
- Flooring: Carpet, Ceramic Tile, Luxury Vinyl Plank
- Basement: Exterior Entry,Finished,Heated,Interior Entry,Walk-Out Access
- Number of fireplaces: 2
- Fireplace features: Two, Wood Burning
Interior area
- Total structure area: 4,180
- Total interior livable area: 2,606 sqft
- Finished area above ground: 1,578
- Finished area below ground: 1,028
Property
Parking
- Total spaces: 4
- Parking features: Asphalt, Attached, Basement, Detached, Electricity, Garage, Garage Door Opener, Heated Garage, Oversized, Garage Faces Rear, RV Access/Parking, Garage Faces Side
- Attached garage spaces: 4
Features
- Levels: One
- Stories: 1
- Patio & porch: Covered, Deck, Front Porch, Patio, Porch
- Exterior features: Fully Fenced
- Pool features: None
- Fencing: Metal,Wood,Fenced,Full
- Has view: Yes
- View description: Garden, Rural
Lot
- Size: 1.94 Acres
- Features: Farm, Garden, Landscaped, Level, Open Lot, Private
Details
- Additional structures: Other, Workshop, Barn(s), Shed(s), Utility Building(s)
- Parcel number: 11 29B2
- Zoning description: A-2 Agricultural General
- Horse amenities: Barn
Construction
Type & style
- Home type: SingleFamily
- Architectural style: Craftsman
- Property subtype: Single Family Residence
Materials
- Stick Built, Vinyl Siding
- Foundation: Block
- Roof: Composition,Metal,Shingle
Condition
- Updated/Remodeled
- New construction: No
- Year built: 2004
Utilities & green energy
- Sewer: Septic Tank
- Water: Private, Well
- Utilities for property: Fiber Optic Available
Community & HOA
Community
- Security: Security System, Other, Smoke Detector(s), Surveillance System
- Subdivision: NONE
HOA
- Has HOA: No
Location
- Region: Gordonsville
Financial & listing details
- Price per square foot: $191/sqft
- Tax assessed value: $379,700
- Annual tax amount: $1,279
- Date on market: 2/12/2024
- Cumulative days on market: 4 days
- Exclusions: Equipment garage equipment, aluminum driveway gate
Price history
| Date | Event | Price |
|---|---|---|
| 3/30/2024 | Sold | $496,900+4.6%$191/sqft |
Source:  CAAR #649510 Report a problem CAAR #649510 Report a problem | ||
| 2/20/2024 | Pending sale | $475,000$182/sqft |
Source: CAAR #649510 Report a problem | ||
| 2/15/2024 | Listed for sale | $475,000$182/sqft |
Source: CAAR #649510 Report a problem | ||
Public tax history
| Year | Property taxes | Tax assessment |
|---|---|---|
| 2024 | $2,734 +5.2% | $379,700 +5.2% |
| 2023 | $2,599 +12.1% | $361,000 +12.1% |
| 2022 | $2,318 +12.1% | $321,900 +12.1% |
| 2021 | $2,067 | $287,100 +22.4% |
| 2020 | -- | $234,500 +7.8% |
| 2018 | $1,458 +3.1% | $217,600 +7.5% |
| 2017 | $1,414 | $202,500 +3.1% |
| 2016 | $1,414 +1.9% | $196,400 +1.9% |
| 2015 | $1,387 +8.4% | $192,700 +4.6% |
| 2013 | $1,280 +2.1% | $184,200 +1.3% |
| 2012 | $1,254 | $181,900 -5.2% |
| 2011 | $1,254 -5.3% | $191,800 -5.2% |
| 2010 | $1,324 | $202,300 |
Find assessor info on the county website
Neighborhood: 22942
Nearby homes
- $419,6003 bd2 ba1.5k sqft3165 S Spotswood Trl, Gordonsville, VA 22942Off Market
- $497,5003 bd3 ba2.5k sqft3109 S Spotswood Trl, Gordonsville, VA 22942Off Market
- $387,8003 bd2 ba1.5k sqft3103 S Spotswood Trl, Gordonsville, VA 22942Off Market
- $510,30011.81 acresSpotswood Trl, Louisa, VA 23093Off Market
- $433,8003 bd2 ba1.5k sqft3111 S Spotswood Trl, Gordonsville, VA 22942Off Market
- $450,1003 bd2 ba1.4k sqft3219 S Spotswood Trl, Gordonsville, VA 22942Off Market
- $430,0003 bd2 ba1.4k sqft3219 Spotswood Trl, Louisa, VA 23093Sold
- $--11.82 acresLot 8 Birkheads, Gordonsville, VA 22942Off Market
Nearby schools
GreatSchools rating
- 9/10Trevilians Elementary SchoolGrades: PK-5Distance: 1.1 mi
- 7/10Louisa County Middle SchoolGrades: 6-8Distance: 11.2 mi
- 6/10Louisa County High SchoolGrades: 9-12Distance: 11.5 mi
Schools provided by the listing agent
- Elementary: Trevilians
- Middle: Louisa
- High: Louisa
Source: CAAR. This data may not be complete. We recommend contacting the local school district to confirm school assignments for this home.
Get a cash offer in 3 minutes
Find out how much your home could sell for in as little as 3 minutes with a no-obligation cash offer.
Estimated market value
$518,400
Get a cash offer in 3 minutes
Find out how much your home could sell for in as little as 3 minutes with a no-obligation cash offer.
Estimated market value
$518,400
- Virginia
- Louisa County
- Gordonsville
- 22942
- 3113 S Spotswood Trl
