Well-maintained ranch on 2 acres offering one-level living, a welcoming covered front porch, attractive mature landscaping, and a 40' wide x 80' long x 12’ high workshop. This 3 bed, 2 full bath home with fiber internet, an open floor plan featuring Kitchen, Eat-in Dining Area and Living Room spaces and a large screened in porch are privately situated on 2 partially wooded acres. The Primary Suite features a large walk-in closet and an ensuite bathroom with new sliding glass door shower and double vanity sink. Two additional bedrooms (both with large closets), laundry closet and a full bath with shower/tub combo complete the main level. Gorgeous landscaping and privacy abound in the expansive level yard with an attached 2-car garage and many storage sheds. Located just 10 minutes from the quaint Town of Gordonsville and 10 minutes to downtown Louisa.
Pending
$425,000
3219 Spotswood Trl, Louisa, VA 23093
3beds
1,484sqft
:
Get pre-qualified$2,602/mo
Single Family Residence
Built in 2009
2 Acres Lot
$426,900 Zestimate®
$286/sqft
$-- HOA
What's special
- 50 days |
- 52 |
- 1 |
Zillow last checked:
Listing updated:
Listed by:
ERIN SAMUELS 434-529-7299,
NEST REALTY GROUP 434-566-0121
Source: CAAR,MLS#: 678404 Originating MLS: Charlottesville Area Association of Realtors
Originating MLS: Charlottesville Area Association of RealtorsFacts & features
Interior
Bedrooms & bathrooms
- Bedrooms: 3
- Bathrooms: 2
- Full bathrooms: 2
- Main level bathrooms: 2
- Main level bedrooms: 3
Rooms
- Room types: Bathroom, Bedroom, Dining Room, Full Bath, Kitchen, Living Room
Primary bedroom
- Level: First
Bedroom
- Level: First
Primary bathroom
- Level: First
Bathroom
- Level: First
Dining room
- Level: First
Kitchen
- Level: First
Living room
- Level: First
Heating
- Central, Heat Pump
Cooling
- Central Air, Heat Pump
Appliances
- Included: Dishwasher, Electric Cooktop, Microwave, Refrigerator, Dryer, Washer
Features
- Primary Downstairs, Walk-In Closet(s), Breakfast Bar
- Flooring: Carpet, Linoleum, Luxury Vinyl Plank
- Windows: Double Pane Windows, Insulated Windows, Screens
- Has basement: No
Interior area
- Total structure area: 1,968
- Total interior livable area: 1,484 sqft
- Finished area above ground: 1,484
- Finished area below ground: 0
Property
Parking
- Total spaces: 2
- Parking features: Attached, Electricity, Garage, Garage Door Opener, Garage Faces Side
- Attached garage spaces: 2
Features
- Levels: One
- Stories: 1
- Patio & porch: Covered, Patio, Porch, Screened
- Exterior features: Porch
Lot
- Size: 2 Acres
- Features: Garden, Landscaped, Level, Open Lot, Partially Cleared, Private, Wooded
Details
- Additional structures: Shed(s)
- Parcel number: 1130
- Zoning description: General Residential
Construction
Type & style
- Home type: SingleFamily
- Architectural style: Ranch
- Property subtype: Single Family Residence
Materials
- Stick Built, Vinyl Siding
- Foundation: Block
- Roof: Composition,Shingle
Condition
- New construction: No
- Year built: 2009
Utilities & green energy
- Sewer: Septic Tank
- Water: Private, Well
- Utilities for property: Cable Available
Community & HOA
Community
- Security: Smoke Detector(s)
- Subdivision: NONE
HOA
- Has HOA: No
Location
- Region: Louisa
Financial & listing details
- Price per square foot: $286/sqft
- Annual tax amount: $3,334
- Date on market: 6/12/2026
- Cumulative days on market: 51 days
- Exclusions: Various bird baths and most yard ornaments
Estimated market value
$426,900
$406,000 - $448,000
$2,290/mo
Price history
| Date | Event | Price |
|---|---|---|
| 6/14/2026 | Pending sale | $425,000$286/sqft |
Source:  CAAR #678404 Report a problem CAAR #678404 Report a problem | ||
| 6/13/2026 | Listed for sale | $425,000$286/sqft |
Source: CAAR #678404 Report a problem | ||
Public tax history
Tax history is unavailable.
Monthly payment
Est. payment
Payment breakdown
Explore the cost of this home by adjusting the details. Changes won't be saved.Climate risks
Neighborhood: 23093
Nearby schools
GreatSchools rating
- 9/10Trevilians Elementary SchoolGrades: PK-5Distance: 1.2 mi
- 7/10Louisa County Middle SchoolGrades: 6-8Distance: 11.3 mi
- 6/10Louisa County High SchoolGrades: 9-12Distance: 11.6 mi
Schools provided by the listing agent
- Elementary: Trevilians
- Middle: Louisa
- High: Louisa
Source: CAAR. This data may not be complete. We recommend contacting the local school district to confirm school assignments for this home.
- $441,3003 bd2 ba1.4k sqft3219 S Spotswood Trl, Gordonsville, VA 22942Off Market
- $412,9003 bd2 ba1.5k sqft3165 S Spotswood Trl, Gordonsville, VA 22942Off Market
- $496,9003 bd2 ba2.6k sqft3113 S Spotswood Trl, Gordonsville, VA 22942Sold
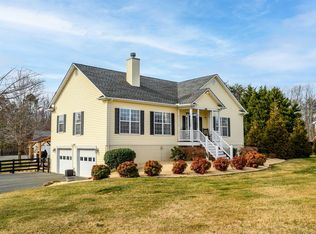
- $384,9003 bd3 ba1.3k sqft3285 S Spotswood Trl, Gordonsville, VA 22942Sold
- $469,8003 bd2 ba1.7k sqft3311 S Spotswood Trl, Gordonsville, VA 22942Off Market
- $493,1003 bd3 ba2.5k sqft3109 S Spotswood Trl, Gordonsville, VA 22942Off Market
- $383,4003 bd2 ba1.5k sqft3103 S Spotswood Trl, Gordonsville, VA 22942Off Market
- $510,30011.81 AcresSpotswood Trl, Louisa, VA 23093Off Market
A local agent can set up tours, give advice and negotiate with sellers.
A local lender can help you make sure your offer is ready when you are.
Similar homes
- $419,9993 bd2 ba1.6k sqft249 Derby Ln, Louisa, VA 23093For Sale

 MLS ID #VALA2010130, Ashley Hoffman, Lake Anna Island Realty, Inc.. Bright MLS
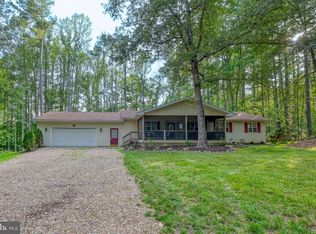
 - $429,0004 bd2 ba1.4k sqft32 Miltons Ln, Louisa, VA 23093For Sale
 MLS ID #VALA2009612, Crystal Carter, Lake Anna Island Realty, Inc.. Bright MLS
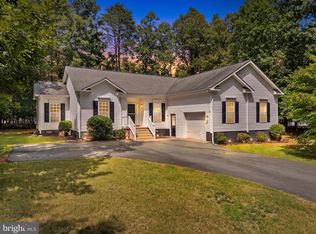
 - $365,0003 bd2 ba1.4k sqft178 Pinehurst Dr, Gordonsville, VA 22942For Sale
 MLS ID #VALA2010338, Josh Harris, Keeton & Co. Real Estate. Bright MLS
 - $349,5003 bd3 ba1.3k sqft324 East St, Gordonsville, VA 22942For Sale

 MLS ID #680101, ANGIE SHUPE, EXP REALTY LLC - STAFFORD. CAAR
 - $430,0004 bd4 ba2k sqftThe Bristow, Somerset, VA 22972For SaleMLS ID #VAOR2014830, Richard Johnson, Pearson Smith Realty, LLC. Bright MLS
- $424,9003 bd2 ba1.5k sqft88 Dogwood Draw, Mineral, VA 23117For SaleMLS ID #VALA2009810, Libby Sandridge, Berkshire Hathaway HomeServices PenFed Realty. Bright MLS
- $425,0003 bd2 ba1.3k sqft31185 Price Rd, Locust Grove, VA 22508For SaleMLS ID #VAOR2014584, Stephanie Hiner, Berkshire Hathaway HomeServices PenFed Realty. Bright MLS
- $320,0003 bd3 ba1.6k sqft1211 Mount Airy Rd, Louisa, VA 23093For SaleMLS ID #VALA2010322, Jacqueline Helleu Turner, Berkshire Hathaway HomeServices PenFed Realty. Bright MLS
- $314,9003 bd2 ba1.3k sqft64 Ferndale Dr, Louisa, VA 23093For SaleMLS ID #679083, KRISTIN FIELDS, KEETON & CO REAL ESTATE. CAAR
- $389,9003 bd2 ba1.3k sqft28266 Tatum Rd, Unionville, VA 22567For SaleMLS ID #VAOR2014800, Sender E. Najarro, Spring Hill Real Estate, LLC.. Bright MLS
- $410,0003 bd2 ba1.2k sqft12101 Greenwood Rd, Orange, VA 22960For SaleMLS ID #VAOR2013892, Heather Wells, Real Broker, LLC. Bright MLS
- $445,0003 bd2 ba1.3k sqft9402 Cedar Hollow Rd, Unionville, VA 22567For SaleMLS ID #677764, MELANIE MORRIS, OPENING DOORS REAL ESTATE. CAAR
- $439,9004 bd3 ba1.5k sqft9486 Verdiersville Rd, Rhoadesville, VA 22542For SaleMLS ID #VAOR2014408, Daniell Boggs, First Priority Realty. Bright MLS
- $375,0003 bd2 ba1.1k sqft2623 Jefferson Hwy, Louisa, VA 23093For SaleMLS ID #VALA2009558, Lindsey McClellan, Real Broker, LLC. Bright MLS
- $420,0003 bd2 ba1.9k sqft10712 Mount Sharon Rd, Orange, VA 22960For SaleMLS ID #VAOR2014760, Lauren Skinner, Redfin Corporation. Bright MLS
- $399,0003 bd2 ba1.5k sqft367 Tall Pines Dr, Mineral, VA 23117For SaleMLS ID #VALA2009992, Greg Isaac, Berkshire Hathaway HomeServices PenFed Realty. Bright MLS
- $349,0003 bd2 ba1.1k sqft6009 Noranda Dr, Mineral, VA 23117For SaleMLS ID #VASP2044410, Lori Noland, KW Realty Lakeside. Bright MLS
- $385,0003 bd2 ba1.6k sqft3165 Venable Rd, Kents Store, VA 23084For SaleMLS ID #679785, ALEX TISCORNIA, HOWARD HANNA ROY WHEELER REALTY CO.- CHARLOTTESVILLE. CAAR
- $475,0003 bd3 ba1.9k sqft209 Hall Dr, Barboursville, VA 22923For SaleMLS ID #680090, JACKIE KINGMA, NEST REALTY GROUP. CAAR
- $480,0004 bd3 ba1.6k sqft1558 Ridgeway Dr, Barboursville, VA 22923For SaleMLS ID #679823, MALLORY WEBB, NEST REALTY GROUP. CAAR
