Skip main navigation
Sold for $1,000,000
  • $1,000,000

    3113 Valley Dr, Midland, MI 48640

    4beds
    5,868sqft
    Single Family Residence
    Built in 1986
    1.85 Acres Lot
    $1,077,800 Zestimate®
    $170/sqft
    $4,535 Estimated rent

    Home value

    $1,077,800

    $992,000 - $1.17M

    $4,535/mo

    Zestimate® history
    Loading
    Loading...

    Owner options

    List your home for rent

    $4,535/mo

    Rent Zestimate®

    Find your next renter with Zillow Rental Manager. Plus, with online applications, you can quickly screen prospective tenants – for free.

    Learn more

    $4,535/mo

    Rent Zestimate®

    Refinance and save

    $6,646/mo

    Est. payment

    Refinancing to a lower rate could help reduce your monthly payments and save thousands over the life of the loan.

    See today's rates

    $6,646/mo

    Est. payment

    Explore your selling options

    Work with a Zillow partner agent

    Leverage their expertise and Zillow's premium Showcase listings to get your home seen by more buyers.

    Get started

    List with your own agent

    Get your home in front of millions of buyers by listing it on Zillow.

    Learn how to do it

    Sell it yourself

    Take full control of how buyers see your home on Zillow by listing For Sale by Owner (FSBO).

    List your home

    What's special

    Beautiful fireplaceExpansive groundsOutdoor recreationSuburban livingGrand foyerLavish dinner partyLavish amenities
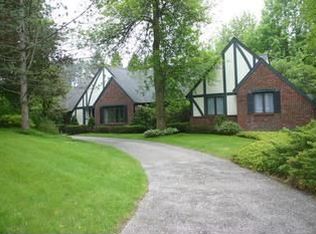
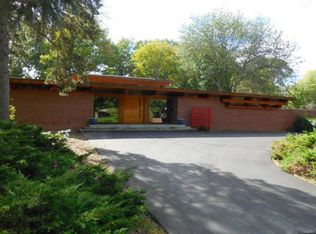
    Welcome to a residence that epitomizes luxury living in the heart of Midland. This stunning all-brick home offers unparalleled elegance, sprawling across 5900 square feet of meticulously designed living space. Nestled on a serene 1.8-acre lot, this property is a true masterpiece of architectural design and craftsmanship. Step through the grand foyer, where a winding staircase adorned with intricate wrought-iron railings welcomes you into the home. The entryway boasts luxurious marble floors that set the tone for the opulence that awaits within. The main level unfolds into expansive living areas, including a formal living room with one of the home's five fireplaces, perfect for entertaining guests in style. Adjacent to the living room is the library/den, featuring a beautiful fireplace, creating a cozy ambiance that is sure to become your favorite retreat. Four generously-sized bedrooms, each complemented by its own full bathroom, offer ample space and privacy for residents and guests alike. The master suite is a retreat unto itself, complete with a private balcony overlooking the lush landscape, offering a sanctuary for relaxation and rejuvenation. The heart of the home is undoubtedly the gourmet kitchen, equipped with top-of-the-line appliances, custom cabinetry, and granite countertops. Whether you're preparing a casual meal for the family or hosting a lavish dinner party, this kitchen is sure to impress even the most discerning chef. Step outside to discover a tranquil oasis featuring a beautifully landscaped courtyard with paver brick accents, a charming gazebo, and lush greenery as far as the eye can see. The expansive grounds offer endless possibilities for outdoor recreation and entertainment. Additional amenities include a heated three-car garage, and a partially finished basement offering even more potential for customization and expansion. Conveniently located in Midland, this home offers the perfect blend of privacy and accessibility. Enjoy the tranquility of suburban living while still being just minutes away from shopping, dining, entertainment, and top-rated schools. Indulge in the pinnacle of luxury living with this extraordinary estate in Midland. With its impeccable design, lavish amenities, and breathtaking surroundings, this home offers a lifestyle of unparalleled sophistication and comfort. Don't miss your opportunity to experience the epitome of elegance—schedule your private showing today!

    Zillow last checked:

    Listing updated:

    Listed by:

    Tony Lechner,

    RE/MAX of Midland

    Bought with:

    Crystal Nelson, 6501410446

    RE/MAX of Midland

    Source: MIDMLS,MLS#: 50138723MLS Logo

    Facts & features

    Interior

    Bedrooms & bathrooms
    • Bedrooms: 4
    • Bathrooms: 6
    • Full bathrooms: 4
    • 1/2 bathrooms: 2
    Bedroom 1
    • Level: Second
    • Area: 306
    • Dimensions: 17 x 18
    Bedroom 2
    • Level: Second
    • Area: 210
    • Dimensions: 14 x 15
    Bedroom 3
    • Level: Second
    • Area: 210
    • Dimensions: 14 x 15
    Bedroom 4
    • Level: Second
    • Area: 224
    • Dimensions: 14 x 16
    Bathroom 1
    • Level: Second
    • Area: 238
    • Dimensions: 14 x 17
    Bathroom 2
    • Level: Second
    • Area: 132
    • Dimensions: 11 x 12
    Bathroom 3
    • Level: Second
    • Area: 96
    • Dimensions: 8 x 12
    Bathroom 4
    • Level: Second
    • Area: 90
    • Dimensions: 9 x 10
    Dining room
    • Features: Wood Floor
    • Level: First
    • Area: 288
    • Dimensions: 16 x 18
    Kitchen
    • Level: First
    • Area: 375
    • Dimensions: 15 x 25
    Living room
    • Features: Wood Floor
    • Level: First
    • Area: 540
    • Dimensions: 18 x 30
    Heating
    • Natural Gas, Forced Air
    Appliances
    • Laundry: First Level
    Features
    • Flooring: Wood, Wood
    • Has basement: Yes
    • Has fireplace: Yes
    • Fireplace features: Gas, Great Room, Living Room, Primary Bedroom
    Interior area
    • Total structure area: 58,682,300
    • Total interior livable area: 5,868 sqft
    • Finished area below ground: 1,500

    Property

    Parking
    • Total spaces: 3
    • Parking features: Attached
    • Attached garage spaces: 3
    Features
    • Levels: Two
    • Stories: 2
    • Frontage length: 196
    Lot
    • Size: 1.85 Acres
    • Dimensions: 196 x 410
    Details
    • Parcel number: 140850034

    Construction

    Type & style
    • Home type: SingleFamily
    • Architectural style: Traditional
    • Property subtype: Single Family Residence
    Materials
    • Brick
    • Foundation: Basement
    Condition
    • Year built: 1986

    Utilities & green energy

    • Sewer: Public At Street
    • Water: Public

    Community & neighborhood

    Location
    • Region: Midland

    Other

    Other facts
    • Price range: $1M - $1M
    • Listing terms: Cash,Conventional
    • Ownership: Private

    Price history

    DateEventPrice
    5/24/2024Sold$1,000,000-9.1%$170/sqft
    Source: MIDMLS #50138723 Report a problem
    4/29/2024Pending sale$1,100,000$187/sqft
    Source: MIDMLS #50138723 Report a problem
    4/15/2024Listed for sale$1,100,000+175.7%$187/sqft
    Source: MIDMLS #50138723 Report a problem
    11/20/2020Sold$399,000-0.1%$68/sqft
    Source: MiRealSource #50025094 Report a problem
    10/1/2020Pending sale$399,500$68/sqft
    Source: RE/MAX of Midland #50025094 Report a problem
    9/30/2020Listed for sale$399,500-38.4%$68/sqft
    Source: RE/MAX of Midland #50025094 Report a problem
    12/23/2016Listing removed$649,000$111/sqft
    Source: RE/MAX of Midland #161041 Report a problem
    12/5/2016Pending sale$649,000$111/sqft
    Source: RE/MAX of Midland #161041 Report a problem
    11/3/2016Price change$649,000-6.6%$111/sqft
    Source: RE/MAX of Midland #161041 Report a problem
    7/27/2016Price change$695,000-10.3%$118/sqft
    Source: RE/MAX of Midland #161041 Report a problem
    5/20/2016Listed for sale$775,000+1150%$132/sqft
    Source: RE/MAX of Midland #161041 Report a problem
    11/1/1985Sold$62,000$11/sqft
    Source: Agent Provided Report a problem

    Public tax history

    YearProperty taxesTax assessment
    2025-- $463,600 +21.5%
    2024-- $381,600 +1.1%
    2023-- $377,500
    2022-- $377,500 +10%
    2021-- $343,200 -27.1%
    2020-- $470,900 +5.4%
    2019$15,736 $446,700 -11.1%
    2018-- $502,500 +9.1%
    2017-- $460,700 +4%
    2016-- $442,800 -1.9%
    2012-- $451,600 +0.1%
    2011-- $451,000
    2010-- $451,000
    2009-- $451,000 -4.1%
    2008-- $470,400
    2007-- $470,400
    2006-- $470,400 +1%
    2005-- $465,700 +2%
    2004-- $456,600 +3%
    2003-- $443,300

    Find assessor info on the county website

    Neighborhood: 48640

    Nearby schools

    GreatSchools rating
    Schools provided by the listing agent
    • District: Midland Public Schools

    Source: MIDMLS. This data may not be complete. We recommend contacting the local school district to confirm school assignments for this home.

    Get pre-qualified for a loan
    At Zillow Home Loans, we can pre-qualify you in as little as 5 minutes with no impact to your credit score.

    An equal housing lender. NMLS #10287.