An extraordinary Alden B. Dow masterpiece designed with entertaining in mind, 3124 Valley Drive seamlessly blends architectural significance with warmth, comfort, and functionality. Set on expansive, estate-like grounds with mature trees and a peaceful natural setting, this remarkable residence offers privacy and presence in one of Midland’s most sought-after locations. Enjoy walkable access to downtown Midland, the Midland Country Club, Midland Center for the Arts, Whiting Forest and Dow Gardens. Offered for the first time in many years, this iconic residence presents a rare opportunity to own a truly significant Midland property. Featuring over 8,000 square feet of finished living space, the home offers 6 bedrooms and 6 bathrooms with generous room sizes, abundant natural light, and an exceptional floor plan designed for both everyday living and grand-scale entertaining. Two separate driveways provide added convenience, privacy, and ease for guests and multigenerational living arrangements. Thoughtfully designed for flexibility, the layout easily accommodates private guest quarters, remote work needs, or extended family living. The private mother-in-law suite is a standout feature, complete with its own separate entrance, spacious sitting room, and ensuite bathroom — creating an ideal space for comfort and independence. A signature element of the home’s design is the extensive use of brick throughout both the exterior and interior spaces, creating a seamless architectural connection that is distinctly Alden B. Dow. Interior brick walls add warmth and character, while contrasting brick paver flooring anchors many of the entertaining spaces with timeless texture and craftsmanship. The lower level fitness center offers a dedicated wellness retreat complete with mirrored walls and a workout barre, ideal for exercise, stretching, dance, yoga, or personal training sessions from the comfort of home. With its timeless architecture, impressive scale, extraordinary entertaining spaces, and unmatched character, 3124 Valley Drive is a rare architectural treasure designed for gathering, celebrating, and creating unforgettable memories. https://midcenturymidland.org/listings/blackhurst-residence/
Sold for $1,000,000
$1,000,000
3124 Valley Dr, Midland, MI 48640
6beds
5,258sqft
Single Family Residence
Built in 1959
1.6 Acres Lot
$1,011,200 Zestimate®
$190/sqft
$4,082 Estimated rent
Home value
$1,011,200
Estimated sales range
Not available
$4,082/mo
Zestimate® history
Owner options
List your home for rent
$4,082/mo
Rent Zestimate®
Find your next renter with Zillow Rental Manager. Plus, with online applications, you can quickly screen prospective tenants – for free.
$4,082/mo
Rent Zestimate®
Refinance and save
$6,989/mo
Est. payment
Refinancing to a lower rate could help reduce your monthly payments and save thousands over the life of the loan.
$6,989/mo
Est. payment
Explore your selling options
Work with a Zillow partner agent
Leverage their expertise and Zillow's premium Showcase listings to get your home seen by more buyers.
Get startedList with your own agent
Get your home in front of millions of buyers by listing it on Zillow.
Learn how to do itSell it yourself
Take full control of how buyers see your home on Zillow by listing For Sale by Owner (FSBO).
List your homeWhat's special
Peaceful natural settingMature treesExpansive estate-like groundsAbundant natural lightExtraordinary entertaining spacesGenerous room sizes
Zillow last checked:
Listing updated:
Listed by:
Kendra Baillargeon,
Ayre Rhinehart Real Estate Partners
Bought with:
Karah Ralph, 6501374703
Century 21 Signature Realty Midland
Source: MIDMLS,MLS#: 50208341
Facts & features
Interior
Bedrooms & bathrooms
- Bedrooms: 6
- Bathrooms: 6
- Full bathrooms: 6
Rooms
- Room types: Entry, Exercise Room, Family Room, First Floor Bedroom, First Flr Primary Bedroom, In-Law/auPair/Ste, Living Room, Lower Level Laundry, Maids Room/Quarter, Recreation Room, Sun/Florida Room, Unfinished Room, Utility/Laundry Room, Primary Bedroom, Primary Bathroom, Home Office, Bonus Room, Basement Full Bath, First Flr Full Bathroom, Breakfast Nook/Room, Formal Dining Room
Bedroom
- Features: Ceramic Floor
- Level: Lower
- Area: 256
- Dimensions: 16 x 16
Bedroom 1
- Features: Wood Floor
- Level: Main
- Area: 399
- Dimensions: 21 x 19
Bedroom 2
- Features: Wood Floor
- Level: Main
- Area: 323
- Dimensions: 19 x 17
Bedroom 3
- Features: Wood Floor
- Level: Main
- Area: 266
- Dimensions: 19 x 14
Bedroom 4
- Features: Wood Floor
- Level: Main
- Area: 228
- Dimensions: 19 x 12
Bedroom 5
- Features: Wood Floor
- Level: Main
- Area: 192
- Dimensions: 16 x 12
Bathroom 1
- Features: Ceramic Floor
- Level: Main
- Area: 144
- Dimensions: 16 x 9
Bathroom 2
- Features: Ceramic Floor
- Level: Main
- Area: 156
- Dimensions: 13 x 12
Bathroom 3
- Features: Ceramic Floor
- Level: Main
- Area: 88
- Dimensions: 11 x 8
Bathroom 4
- Features: Ceramic Floor
- Level: Main
- Area: 56
- Dimensions: 8 x 7
Bathroom 5
- Features: Ceramic Floor
- Level: Main
- Area: 56
- Dimensions: 8 x 7
Dining room
- Level: Main
- Area: 384
- Dimensions: 24 x 16
Family room
- Features: Ceramic Floor
- Level: Lower
- Area: 1088
- Dimensions: 34 x 32
Kitchen
- Features: Wood Floor
- Level: Main
- Area: 189
- Dimensions: 21 x 9
Living room
- Level: Main
- Area: 768
- Dimensions: 32 x 24
Heating
- Natural Gas, Forced Air, Air Cleaner
Cooling
- Central Air
Appliances
- Included: Dishwasher, Disposal, Dryer, Microwave, Range/Oven, Refrigerator, Washer, Gas Water Heater
- Laundry: Lower Level, Concrete Floor
Features
- Walk-In Closet(s)
- Flooring: Ceramic, Hardwood, Ceramic, Ceramic, Wood, Wood, Wood, Wood, Wood, Ceramic, Brick, Brick, Ceramic, Concrete, Brick, Brick, Ceramic, Ceramic, Wood, Ceramic
- Basement: Block,Finished,Full
- Has fireplace: Yes
- Fireplace features: Family Room, Living Room
Interior area
- Total structure area: 52,583,790
- Total interior livable area: 5,258 sqft
- Finished area below ground: 2,825
Property
Parking
- Total spaces: 3
- Parking features: Attached, Garage Door Opener, Heated Garage, 3 or More Spaces, Garage
- Attached garage spaces: 3
Features
- Levels: One
- Stories: 1
- Patio & porch: Patio
- Exterior features: Lawn Sprinkler, Sidewalks, Street Lights
- Frontage type: Road
- Frontage length: 319
Lot
- Size: 1.6 Acres
- Dimensions: 319 x 220
- Features: Deep Lot - 150+ Ft., Large Lot - 65+ Ft.
Details
- Parcel number: 140850066
- Zoning description: Residential
- Other equipment: Air Purifier
Construction
Type & style
- Home type: SingleFamily
- Architectural style: Contemporary
- Property subtype: Single Family Residence
Materials
- Brick
- Foundation: Basement
Condition
- Year built: 1959
Utilities & green energy
- Sewer: Public Sanitary
- Water: Public
Community & HOA
Community
- Subdivision: ORCHARD SUB
HOA
- Has HOA: No
Location
- Region: Midland
Financial & listing details
- Price per square foot: $190/sqft
- Tax assessed value: $827,600
- Annual tax amount: $14,851
- Price range: $1M - $1M
- Date on market: 5/20/2026
- Cumulative days on market: 29 days
- Listing terms: Cash,Conventional
- Ownership: Private
- Road surface type: Paved
Price history
| Date | Event | Price |
|---|---|---|
| 7/27/2026 | Sold | $1,000,000-9.1%$190/sqft |
Source:  MIDMLS #50208341 Report a problem MIDMLS #50208341 Report a problem | ||
| 6/19/2026 | Pending sale | $1,100,000$209/sqft |
Source: MIDMLS #50208341 Report a problem | ||
| 6/4/2026 | Price change | $1,100,000-8.3%$209/sqft |
Source: MIDMLS #50208341 Report a problem | ||
| 5/20/2026 | Listed for sale | $1,200,000$228/sqft |
Source: MIDMLS #50208341 Report a problem | ||
Public tax history
| Year | Property taxes | Tax assessment |
|---|---|---|
| 2025 | $14,700 +4.9% | $413,800 +12.1% |
| 2024 | $14,007 | $369,000 |
Find assessor info on the county website
Neighborhood: 48640
Nearby homes
- $864,7004 bd4 ba4.7k sqft3210 Valley Dr, Midland, MI 48640Off Market
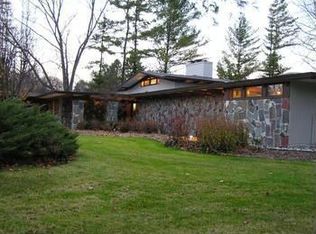
- $750,300-- bd-- ba-- sqft3210 Valley Dr, Midland, MI 48640Off Market
- $468,2003 bd4 ba1.8k sqft3109 Applewood Rd, Midland, MI 48640Off Market
- $463,1004 bd4 ba2.2k sqft3205 Applewood Rd, Midland, MI 48640Off Market
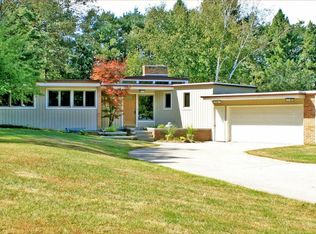
- $517,600-- bd-- ba-- sqft3205 Applewood Rd, Midland, MI 48640Off Market
- $1,000,0004 bd6 ba5.8k sqft3113 Valley Dr, Midland, MI 48640Sold
- $520,0005 bd4 ba2.8k sqft3101 Applewood Rd, Midland, MI 48640Off Market
- $729,4004 bd6 ba6.1k sqft3211 Valley Dr, Midland, MI 48640Off Market
Nearby schools
GreatSchools rating
- 7/10Central Park ElementaryGrades: K-5Distance: 1.5 mi
- 9/10Jefferson Middle SchoolGrades: 6-8Distance: 1.9 mi
- 9/10H.H. Dow High SchoolGrades: 9-12Distance: 1.2 mi
Schools provided by the listing agent
- District: Midland Public Schools
Source: MIDMLS. This data may not be complete. We recommend contacting the local school district to confirm school assignments for this home.


Get pre-qualified for a loan
At Zillow Home Loans, we can pre-qualify you in as little as 5 minutes with no impact to your credit score.An equal housing lender. NMLS #10287.
- Michigan
- Midland County
- Midland
- 48640
- 3124 Valley Dr
