INCREDIBLE BACKYARD OASIS on an OVERSIZED CORNER LOT PERFECT FOR ENTERTAINING! Surround yourself in the luxury of this stunning home boasting handscraped wood floors, fresh paint, plantation shutters, wrought iron spindles, ample storage & tons of windows for natural light, plus recently replaced carpet & HVAC units. The chef's kitchen includes granite counters, stainless steel appliances, double oven, built-in fridge & walk-in pantry. Unwind in the massive primary suite showcasing a sitting area, oversized frameless shower, jetted tub, separate vanities with a makeup area & a walk-in closet with built-ins, or relax in the huge media room with a built-in study center. Paradise awaits you in your stunning backyard offering a PebbleTec pool & spa with waterfalls & a slide, a covered patio with an outdoor kitchen, tons of mature trees, artificial turf grass, freshly stained fence & extra RV-boat parking thru double gates. Make great use of the spacious 3 car garage. Castlewood amenities!
Sold
Price Unknown
3113 Winston Dr, Highland Village, TX 75077
5beds
4,325sqft
Single Family Residence
Built in 2001
0.31 Acres Lot
$919,000 Zestimate®
$--/sqft
$6,498 Estimated rent
Home value
$919,000
$873,000 - $965,000
$6,498/mo
Zestimate® history
Owner options
List your home for rent
$6,498/mo
Rent Zestimate®
Find your next renter with Zillow Rental Manager. Plus, with online applications, you can quickly screen prospective tenants – for free.
$6,498/mo
Rent Zestimate®
Refinance and save
$650/mo
Est. payment
Refinancing to a lower rate could help reduce your monthly payments and save thousands over the life of the loan.
$650/mo
Est. payment
Explore your selling options
Work with a Zillow partner agent
Leverage their expertise and Zillow's premium Showcase listings to get your home seen by more buyers.
Get startedList with your own agent
Get your home in front of millions of buyers by listing it on Zillow.
Learn how to do itSell it yourself
Take full control of how buyers see your home on Zillow by listing For Sale by Owner (FSBO).
List your homeWhat's special
Zillow last checked:
Listing updated:
Listed by:
Russell Rhodes 0484034 972-899-5600,
Berkshire HathawayHS PenFed TX 972-899-5600
Bought with:
Brittany Bennett
Align Realty
Source: NTREIS,MLS#: 20702880
Facts & features
Interior
Bedrooms & bathrooms
- Bedrooms: 5
- Bathrooms: 4
- Full bathrooms: 4
Primary bedroom
- Features: Double Vanity, En Suite Bathroom, Jetted Tub, Linen Closet, Sitting Area in Primary, Separate Shower, Walk-In Closet(s)
- Level: Second
- Dimensions: 29 x 15
Bedroom
- Level: First
- Dimensions: 13 x 13
Bedroom
- Features: Walk-In Closet(s)
- Level: Second
- Dimensions: 15 x 12
Bedroom
- Features: Walk-In Closet(s)
- Level: Second
- Dimensions: 15 x 11
Bedroom
- Level: Second
- Dimensions: 12 x 10
Breakfast room nook
- Level: First
- Dimensions: 13 x 11
Dining room
- Level: First
- Dimensions: 15 x 13
Family room
- Features: Built-in Features, Fireplace
- Level: First
- Dimensions: 20 x 18
Kitchen
- Features: Built-in Features, Granite Counters, Kitchen Island, Walk-In Pantry
- Level: First
- Dimensions: 19 x 17
Living room
- Level: First
- Dimensions: 15 x 11
Loft
- Level: Second
- Dimensions: 10 x 8
Media room
- Level: Second
- Dimensions: 24 x 15
Storage room
- Level: Second
- Dimensions: 6 x 3
Utility room
- Features: Built-in Features, Utility Room
- Level: First
- Dimensions: 10 x 7
Heating
- Central, Natural Gas, Zoned
Cooling
- Central Air, Ceiling Fan(s), Electric, Zoned
Appliances
- Included: Some Gas Appliances, Built-In Refrigerator, Convection Oven, Double Oven, Dishwasher, Electric Oven, Gas Cooktop, Disposal, Gas Water Heater, Microwave, Plumbed For Gas
- Laundry: Washer Hookup, Laundry in Utility Room
Features
- Built-in Features, Chandelier, Decorative/Designer Lighting Fixtures, Granite Counters, High Speed Internet, Kitchen Island, Open Floorplan, Pantry, Cable TV, Vaulted Ceiling(s), Walk-In Closet(s), Wired for Sound
- Flooring: Carpet, Ceramic Tile, Tile, Travertine, Wood
- Has basement: No
- Number of fireplaces: 1
- Fireplace features: Family Room, Gas Log, Gas Starter
Interior area
- Total interior livable area: 4,325 sqft
Property
Parking
- Total spaces: 3
- Parking features: Driveway, Garage, Garage Door Opener, Garage Faces Side, Boat, RV Access/Parking
- Attached garage spaces: 3
- Has uncovered spaces: Yes
Features
- Levels: Two
- Stories: 2
- Patio & porch: Front Porch, Patio, Covered
- Exterior features: Built-in Barbecue, Barbecue, Lighting, Outdoor Grill, Outdoor Kitchen, Private Yard, Rain Gutters
- Has private pool: Yes
- Pool features: Diving Board, Heated, In Ground, Other, Pool, Private, Pool/Spa Combo, Waterfall, Water Feature, Community
- Fencing: Privacy,Wood
Lot
- Size: 0.31 Acres
- Features: Corner Lot, Landscaped, Many Trees, Subdivision, Sprinkler System
Details
- Additional structures: Outdoor Kitchen, Pergola
- Parcel number: R211960
Construction
Type & style
- Home type: SingleFamily
- Architectural style: Traditional,Detached
- Property subtype: Single Family Residence
Materials
- Brick, Rock, Stone
- Foundation: Slab
- Roof: Composition
Condition
- Year built: 2001
Utilities & green energy
- Sewer: Public Sewer
- Water: Public
- Utilities for property: Sewer Available, Water Available, Cable Available
Green energy
- Energy efficient items: Rain/Freeze Sensors, Thermostat, Windows
- Water conservation: Low Volume/Drip Irrigation, Water-Smart Landscaping
Community & HOA
Community
- Features: Clubhouse, Other, Playground, Park, Pool, Tennis Court(s), Trails/Paths
- Subdivision: Castlewood Sec Three-Ii-A
HOA
- Has HOA: Yes
- Services included: All Facilities, Association Management
- HOA fee: $650 annually
- HOA name: Castlewood HOA
- HOA phone: 972-236-6214
Location
- Region: Highland Village
Financial & listing details
- Tax assessed value: $872,775
- Annual tax amount: $12,027
- Date on market: 8/15/2024
- Cumulative days on market: 3 days
- Exclusions: Potted plants
Price history
| Date | Event | Price |
|---|---|---|
| 9/25/2024 | Sold | -- |
Source: NTREIS #20702880 Report a problem | ||
| 8/19/2024 | Pending sale | $850,000$197/sqft |
Source: NTREIS #20702880 Report a problem | ||
| 8/15/2024 | Listed for sale | $850,000+45.3%$197/sqft |
Source: NTREIS #20702880 Report a problem | ||
| 10/28/2020 | Sold | -- |
Source: BHHS PenFed solds #4937065187680383921 Report a problem | ||
| 10/12/2020 | Pending sale | $585,000$135/sqft |
Source: Your Home Free LLC #14440715 Report a problem | ||
| 9/24/2020 | Listed for sale | $585,000$135/sqft |
Source: Your Home Free LLC #14440715 Report a problem | ||
| 5/4/2020 | Listing removed | $585,000$135/sqft |
Source: Your Home Free LLC #14303550 Report a problem | ||
| 3/13/2020 | Listed for sale | $585,000$135/sqft |
Source: Your Home Free LLC #14303550 Report a problem | ||
Public tax history
| Year | Property taxes | Tax assessment |
|---|---|---|
| 2025 | $14,080 +47% | $872,775 +20.1% |
| 2024 | $9,580 +3.4% | $726,535 +10% |
| 2023 | $9,269 -14.6% | $660,486 +10% |
| 2022 | $10,853 -2.7% | $600,442 +10% |
| 2021 | $11,149 -0.3% | $545,856 +1.1% |
| 2020 | $11,182 +8.2% | $540,000 +7.6% |
| 2019 | $10,337 -2.5% | $502,000 +0.7% |
| 2018 | $10,601 +5.9% | $498,737 +4.5% |
| 2017 | $10,015 | $477,303 +3% |
| 2016 | $10,015 +4.2% | $463,345 +3.8% |
| 2015 | $9,614 | $446,572 +5.3% |
| 2014 | $9,614 | $424,171 +5% |
| 2013 | $9,614 | $403,959 +3.3% |
| 2012 | -- | $391,211 |
| 2011 | -- | $391,211 +2.6% |
| 2010 | -- | $381,388 -4.8% |
| 2009 | -- | $400,812 -5.2% |
| 2007 | $10,082 -2.9% | $422,990 +2.7% |
| 2006 | $10,382 +2% | $411,717 +2.3% |
| 2005 | $10,174 | $402,378 -3.7% |
| 2004 | -- | $417,687 +0.5% |
| 2003 | -- | $415,734 +0.1% |
| 2002 | -- | $415,312 |
Find assessor info on the county website
Neighborhood: Castlewood
Nearby homes
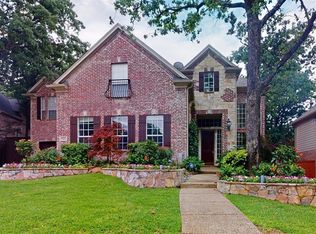
- $752,4004 bd4 ba4.1k sqft3111 Winston Dr, Highland Village, TX 75077Off Market
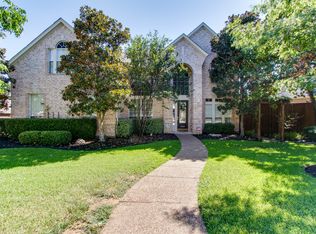
- $746,2005 bd4 ba3.9k sqft4122 Abigail Dr, Highland Village, TX 75077Off Market
- $677,9005 bd3 ba3.5k sqft4107 Thornberry Trl, Highland Village, TX 75077Off Market

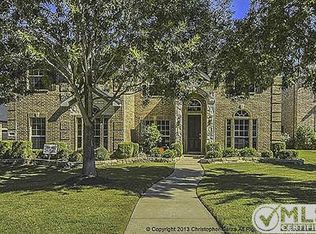
- $694,9006 bd3 ba3.8k sqft4109 Thornberry Trl, Highland Village, TX 75077Off Market
- $693,5004 bd4 ba3.7k sqft4124 Abigail Dr, Highland Village, TX 75077Off Market
- $642,5005 bd4 ba3.8k sqft4105 Thornberry Trl, Highland Village, TX 75077Off Market
- $--5 bd4 ba3.7k sqft4120 Abigail Dr, Highland Village, TX 75077Sold
- $705,2004 bd4 ba3.5k sqft3109 Winston Dr, Highland Village, TX 75077Off Market
Nearby schools
GreatSchools rating
- 10/10Heritage Elementary SchoolGrades: PK-5Distance: 1.5 mi
- 8/10Briarhill Middle SchoolGrades: 6-8Distance: 1.8 mi
- 8/10Marcus High SchoolGrades: 9-12Distance: 2.8 mi
Schools provided by the listing agent
- Elementary: Heritage
- Middle: Briarhill
- High: Marcus
- District: Lewisville ISD
Source: NTREIS. This data may not be complete. We recommend contacting the local school district to confirm school assignments for this home.
Get a cash offer in 3 minutes
Find out how much your home could sell for in as little as 3 minutes with a no-obligation cash offer.
Estimated market value
$919,000
Get a cash offer in 3 minutes
Find out how much your home could sell for in as little as 3 minutes with a no-obligation cash offer.
Estimated market value
$919,000
- Texas
- Denton County
- Highland Village
- 75077
- Castlewood
- 3113 Winston Dr
Nearby cities
Nearby neighborhoods
Nearby zip codes
Other Highland Village Topics
- Apartments for Rent in 75077
- Houses for Sale in 75077
- Houses for Rent in 75077
- 75077 Real Estate
- Highland Village Condos
- Houses for Sale in Highland Village
- Newest Listings in Highland Village
- Highland Village Home Values
- Highland Village Real Estate Agents
- Highland Village Refinance
- Highland Village Mortgage Rates
